
 For sale 50
$375,000
1+1 bed1 bath900–999 sq ft
716 The West Mall #1405
Eringate-Centennial-West Deane, Toronto
15 days agoMLS® W13837116
RE/MAX REALTY SERVICES INC.
268 Ridley Boulevard #1217
Bedford Park-Nortown, Toronto, Ontario M5M4N3
For sale· Added
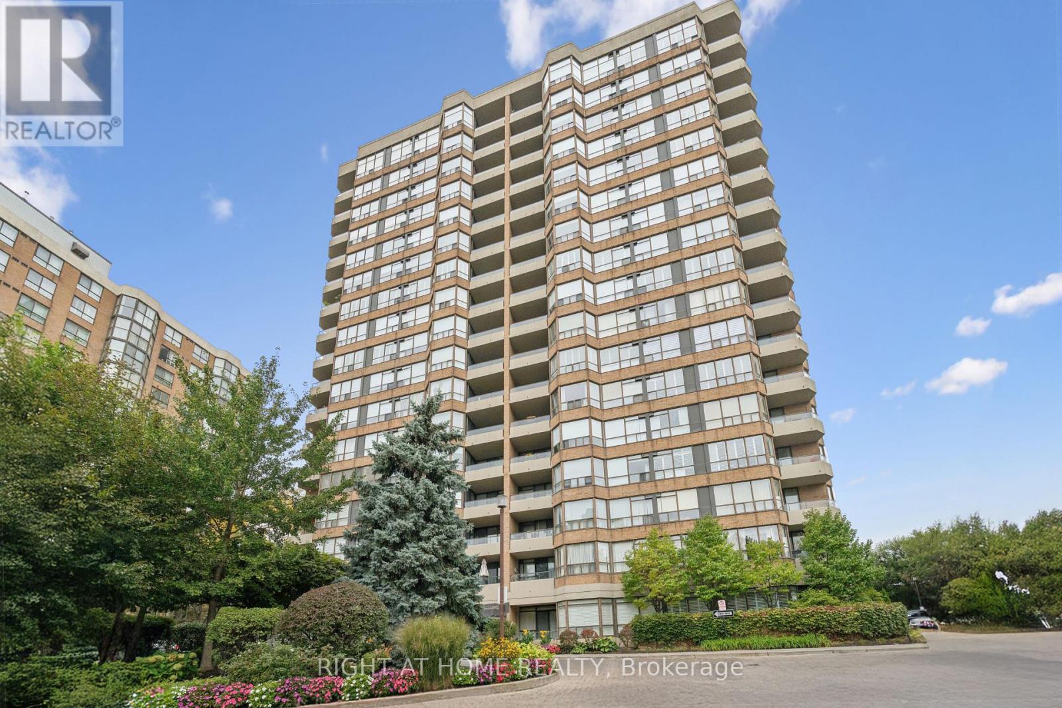
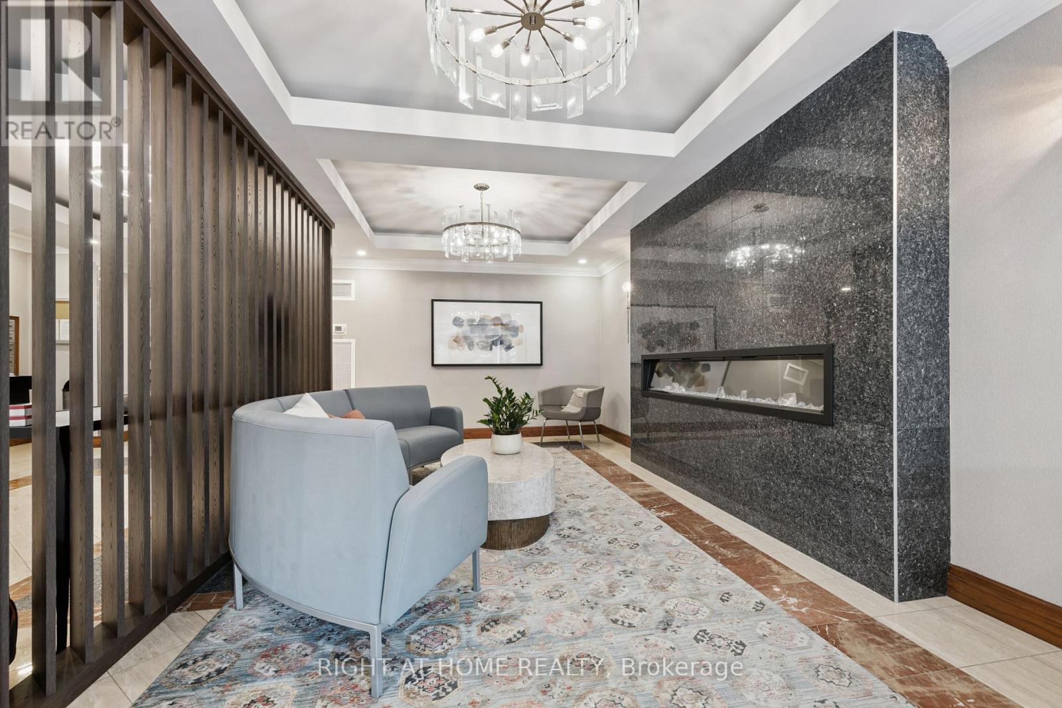
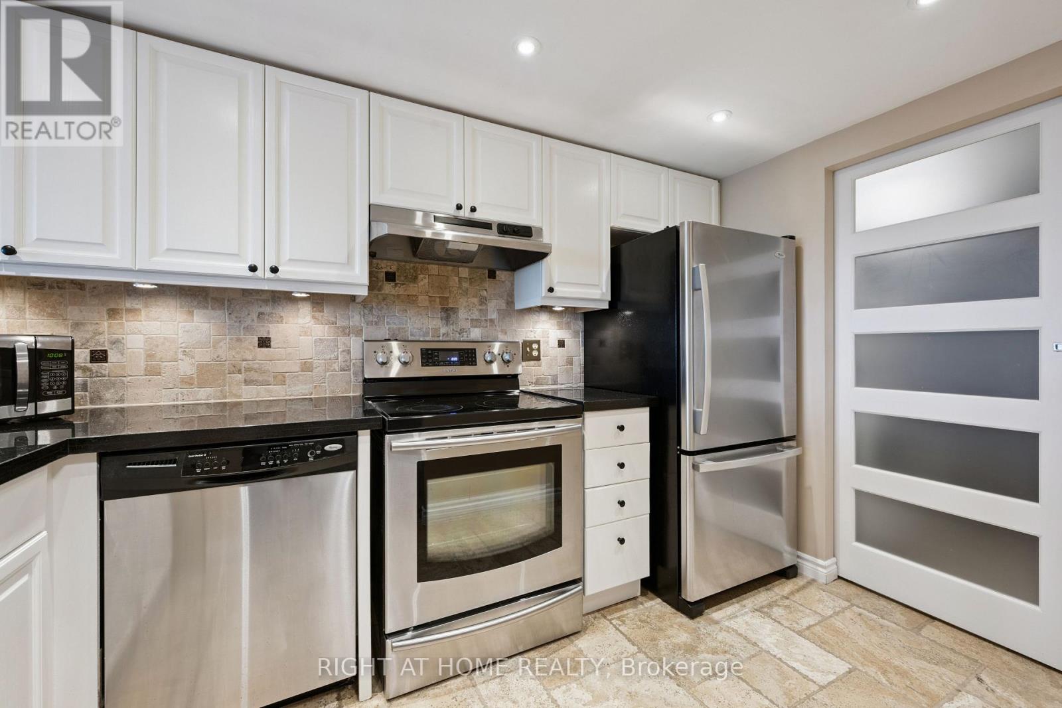
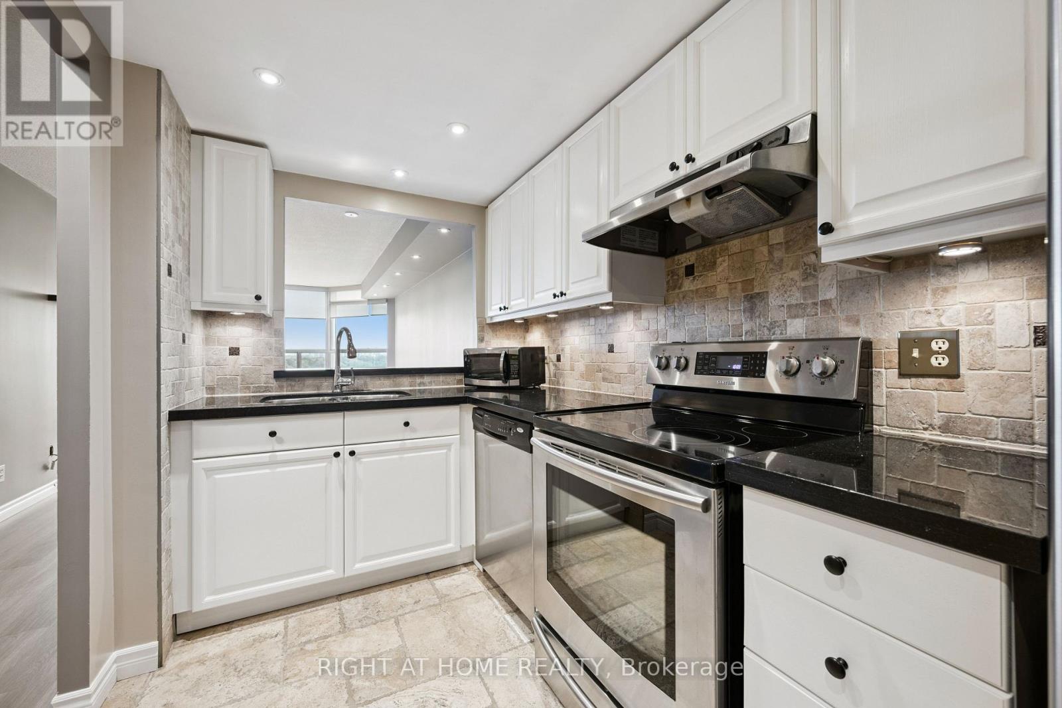
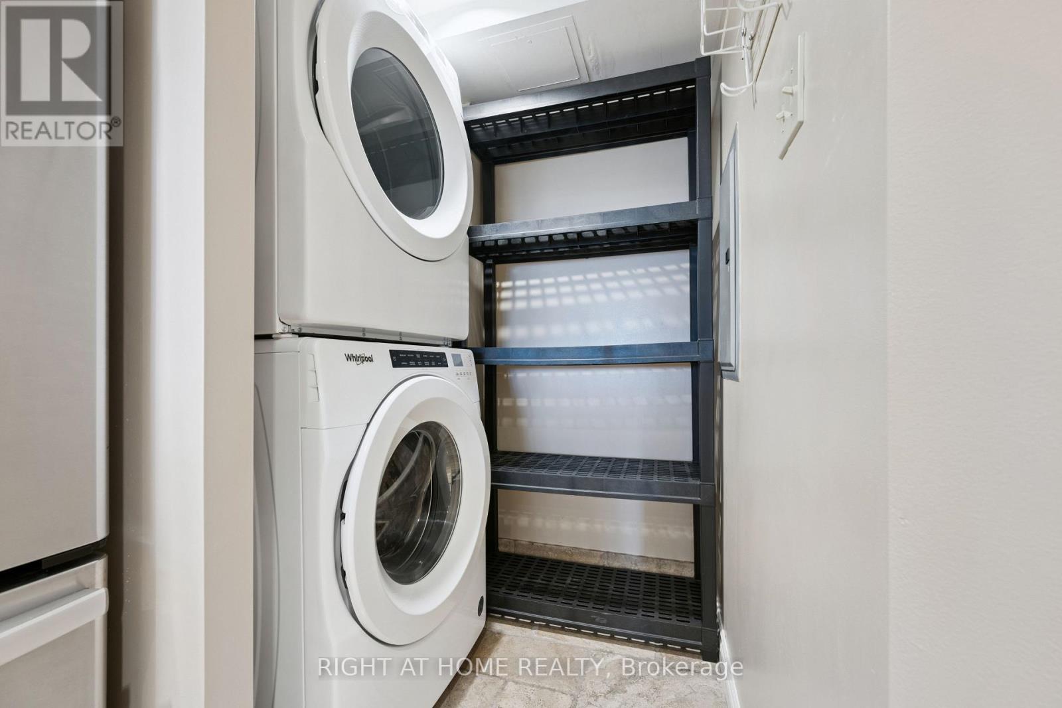
Welcome to The Residences of Ridley at 268 Ridley Blvd! If you're tired of looking at newer condos where "1 bedroom + den" means squeezing your desk into a closet, this one is worth a look. This spacious 1 bedroom + den offers a functional layout with generous principal rooms and plenty of flexibility for everyday living. The large sunroom/den features luxury vinyl plank flooring and makes an ideal home office, sitting area or guest space, while the oversized primary bedroom provides the kind of room you simply don't find in many newer condos. The kitchen features travertine tile flooring, while the well-designed living and dining area offers plenty of space to actually entertain. Enjoy the convenience of ensuite laundry, an underground parking spot and a separate storage locker. Even better, maintenance fees include heat, hydro, water and air conditioning, making monthly expenses that much easier to manage. The Residences of Ridley is a well-established community offering an outdoor pool, fitness centre, sauna, party/meeting room, visitor parking and security. Fantastic location just steps from Avenue Road and Wilson, with TTC, shops, restaurants and groceries nearby, plus quick access to Hwy 401 and Yorkdale. A terrific opportunity for first-time buyers, downsizers or anyone looking for more space without leaving the city!
Map data © OpenStreetMap contributors
No open houses are scheduled for this home.
Can't make it? Request a private viewing.
| Living room | Main level | 6.38 x 3.28 m |
| Dining room | Main level | 6.38 x 3.28 m |
| Kitchen | Main level | 3.38 x 1.98 m |
| Solarium | Main level | 3.02 x 2.32 m |
| Primary Bedroom | Main level | 4.42 x 3.02 m |




