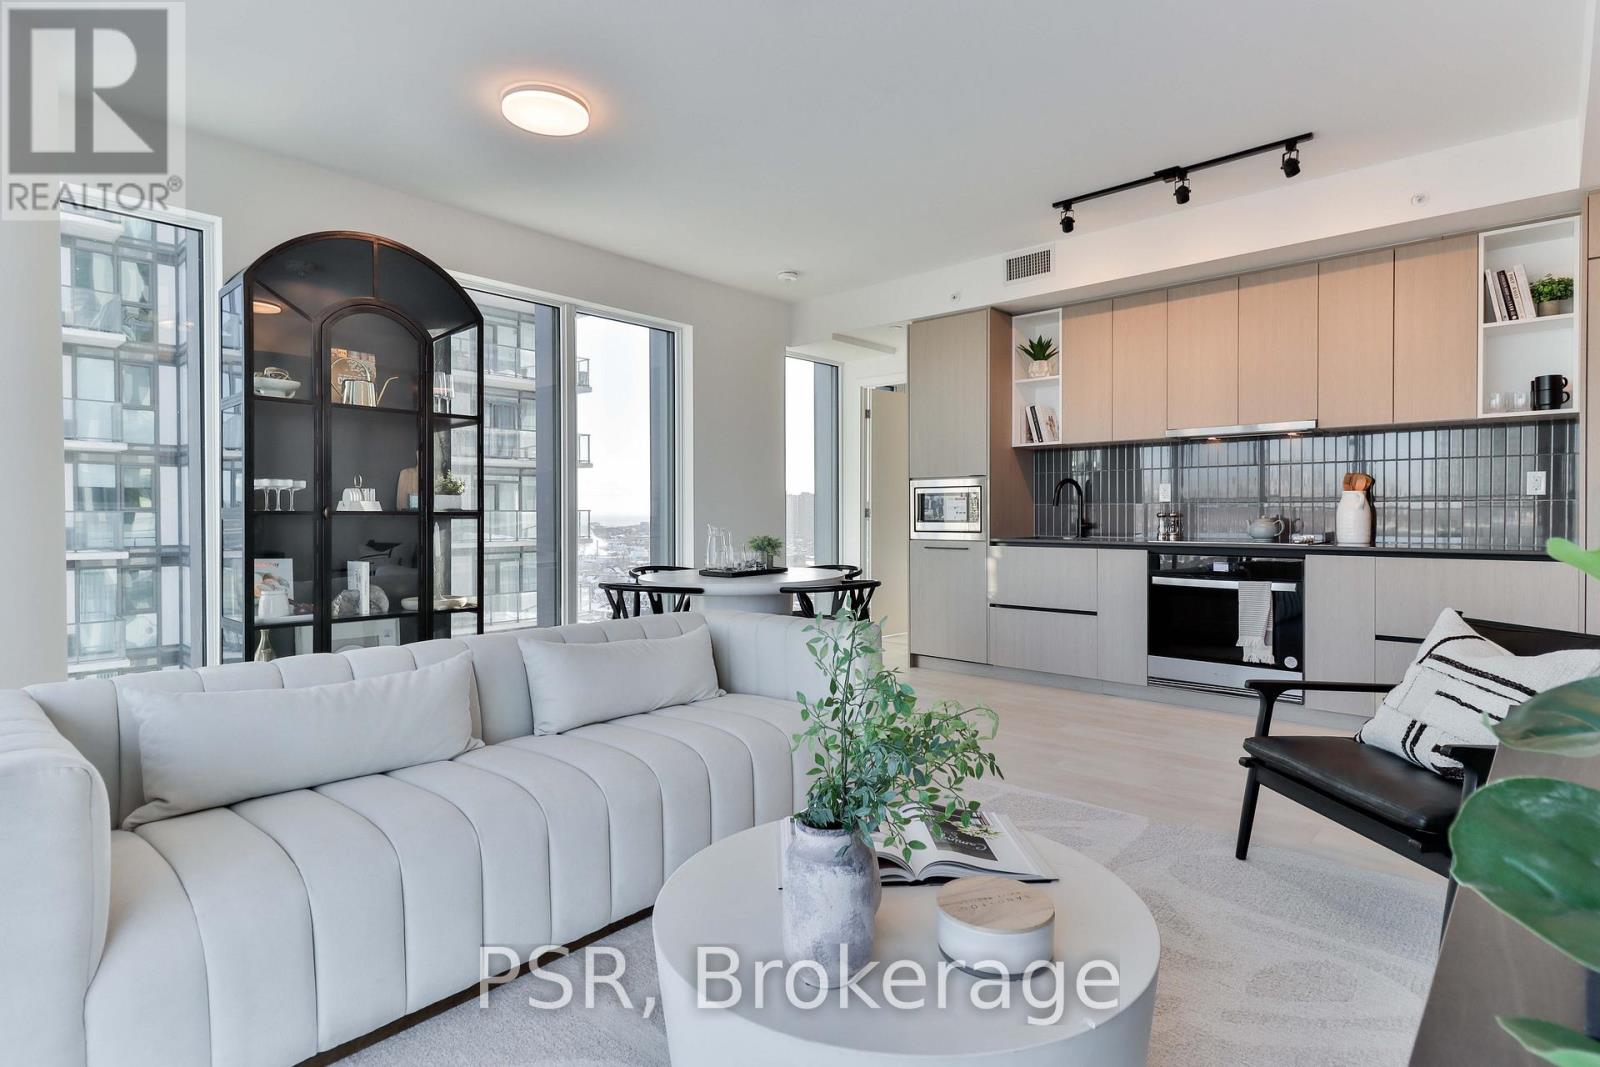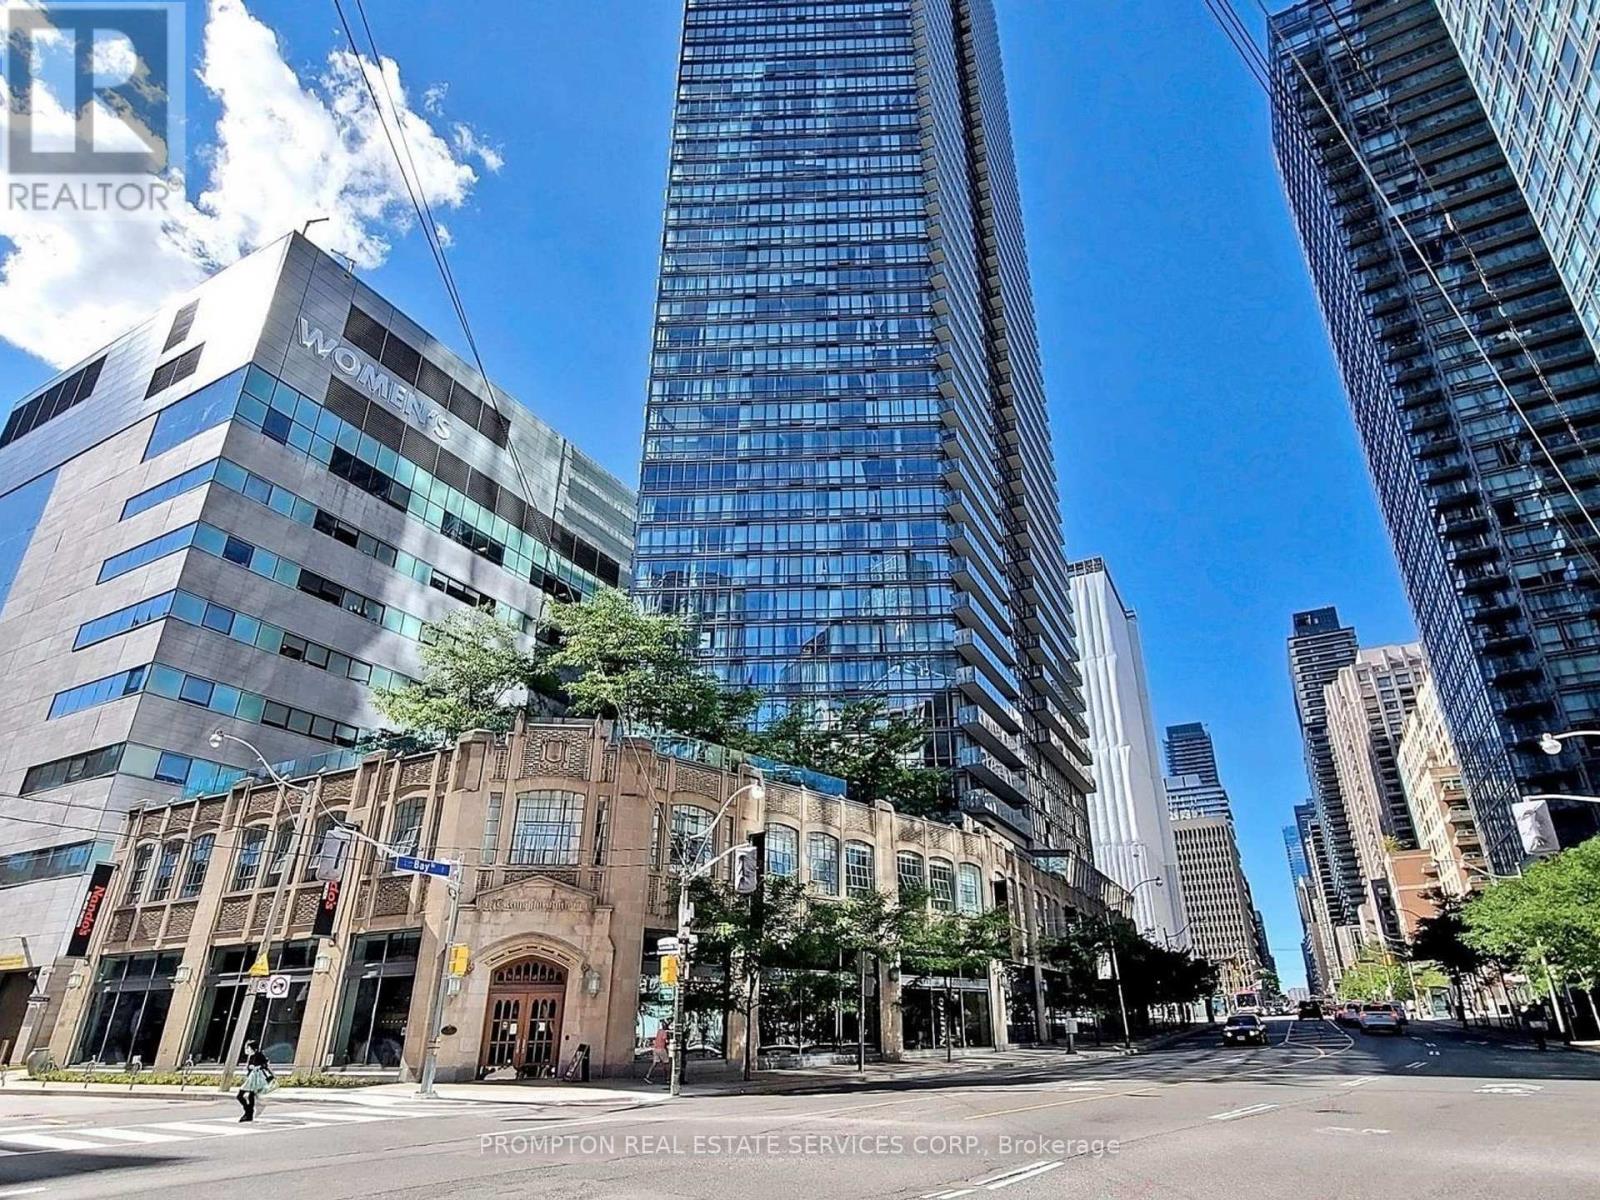
 For sale 50
$958,000
2+1 bed2 bath1,000–1,199 sq ft
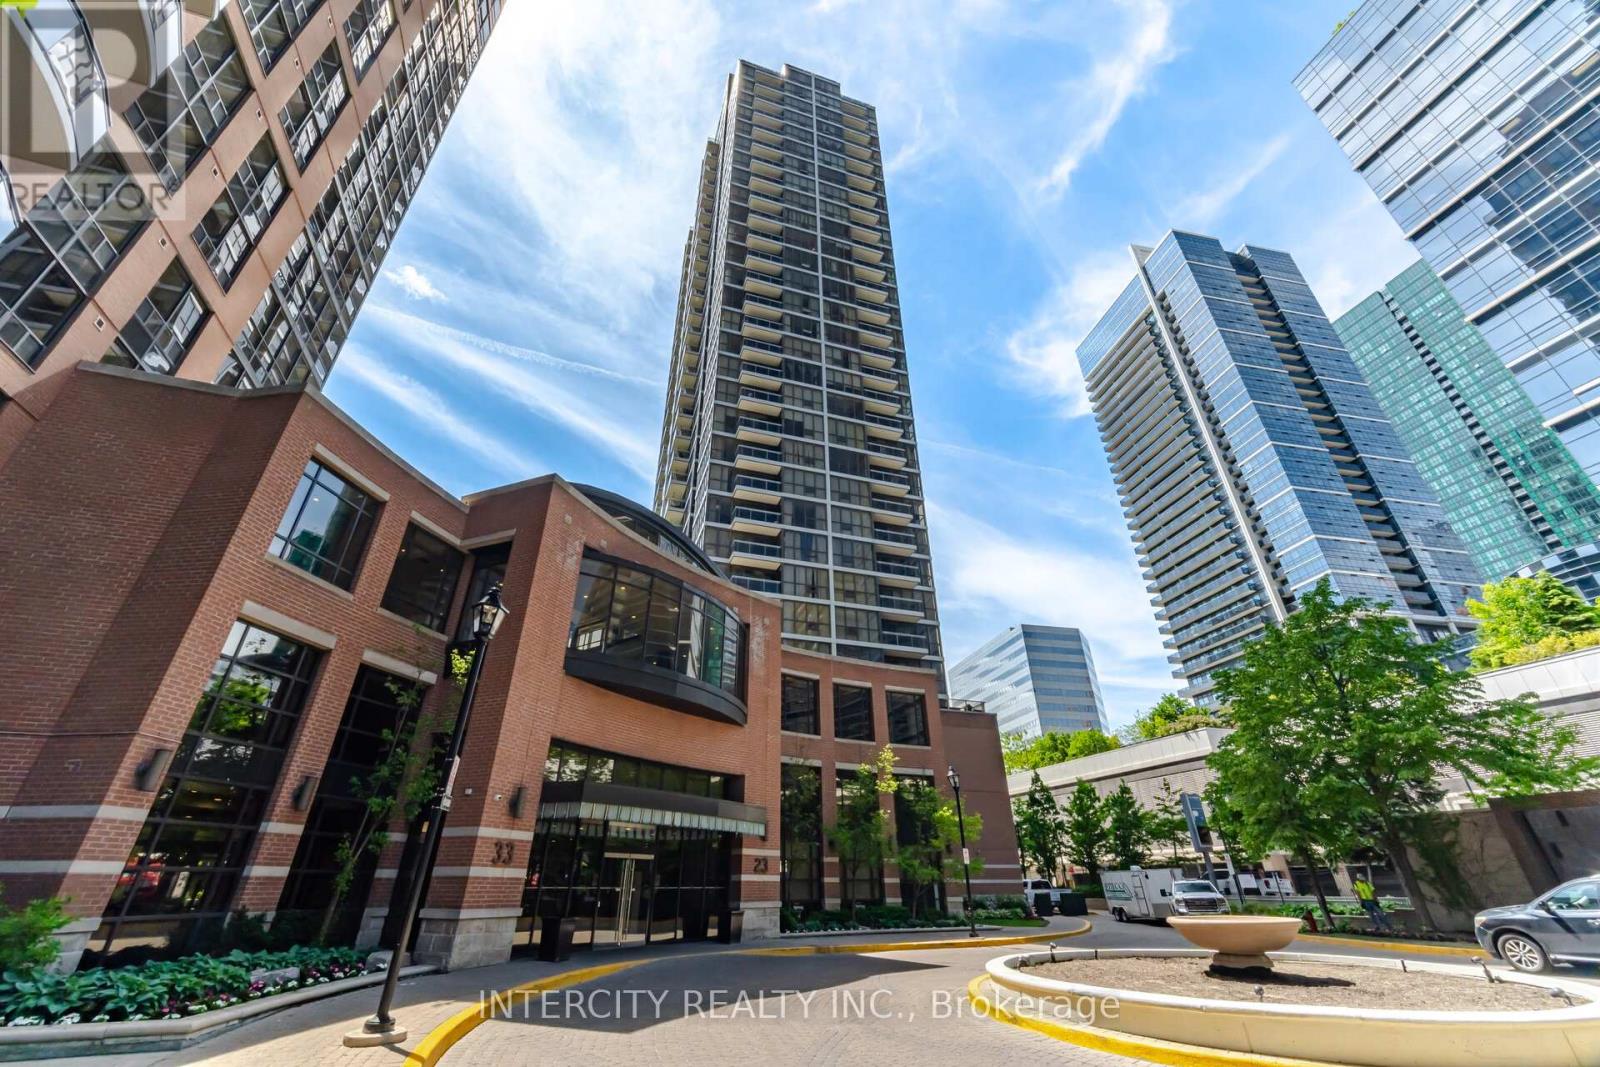
23 Sheppard Avenue East #3104
Willowdale East, Toronto
4 months agoMLS® C13234776
INTERCITY REALTY INC.
27 Brawley Avenue
Islington-City Centre West, Toronto, Ontario M8Z4Z2
For sale· Added
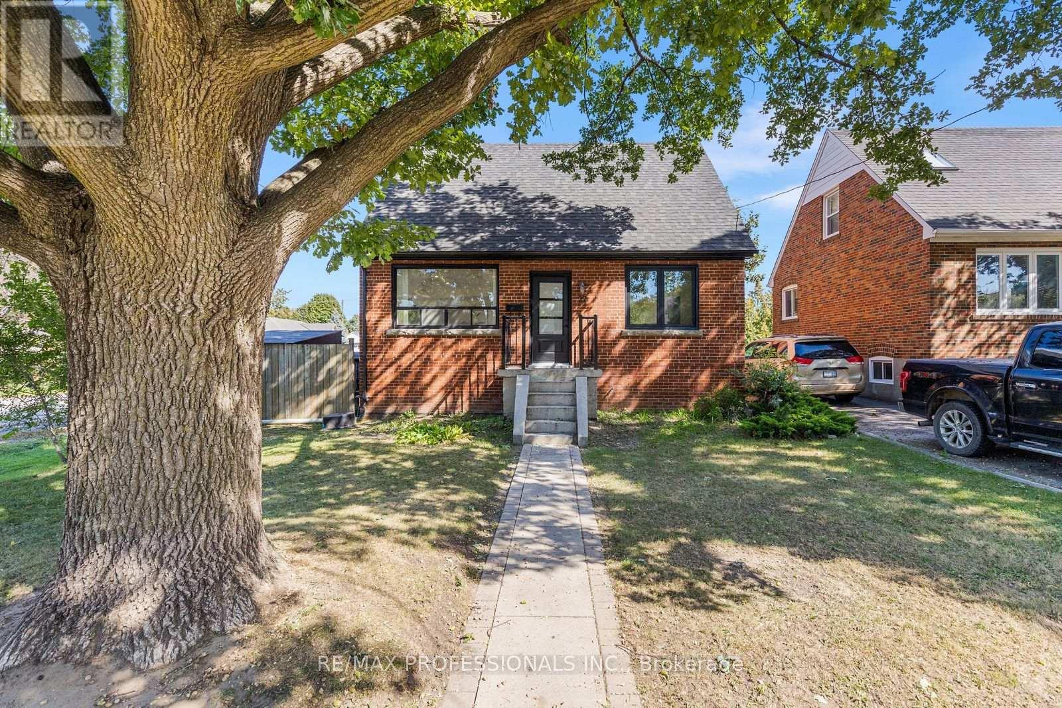
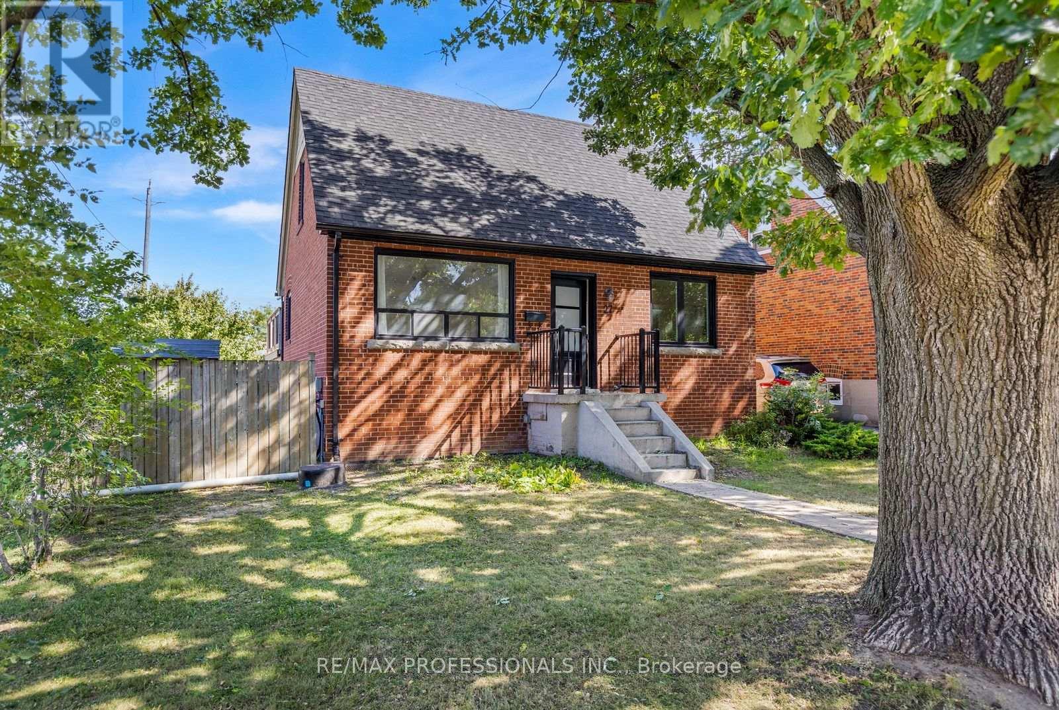
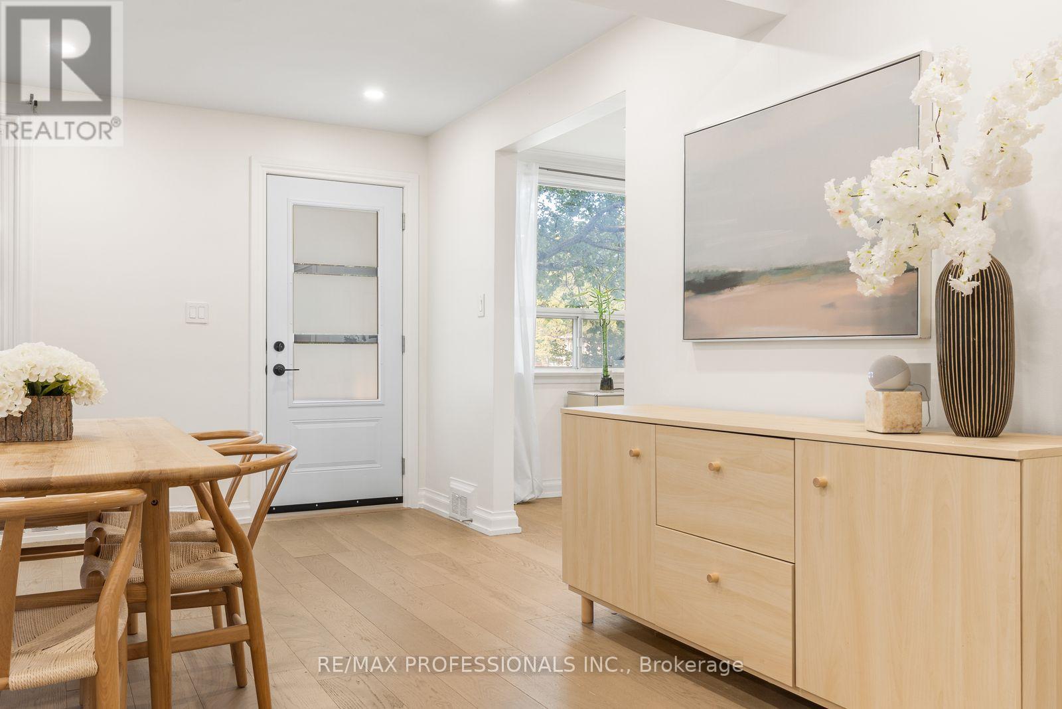
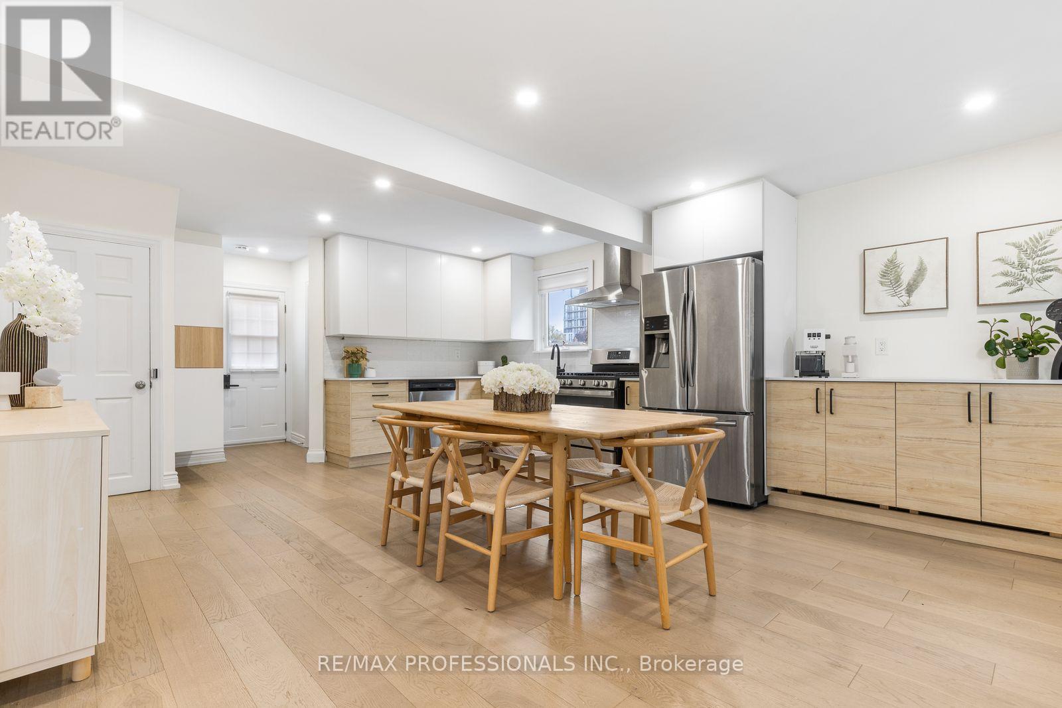
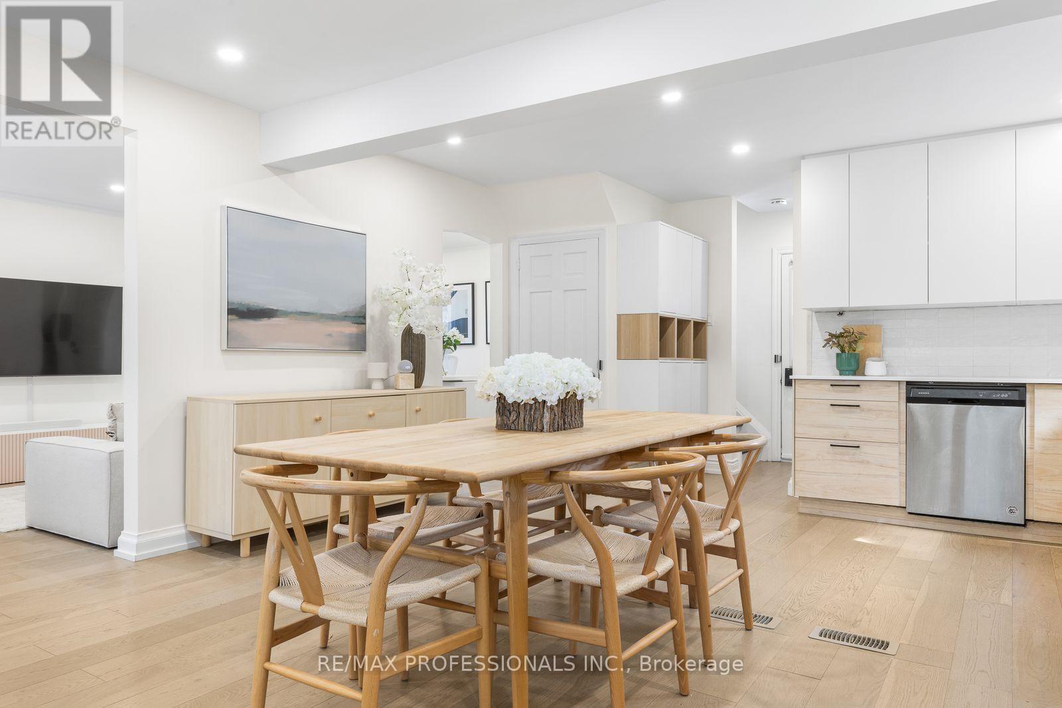
Welcome to this beautifully updated detached home in a sought-after Etobicoke neighbourhood, offering a thoughtfully redesigned layout and exceptional flexibility. Originally a 3-bedroom home, the main floor has been reimagined to create a spacious, open renovated kitchen featuring stainless steel appliances, gas stove, pot lights and plenty of room to gather, complemented by engineered hardwood floors throughout the main living areas. The bright living and dining spaces are ideal for everyday living and entertaining, while a convenient 2-piece powder room completes the main level. Upstairs you'll find two generous bedrooms and a beautifully added 3-piece bathroom, a significant improvement to the home's original layout. The flexible main-floor layout also provides a possible option for a third bedroom within the current dining space, if desired. The finished lower level provides excellent additional living space with its own separate entrance, kitchen, 2 bedrooms, 3-piece bathroom and its own laundry, while the main residence enjoys separate laundry facilities of its own. Set on a generous 42.5 x 107.66 ft lot with an attached garage, private drive and fully fenced yard. Ideally located close to parks, schools, shopping, restaurants and TTC with convenient access to Kipling Subway and GO Station, the Gardiner, QEW, Hwy 427, downtown and the Airport.
Map data © OpenStreetMap contributors
No open houses are scheduled for this home.
Can't make it? Request a private viewing.
| Living room | Main level | 3.44 x 4.75 m |
| Laundry room | Basement | 1.78 x 1.94 m |
| Bathroom | Basement | 3.48 x 3 m |
| Kitchen | Main level | 4.8 x 5.99 m |
| Dining room | Main level | 3.44 x 3.05 m |
| Partial bathroom | Main level | 2.04 x 1.66 m |
| Primary Bedroom | Second level | 4.49 x 4.47 m |
| Bedroom 2 | Second level | 3.69 x 2.75 m |
| Bathroom | Second level | 2.46 x 1.56 m |
| Bedroom 3 | Basement | 3.48 x 2.15 m |
| Bedroom 4 | Basement | 2.56 x 2.94 m |
| Kitchen | Basement | 3.63 x 2.16 m |