
 For sale 50
$564,900
1+1 bed1 bath600–699 sq ft
2885 Bayview Avenue #Ph 1501
Bayview Village, Toronto
13 days agoMLS® C13843678
CENTURY 21 INNOVATIVE REALTY INC.
27 Coach Liteway
Westminster-Branson, Toronto, Ontario M2R3J8
For sale· Added
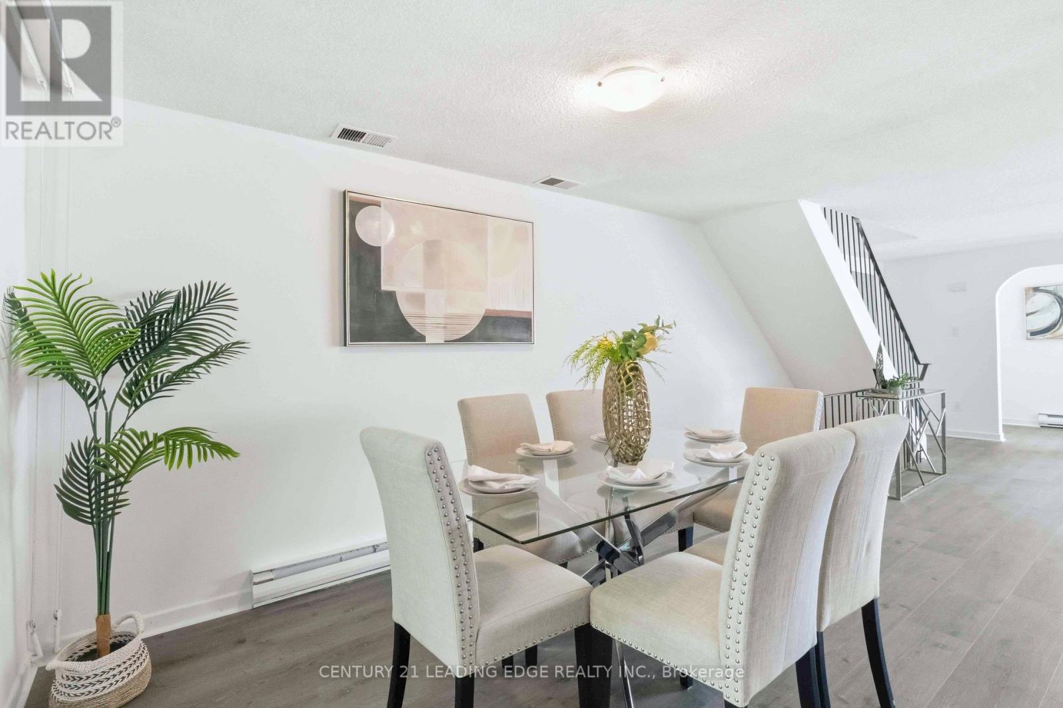
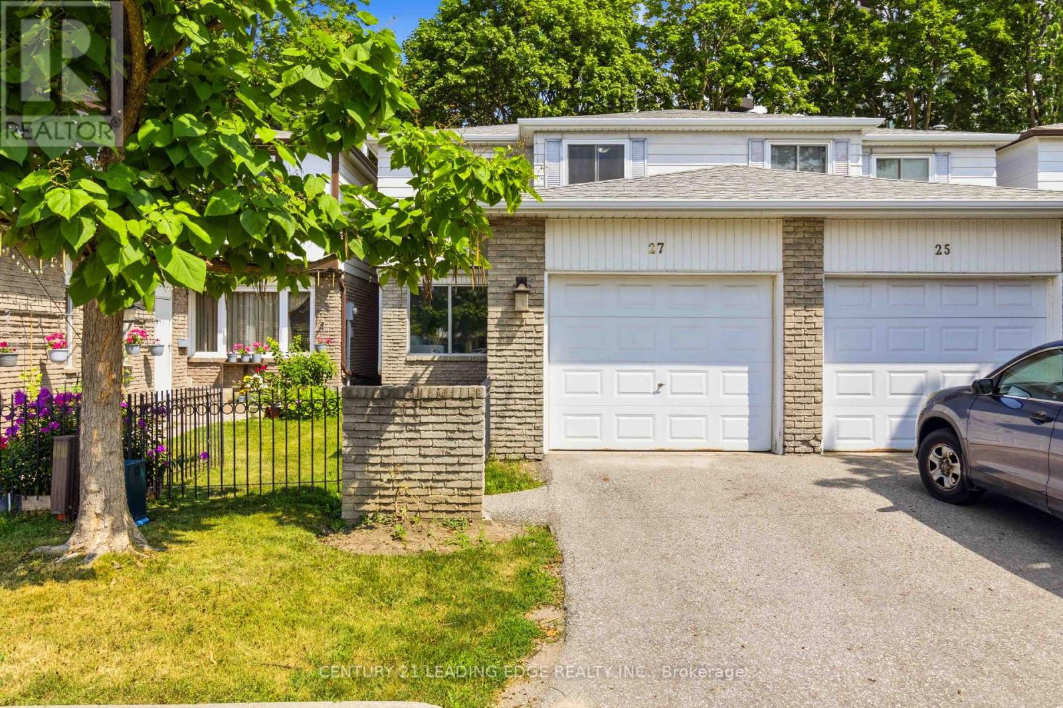
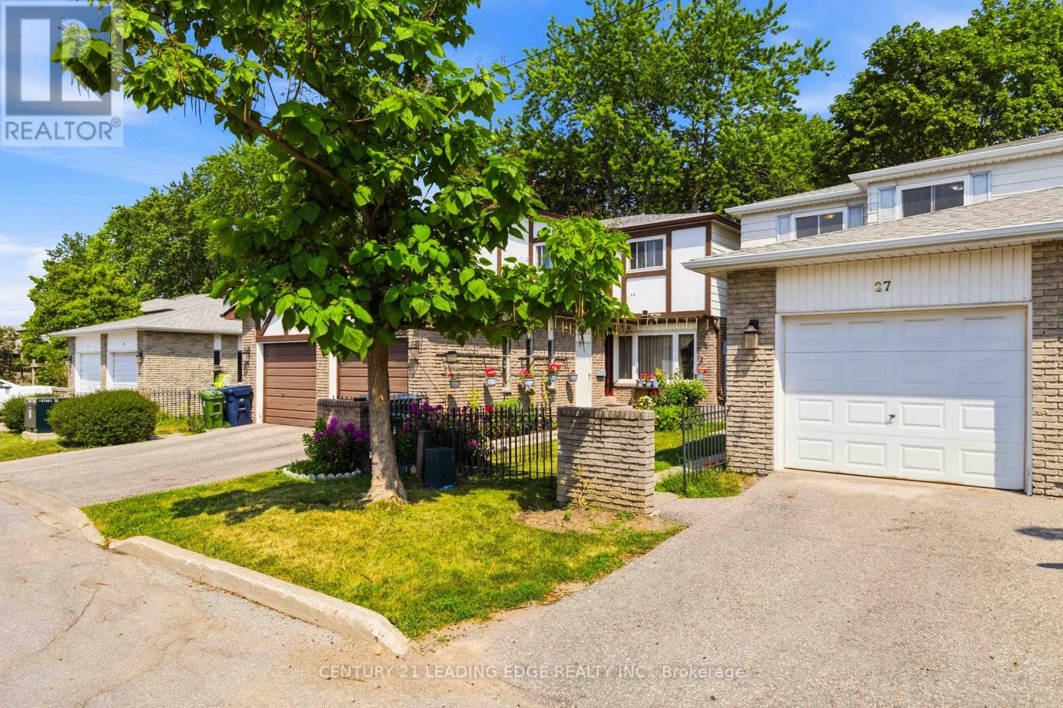
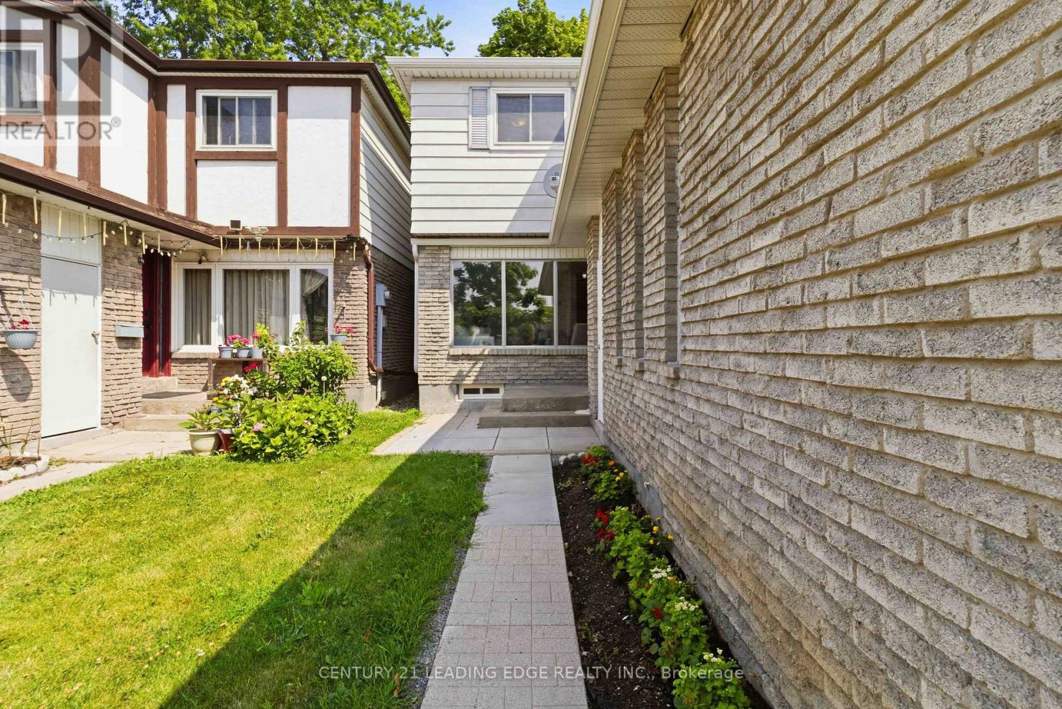
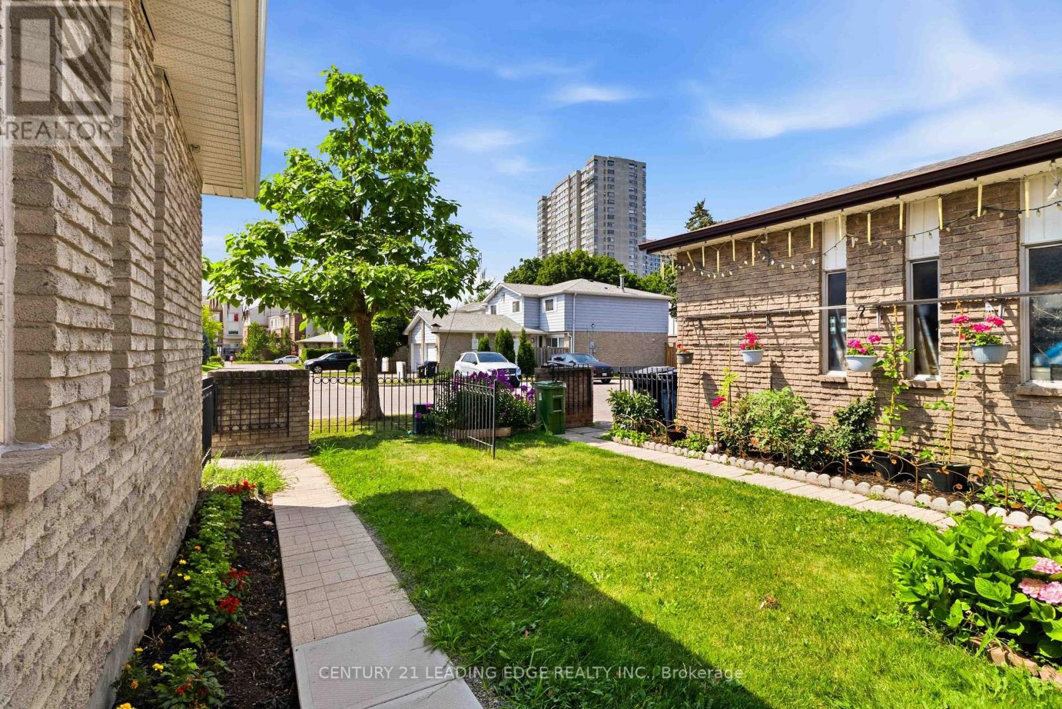
Rarely does a home at this price point offer the space and feel of a two-storey semi-detached home. Beautifully renovated and offering over 2,000 sq. ft. of finished living space, this spacious 3-bedroom, 2-bathroom townhouse is ideally located in the heart of North York near Bathurst & Finch. Thoughtfully updated throughout, this move-in-ready home features new flooring on all three levels, a modern renovated kitchen with new cabinetry, hardware, countertops, faucet and stainless steel appliances, as well as renovated bathrooms. The bright main floor offers a welcoming separate living room and dining area, with large windows offering an abundance of natural light and a walkout to the private backyard from the dining area. Upstairs, you'll find three generously sized bedrooms, each with built-in closets, offering the kind of spacious living space that is increasingly hard to find in today's townhome market. The finished basement provides exceptional flexibility with a large recreation area, additional living space ideal for a home office, a gym or playroom, a 3-piece bathroom, a separate laundry room and ample storage. Enjoy the convenience of two parking spaces with a private driveway and attached single-car garage. Located in a highly connected North York neighbourhood, this home offers excellent access to transit, shopping, parks, schools, and everyday amenities. With its combination of new thoughtful renovations, a spacious layout, and a semi-detached feel, 27 Coach Liteway is a rare opportunity to own a move-in-ready home in a sought-after location. A wonderful opportunity for first-time buyers, growing families or downsizers looking for space, comfort and convenience in North York!
Map data © OpenStreetMap contributors
No open houses are scheduled for this home.
Can't make it? Request a private viewing.
| Living room | Main level | 4.58 x 5.48 m |
| Dining room | Main level | 4.64 x 3.48 m |
| Kitchen | Main level | 4.49 x 2.92 m |
| Primary Bedroom | Second level | 3.46 x 5.8 m |
| Bedroom 2 | Second level | 4.17 x 3.23 m |
| Bedroom 3 | Second level | 3.52 x 3.08 m |
| Bathroom | Second level | 1.56 x 3.54 m |
| Recreational, Games room | Lower level | 10.12 x 6.22 m |
| Bathroom | Lower level | 1.38 x 2.85 m |
| Laundry room | Lower level | 2.72 x 2.85 m |




