 For sale 50
$598,999
3 bed2 bath1,200–1,399 sq ft
551 The West Mall #1219
Etobicoke West Mall, Toronto
29 days agoMLS® W13778556
RE/MAX REALTY SERVICES INC.
27 Oakmeadow Boulevard
Morningside, Toronto, Ontario M1E4G3
For sale· Added
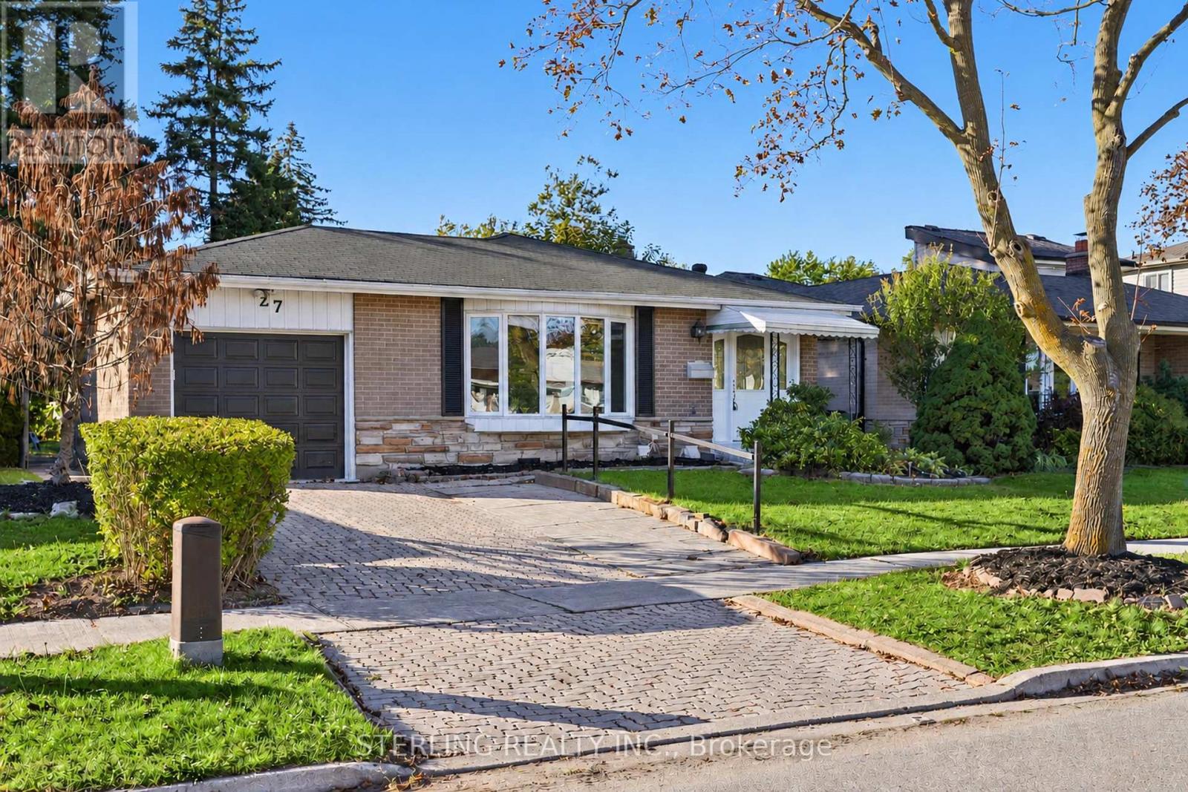
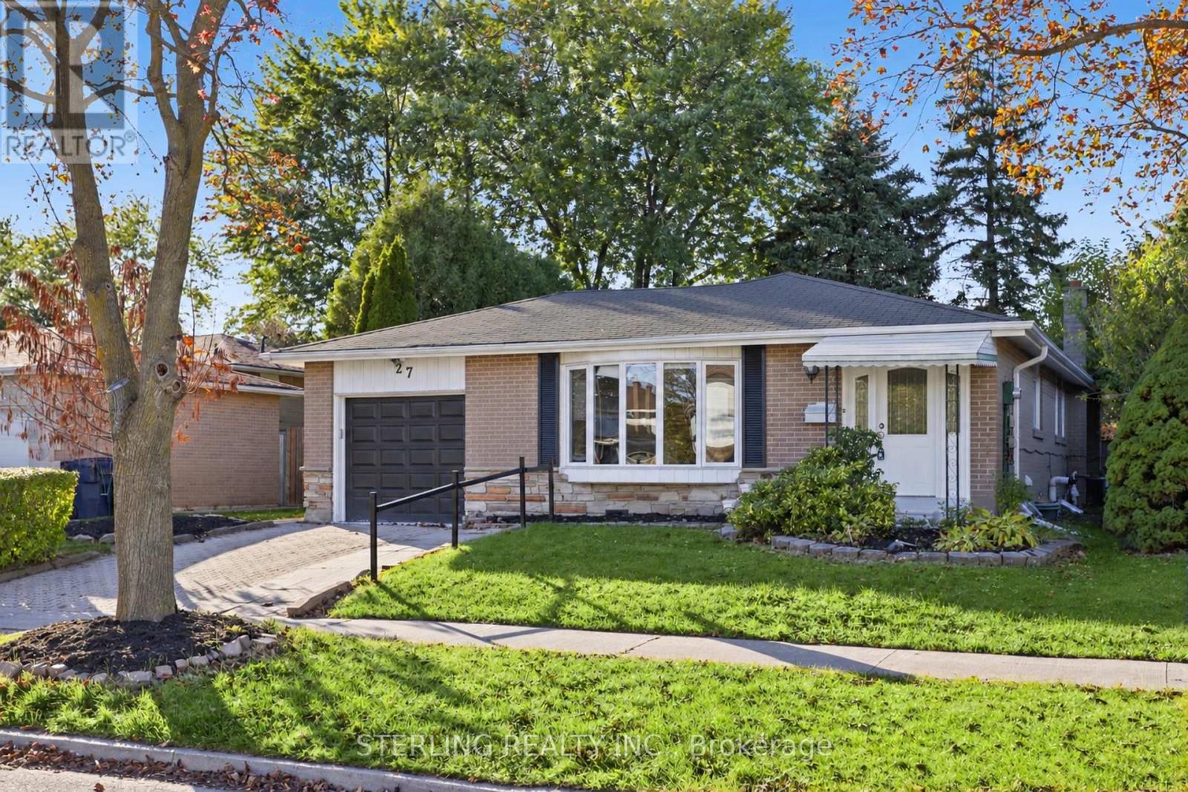
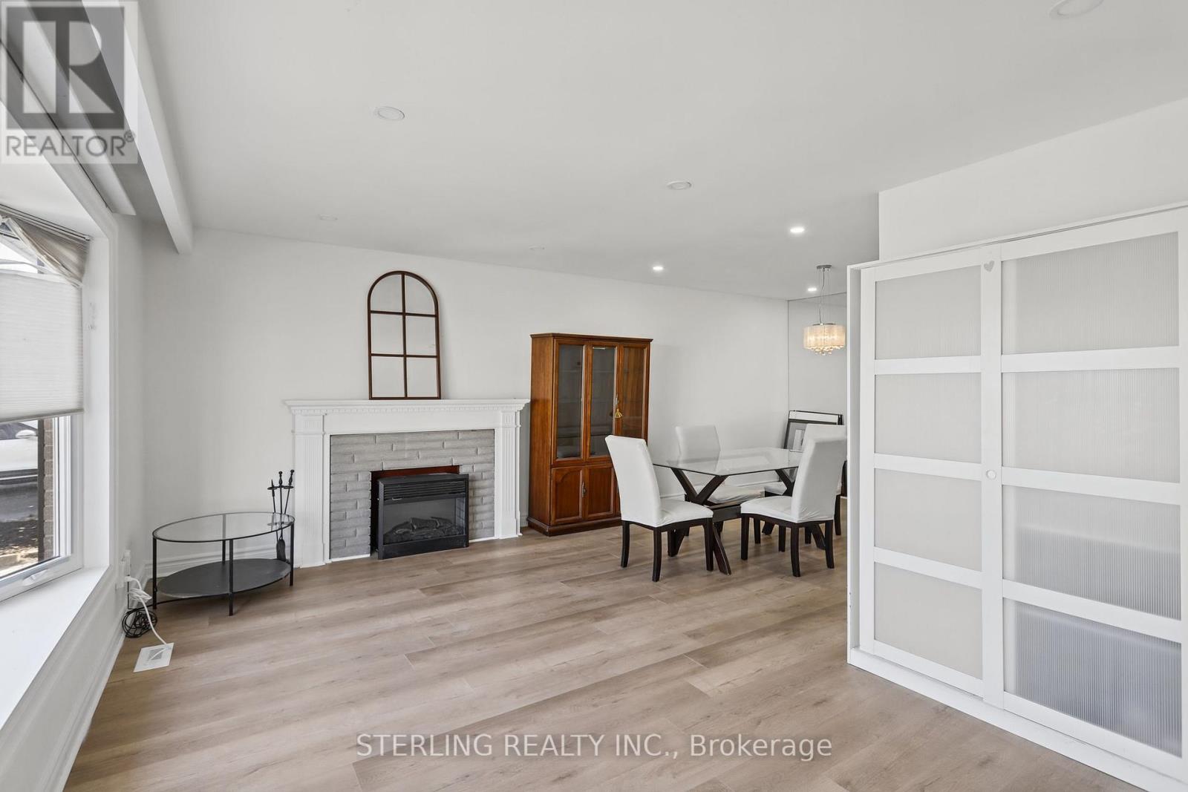
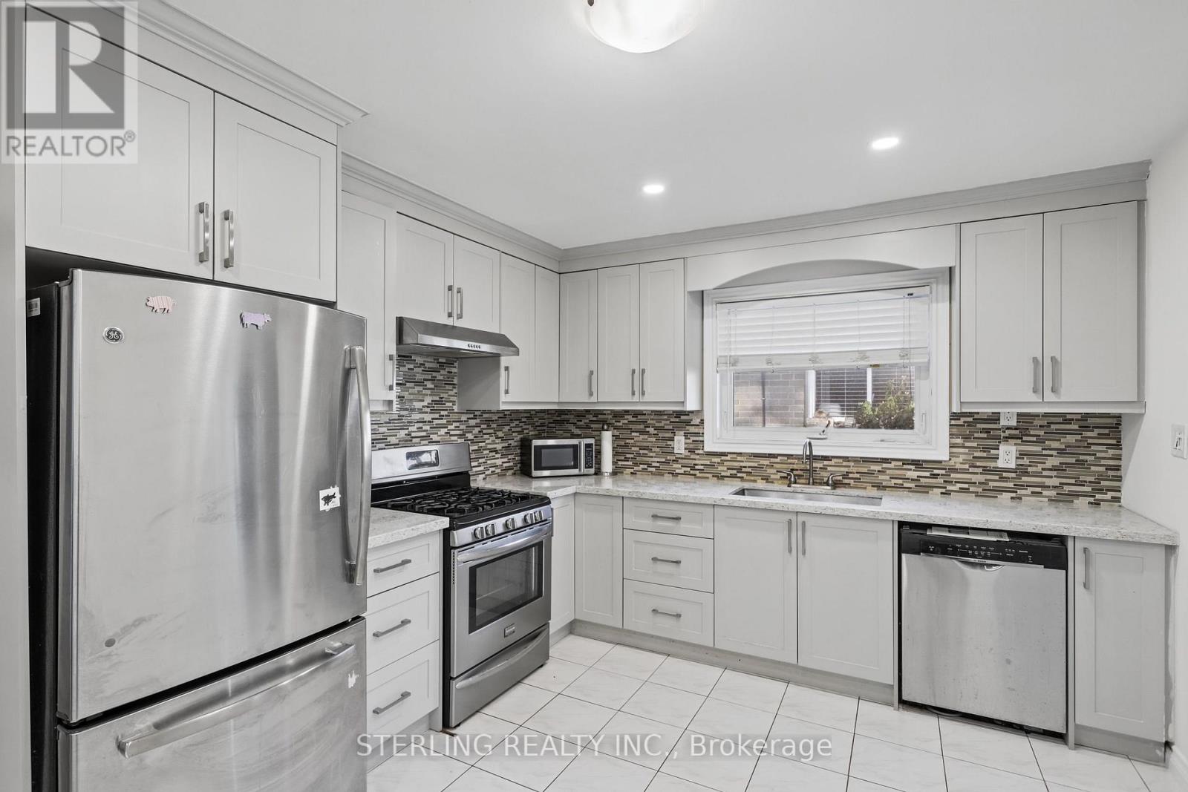
KING SIZE OPPORTUNITY - Bright, Spacious & Instantly Appealing! This Large and Attractive Home Features a Generously Sized Living Area with LARGE BOW Window that Offers an Abundance of Natural Light! Boasts Designer Kitchen with Eat-in Area, Tiled Floor, Quartz Counter Tops and S/S Appliances! Primary Bedroom Features 2-Piece Ensuite Washroom. SHOWCASES a Large 2-Bedroom Secondary Basement Suite with 3-Piece Washroom, Ample Living Room and Eat-in Kitchen - IDEAL RENTAL as supplemental Income or IN-LAW Suite for Extended Family. OVERSIZED Basement Windows For Compliance! Tenant willing to stay or leave. Renovated Home (Circa 2020) with newer Washrooms, Flooring and baseboards! UP- GRADED MECHANICALS (Circa 2020) Gives You Piece of Mind With Nothing To Do! >> Refurbished Main Bathroom, Quality Roof providing Long Lasting Attractive Durability! ALL NEWER Windows, Furnace, on demand hot water, Eves and Soffits. >>STEPS TO Park Trail System and Creek! >>Centrally Located Walking Distance to Elementary and Public/Catholic High Schools & Shopping. >>> Many Fine Features Round Out This Rare Offering - Move in and Enjoy!
Map data © OpenStreetMap contributors
No open houses are scheduled for this home.
Can't make it? Request a private viewing.
| Living room | Ground level | 5.64 x 3.91 m |
| Bedroom 2 | Basement | 4.1 x 2.74 m |
| Laundry room | Basement | 4.91 x 2.01 m |
| Dining room | Ground level | 3.1 x 2.97 m |
| Kitchen | Ground level | 3.95 x 3.26 m |
| Primary Bedroom | Ground level | 4.31 x 2.91 m |
| Bedroom 2 | Ground level | 4.14 x 2.68 m |
| Bedroom 3 | Ground level | 3.01 x 2.42 m |
| Recreational, Games room | Basement | 6.96 x 3.76 m |
| Kitchen | Basement | 3.38 x 3.29 m |
| Bedroom | Basement | 4.31 x 3.65 m |