 For sale 50
$818,868
2 bed2 bath700–1,100 sq ft
25 Allenby Avenue
Elms-Old Rexdale, Toronto
20 days agoMLS® W13820420
GET SOLD REALTY INC.
27 Whitfield Avenue
Humber Summit, Toronto, Ontario M9L1G2
For sale· Added
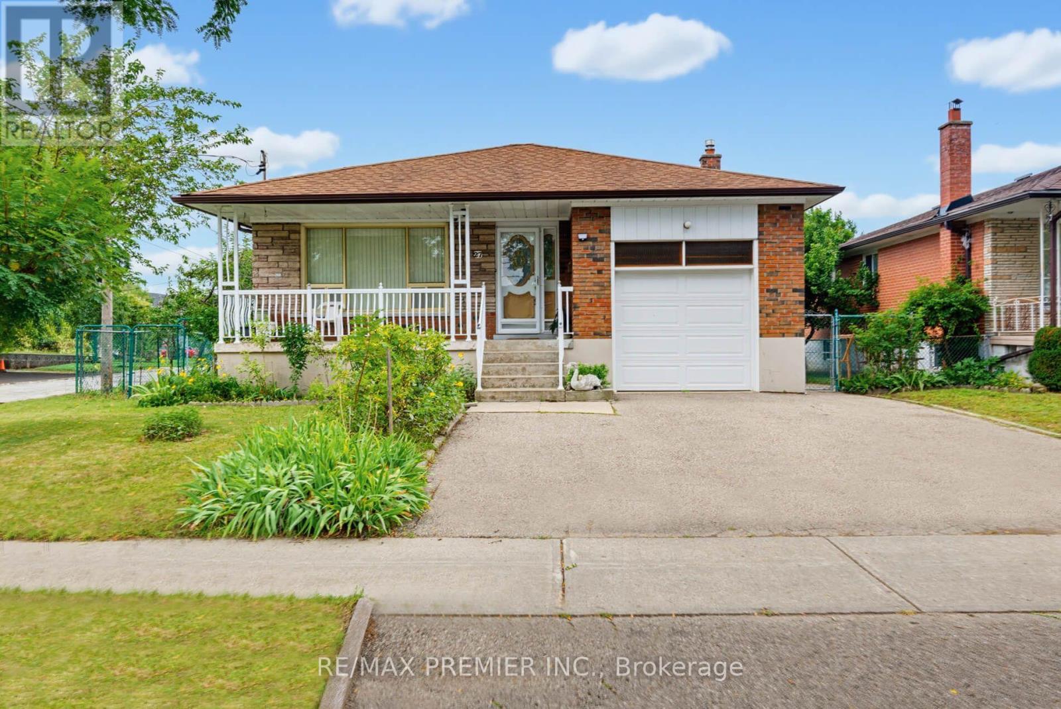
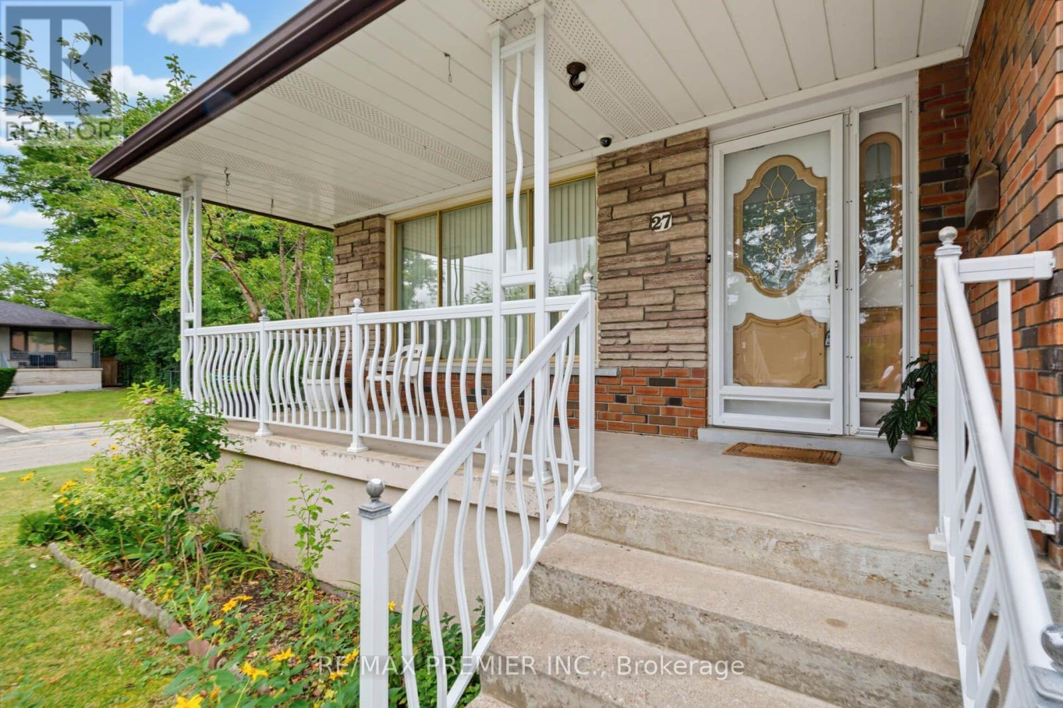
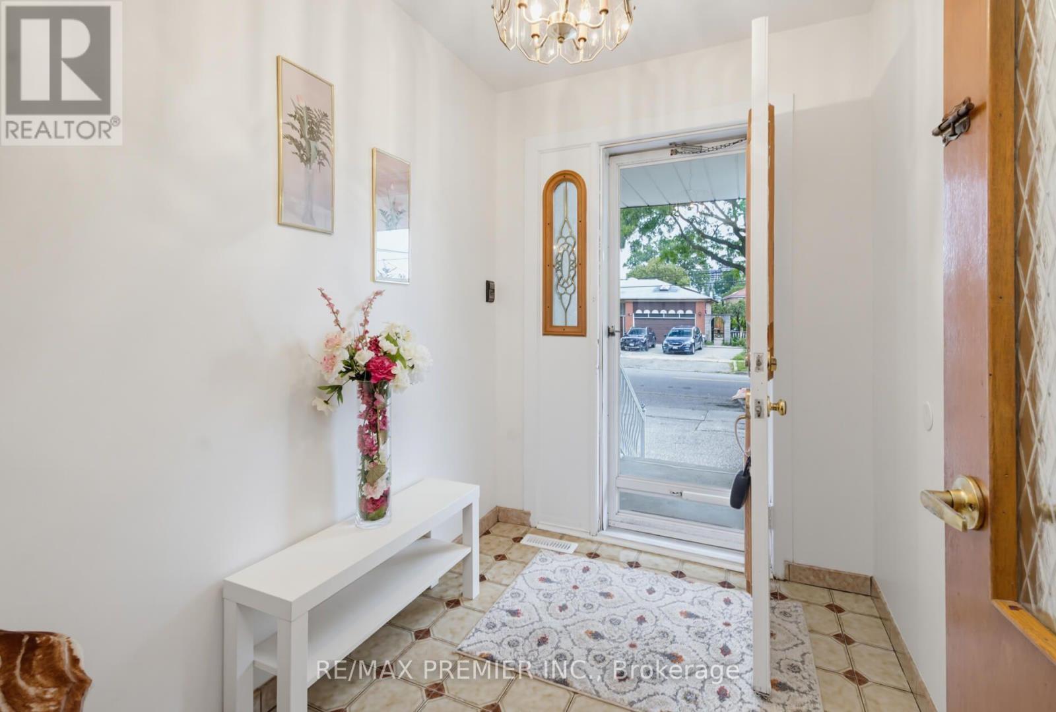
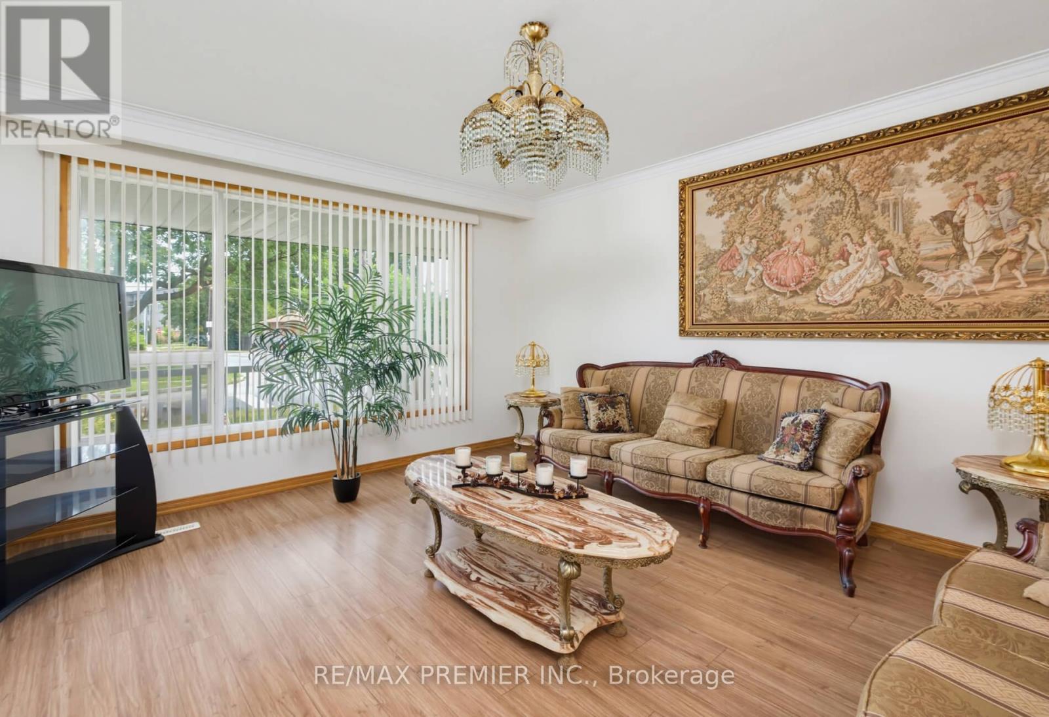
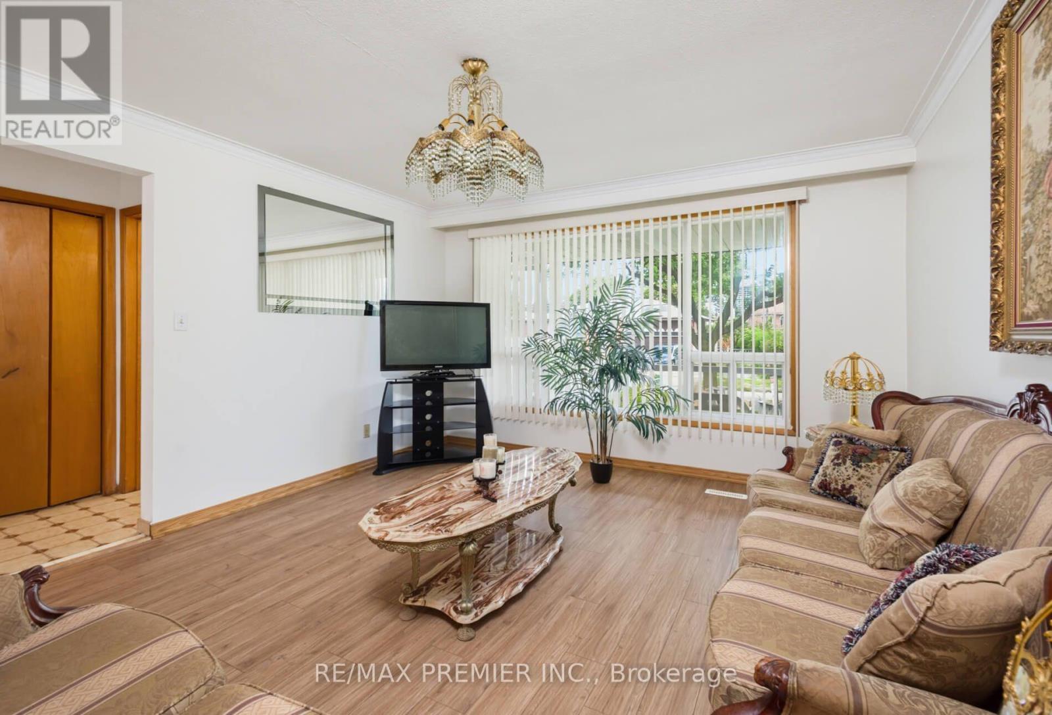
Fantastic detached Toronto bungalow with a spacious layout and large principal rooms! 2,786 sq. ft. of living space, with 1,393 sq. ft. per floor, as per MPAC! Beautifully maintained, showing pride of ownership! Large open-concept living and dining room with newer upgraded laminate flooring and a beautiful picture window! Boasts a spacious, family-sized eat-in kitchen. Primary bedroom overlooks the backyard.Extended family space or potential income from the finished lower level with separate side entrance and above-grade windows! This huge basement has a rough-in kitchen, 4-piece bathroom including a bidet, recreation room, and an additional large room that can be converted into two bedrooms. Basement also offers a cold room and utility/laundry room! Includes newer furnace and CAC. Beautiful, sun-filled, south-facing and fenced backyard! Premium lot with 52 ft frontage. Great location, very close to TTC bus, shopping, parks, schools, and much more!
Map data © OpenStreetMap contributors
No open houses are scheduled for this home.
Can't make it? Request a private viewing.
| Kitchen | Main level | 2.97 x 5.05 m |
| Living room | Main level | 3.95 x 4.33 m |
| Dining room | Main level | 3.4 x 3.04 m |
| Primary Bedroom | Main level | 3.38 x 3.88 m |
| Bedroom 2 | Main level | 3.36 x 4.4 m |
| Bedroom 3 | Main level | 3.17 x 3.39 m |
| Recreational, Games room | Basement | 5.7 x 11.4 m |
| Recreational, Games room | Basement | 4.04 x 7.8 m |