
 For sale 50
$564,900
1+1 bed1 bath600–699 sq ft
2885 Bayview Avenue #Ph 1501
Bayview Village, Toronto
13 days agoMLS® C13843678
CENTURY 21 INNOVATIVE REALTY INC.
270 Timberbank Boulevard #75
L'Amoreaux, Toronto, Ontario M1W2M1
For sale· Added
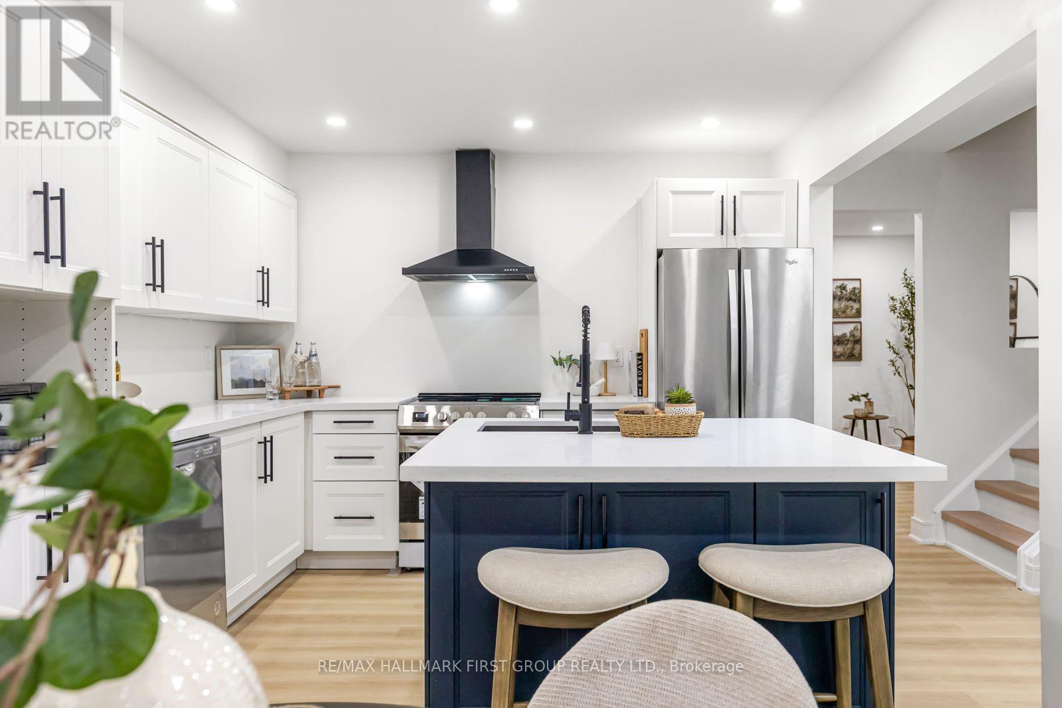
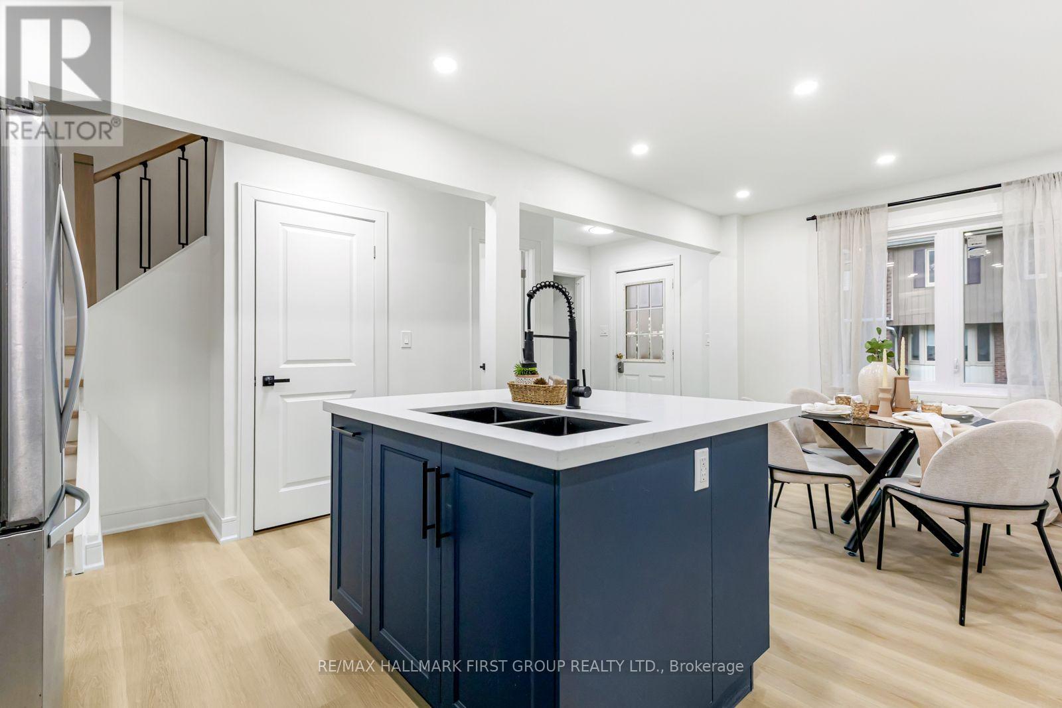
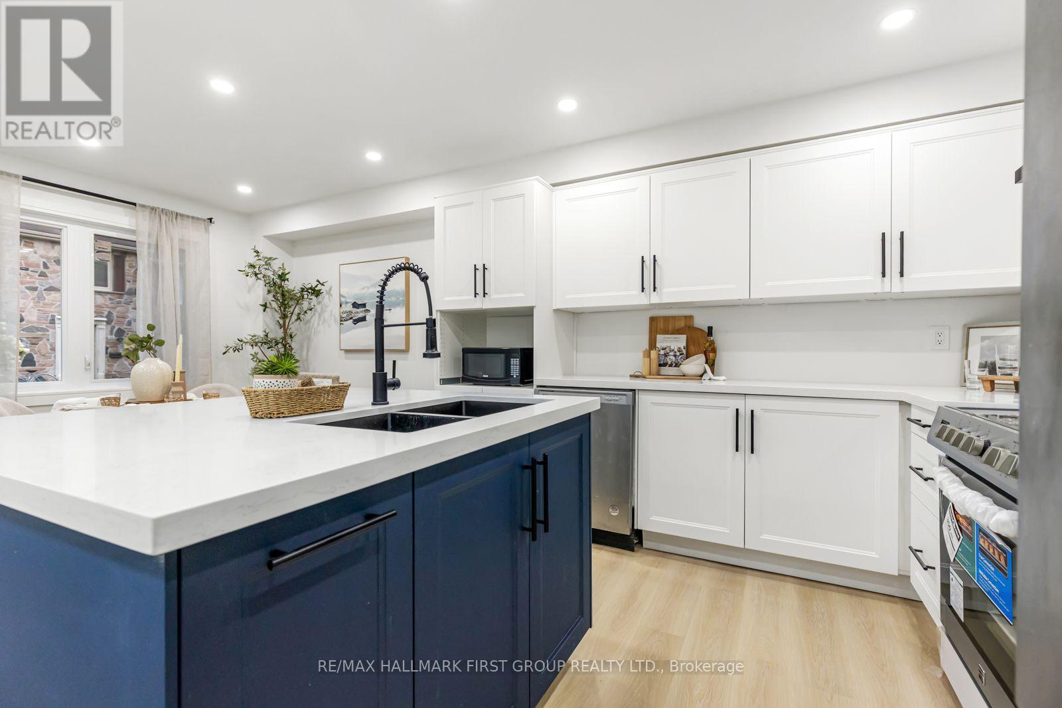
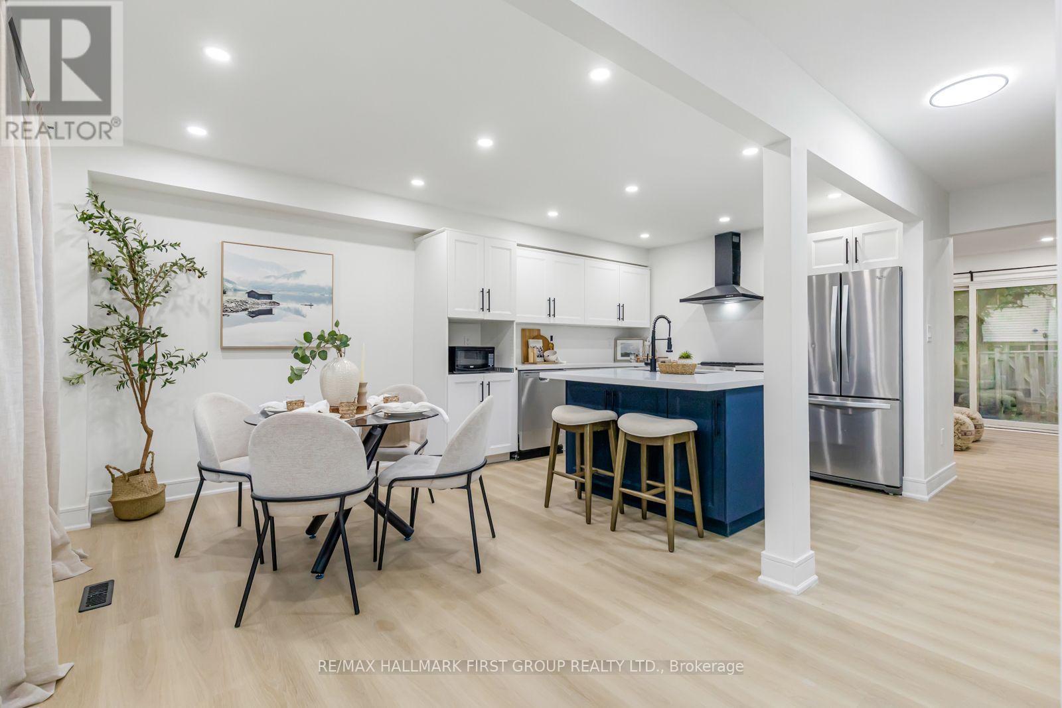
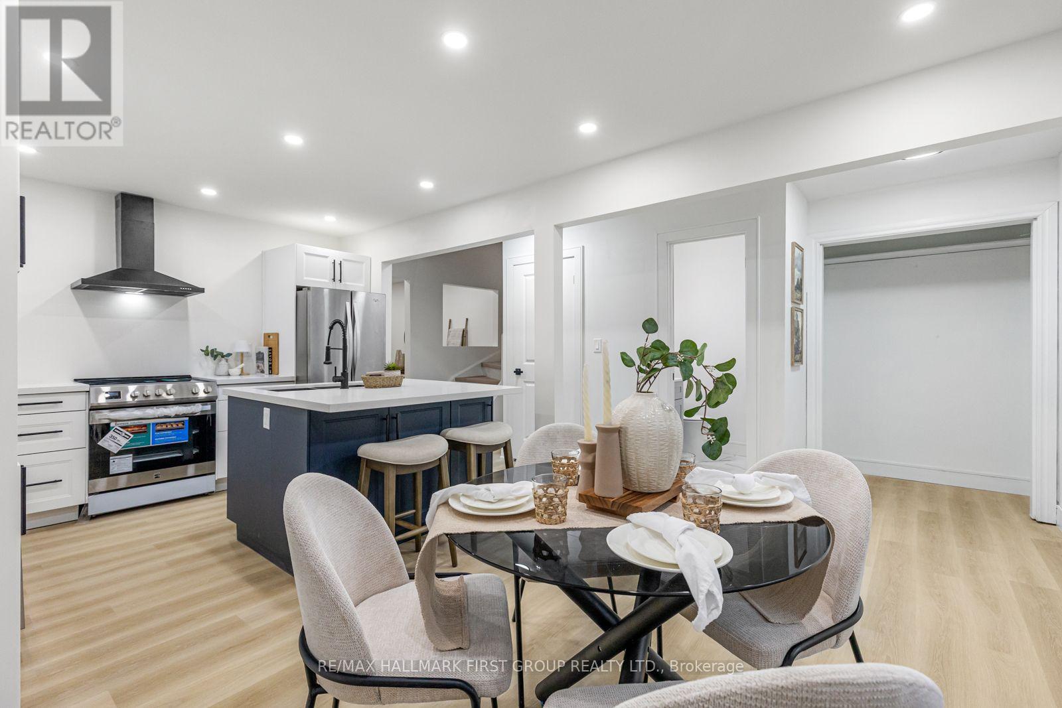
Welcome to your New Home! This beautifully renovated 3+1 bedroom home is ready for you to move in and enjoy. Located in the heart of L'Amoreaux your search to find a turn key house with a central location ends here. Be the first to enjoy all the renovations completed from the flooring, kitchens or brand new windows and tankless water heater (owned) recently installed. If you're looking for a multi generational home or separate area for a home office this house has a lower suite with its own kitchen, bedroom and laundry. With a total of 4 bedrooms, 3 bathrooms, 2 kitchens, 2 Laundry Areas and a standout feature of 2 underground parking spots with direct access right into the home; there's nothing more you can need! Located near top rated schools, Timberbank Park & Bridlewood Mall. Brand New Air Condition (owned) Installed on August 20th & Landscaping done August 24th * New Front Door installed Sep. 30th*
Map data © OpenStreetMap contributors
No open houses are scheduled for this home.
Can't make it? Request a private viewing.
| Dining room | Main level | 3.2 x 2.48 m |
| Laundry room | Main level | 0.99 x 1.14 m |
| Kitchen | Main level | 4.92 x 3.3 m |
| Living room | Main level | 5.89 x 3.81 m |
| Primary Bedroom | Second level | 3.22 x 5.51 m |
| Bedroom 2 | Second level | 3.2 x 4.75 m |
| Bedroom 3 | Second level | 2.59 x 3.7 m |
| Bedroom 4 | Basement | 2.23 x 3.73 m |
| Kitchen | Basement | 2.81 x 2.66 m |
| Living room | Basement | 3.55 x 3.53 m |
| Laundry room | Basement | 2.23 x 0.94 m |




