

 For rent 50
$4,000/mo
4+1 bed4 bath2,000–2,500 sq ft
44 Bankview Circle
West Humber-Clairville, Toronto
1 month agoMLS® W13724672
ROYAL LEPAGE SIGNATURE REALTY
273 Gary Drive
Humberlea-Pelmo Park W4, Toronto, Ontario M9N2N2
For rent· Added
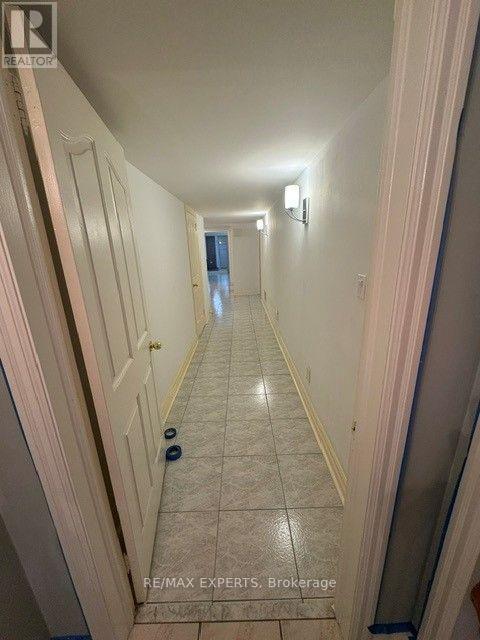
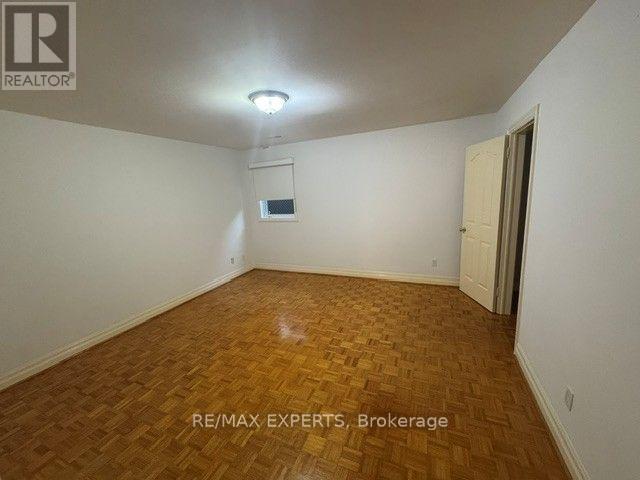
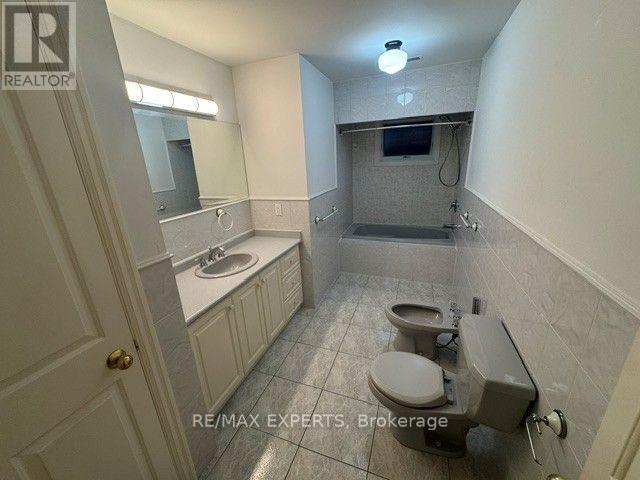
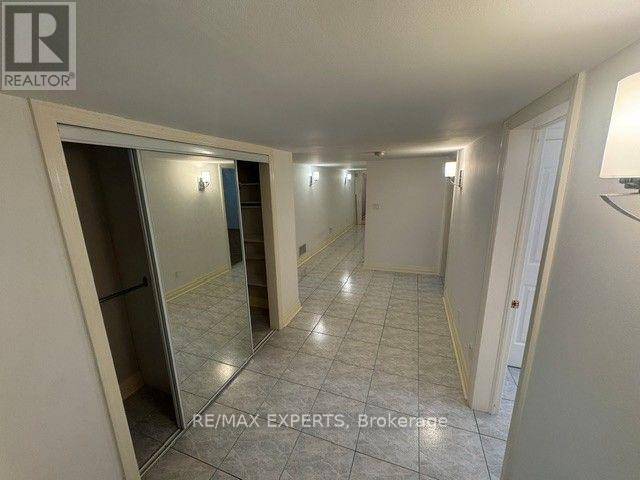
Enjoy spacious, comfortable main-level living in this beautifully designed custom-built Raised bungalow. Offering approximately 1,500 square feet, this ground-floor residence features two generously sized bedrooms, a large kitchen with a stove, refrigerator and an expansive dining area that opens into a bright, spacious sunroom perfect for entertaining or relaxing year-round. The home includes a convenient in-suite laundry room with washer and dryer, one dedicated parking space, and a well-appointed five-piece bathroom featuring a bidet. Ideally located close to schools, transit, shopping, everyday amenities, and more.
Map data © OpenStreetMap contributors
No open houses are scheduled for this home.
Can't make it? Request a private viewing.
| Primary Bedroom | Main level | 4.27 x 4.39 m |
| Bedroom 2 | Main level | 4.22 x 3.51 m |
| Kitchen | Main level | 3.05 x 3.66 m |
| Dining room | Main level | 3.66 x 3.96 m |
| Family room | Main level | 4.47 x 4.78 m |
| Laundry room | Main level | 1.27 x 2.7 m |
| Sunroom | Main level | 3.66 x 8.23 m |
| Bathroom | Main level | 1.83 x 3.66 m |




