
 For sale 50
$349,000
0 bed1 bath0–499 sq ft
19 Avondale Avenue #208
Willowdale East, Toronto
20 days agoMLS® C13820940
RE/MAX REALTY SERVICES INC.
2737 Keele Street #619
Downsview-Roding-CFB, Toronto, Ontario M3M2E9
For sale· Added
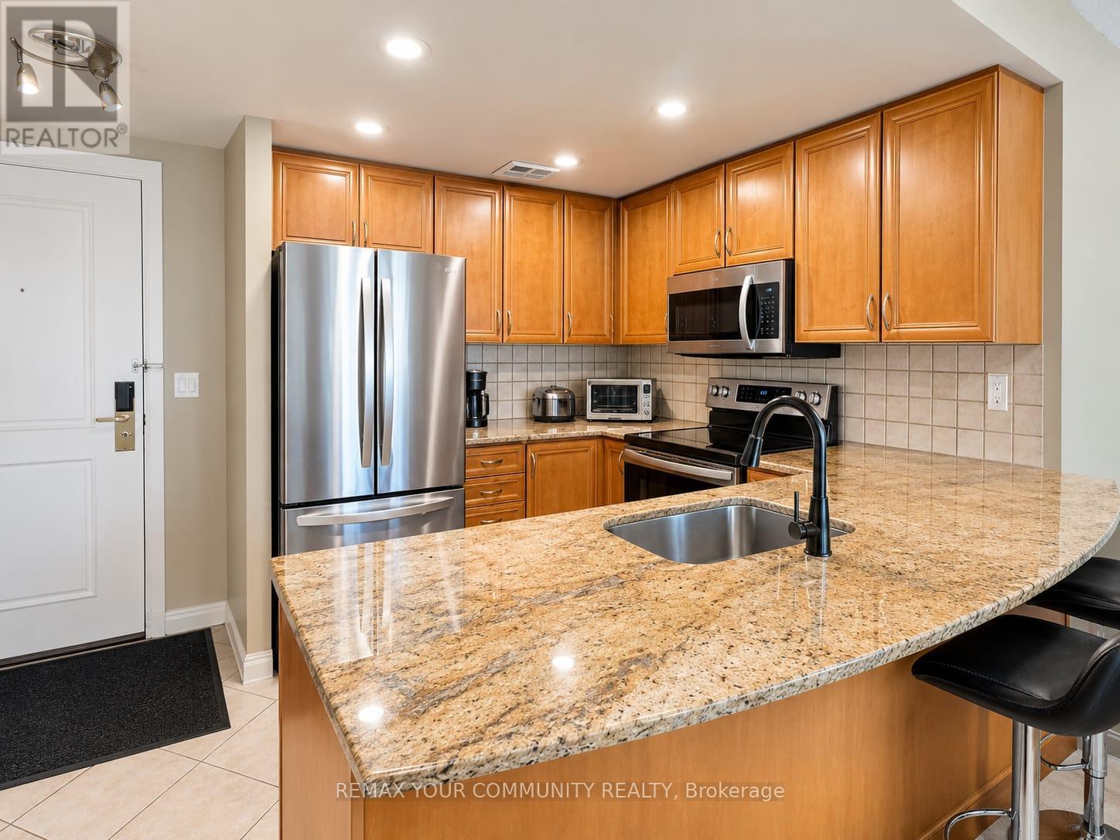
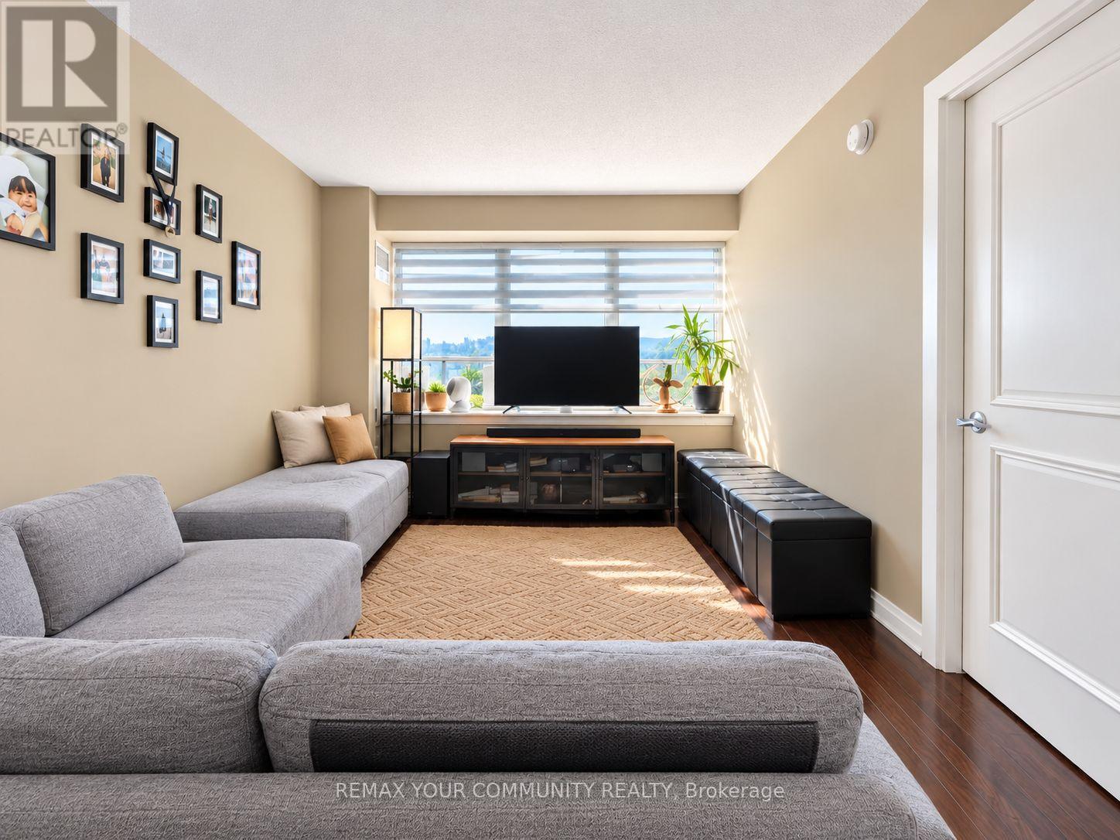
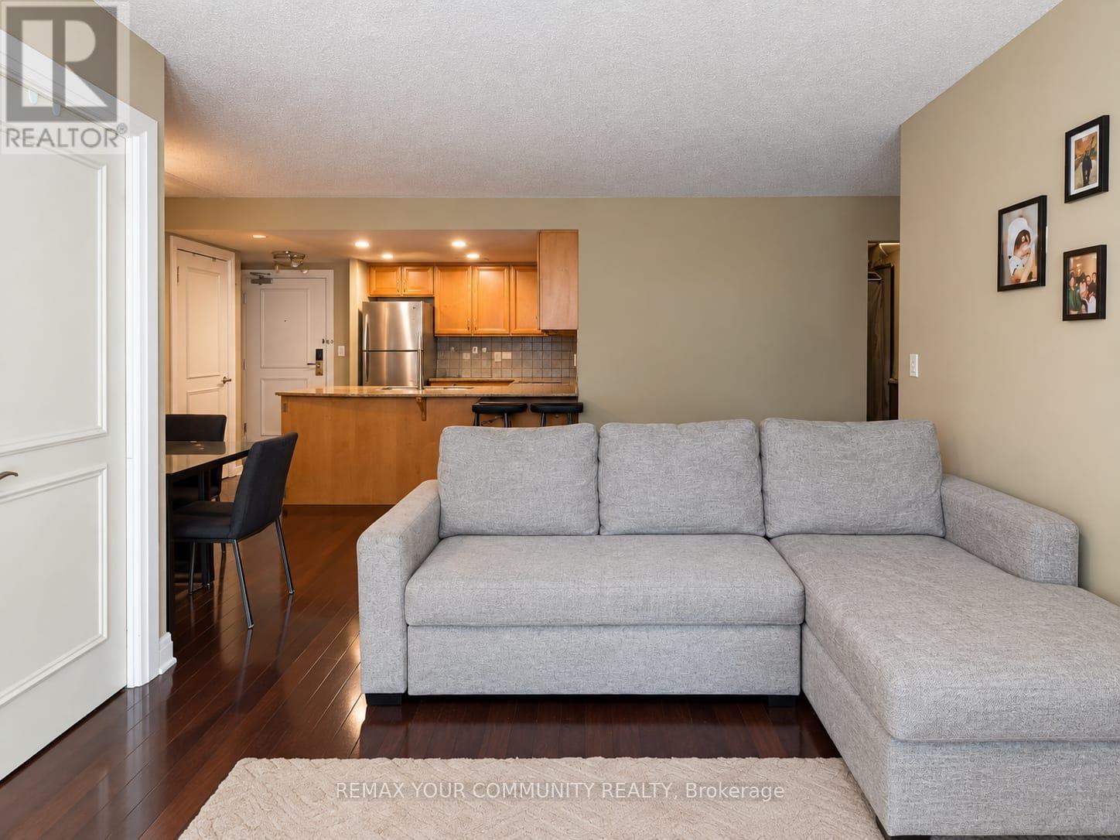
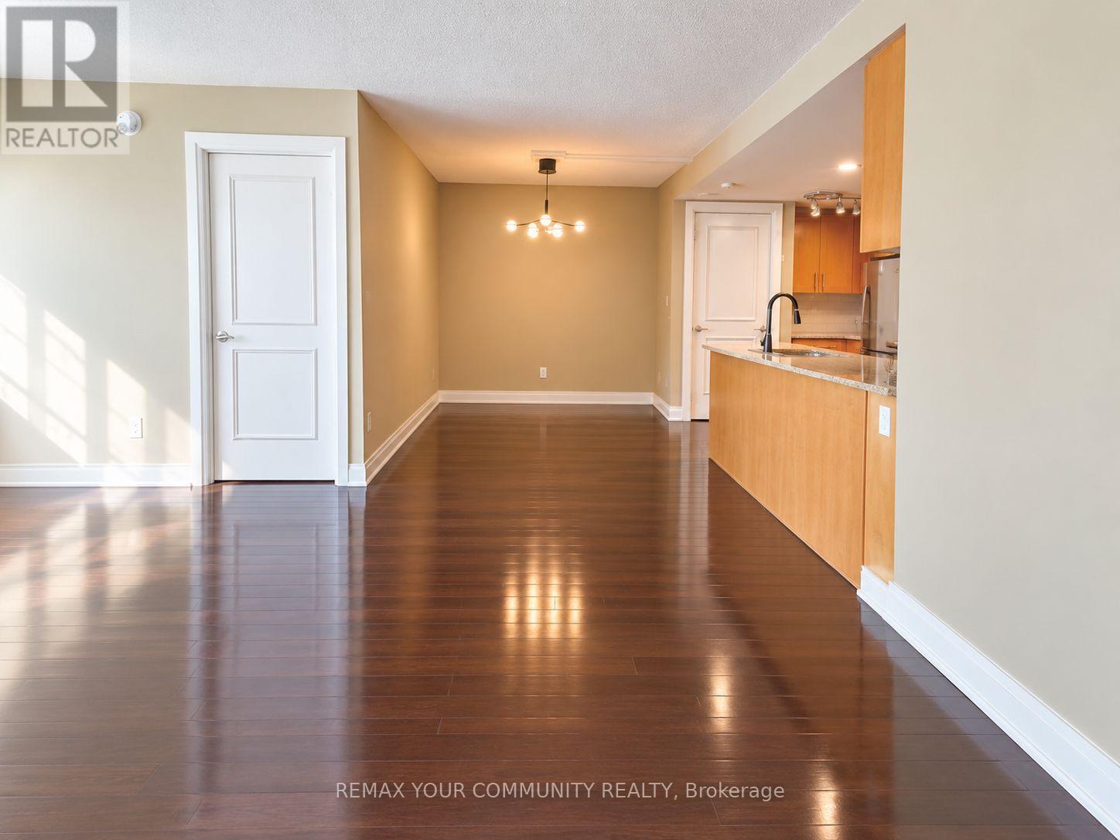
Welcome to this bright and spacious 2-Bedroom + Den, l-Bathroom condo featuring a functional open-concept layout, generous living and dining areas, large windows, and plenty of natural light. The versatile den is ideal for a home office or additional living space. 1 Parking Space + 1 Locker Included.Enjoy an excellent central location with easy access to TTC, Hwy 401, Hwy 400, Yorkdale Shopping Centre, schools, hospital, parks, grocery stores, restaurants, and everyday amenities. Conveniently located approximately 15-20 minutes from Toronto Pearson International Airport.With easy access to major highways and public transit, commuting throughout Toronto and the GTA is a breeze. An excellent opportunity for first-time buyers, professionals, downsizers, or investors seeking value and convenience.Don't miss this opportunity!
Map data © OpenStreetMap contributors
No open houses are scheduled for this home.
Can't make it? Request a private viewing.
| Kitchen | Main level | 2.37 x 2.31 m |
| Living room | Main level | 3.04 x 2.74 m |
| Dining room | Main level | 2.52 x 2.49 m |
| Primary Bedroom | Main level | 4.2 x 2.86 m |
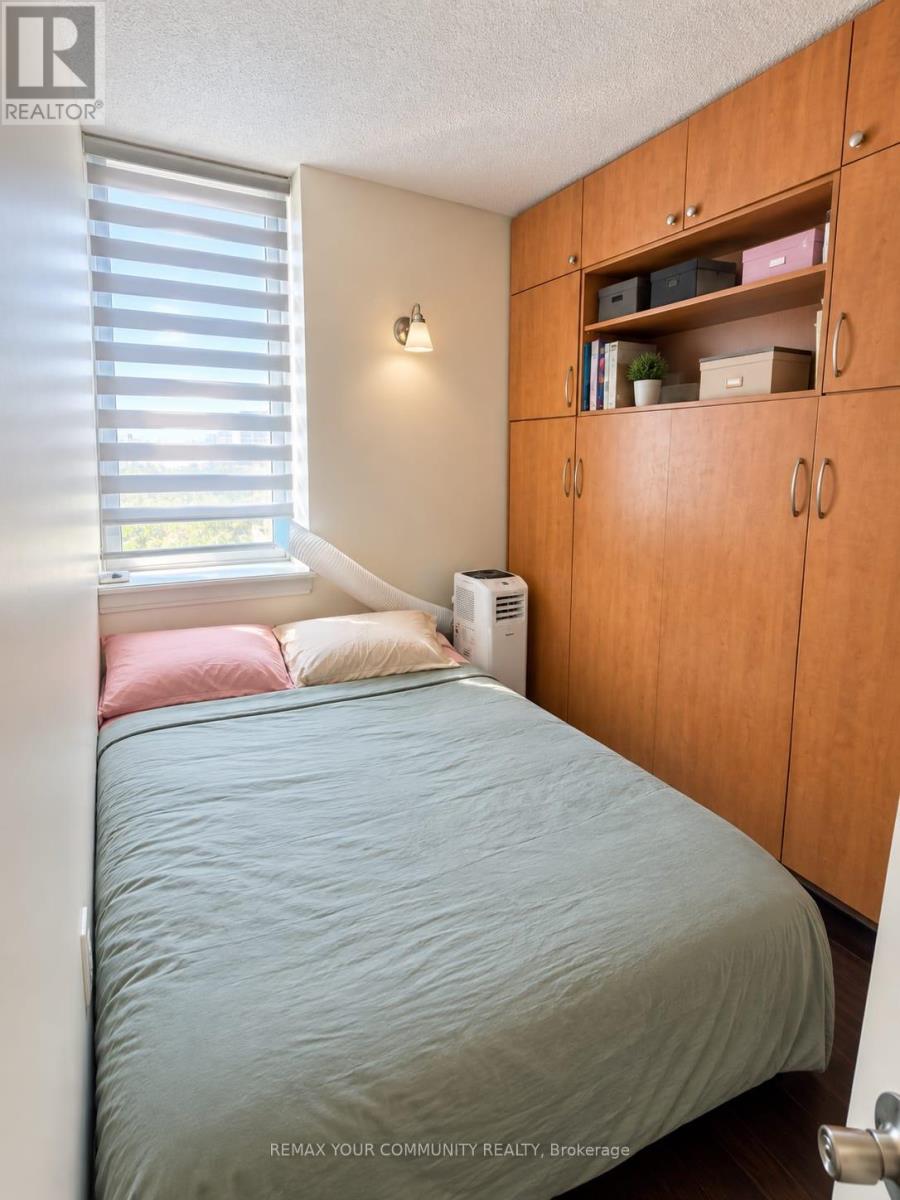
| Bedroom 2 | Main level | 3.04 x 2.43 m |
| Den | Main level | 2.62 x 1.7 m |




