 For sale 50
$2,249,900
4+2 bed7 bath2,500–3,000 sq ft
61 Mulgrove Drive
Etobicoke West Mall, Toronto
3 months agoMLS® W13482162
CRIMSON ROSE REAL ESTATE INC.
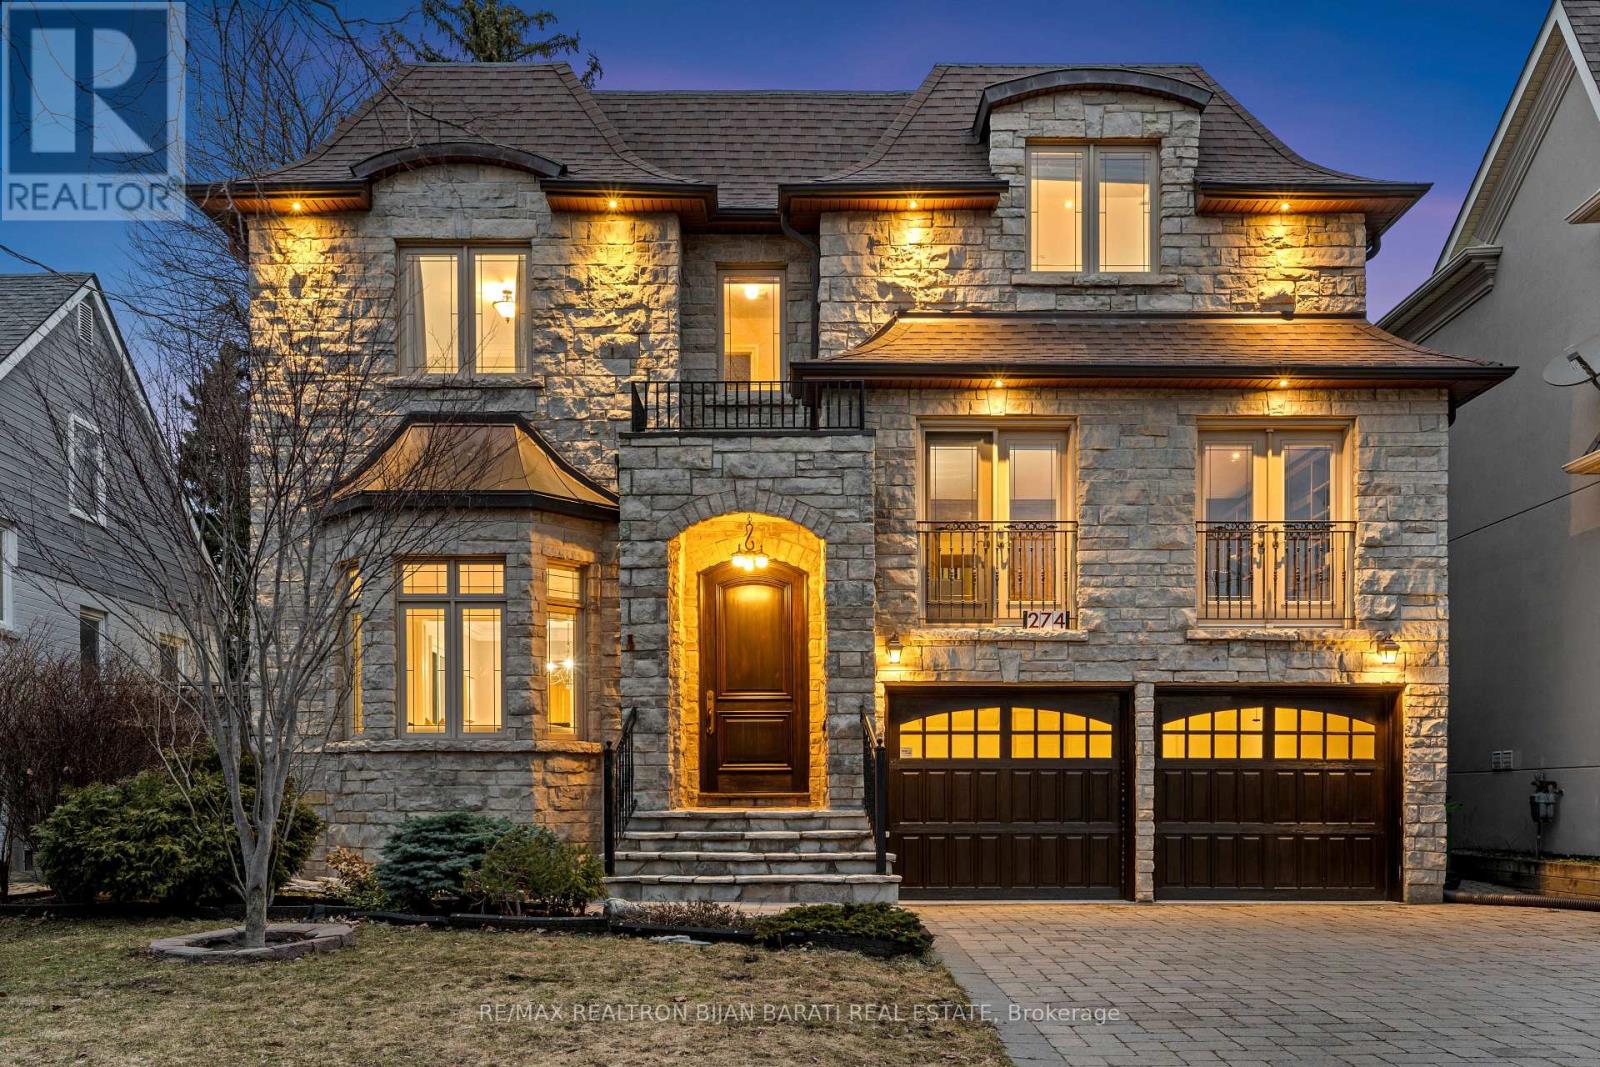
274 Greenfield Avenue
Willowdale East, Toronto, Ontario M2N3E5
For sale· Added
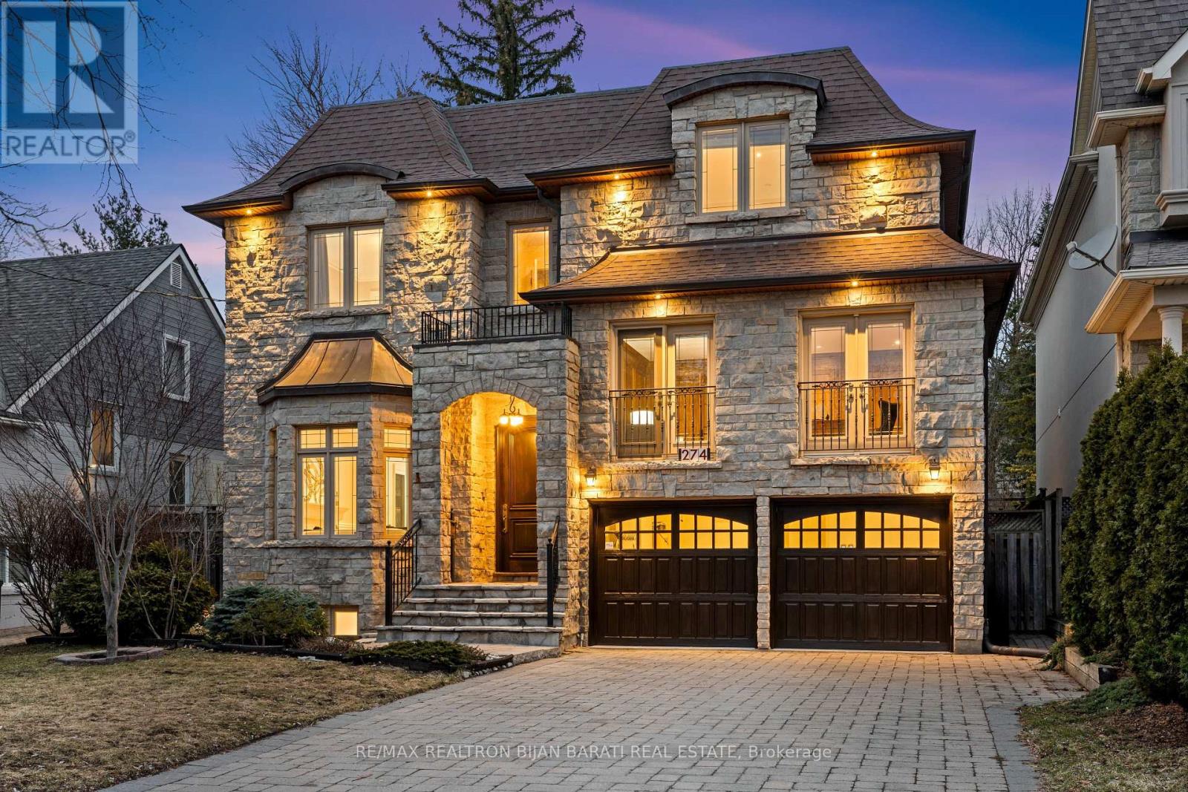
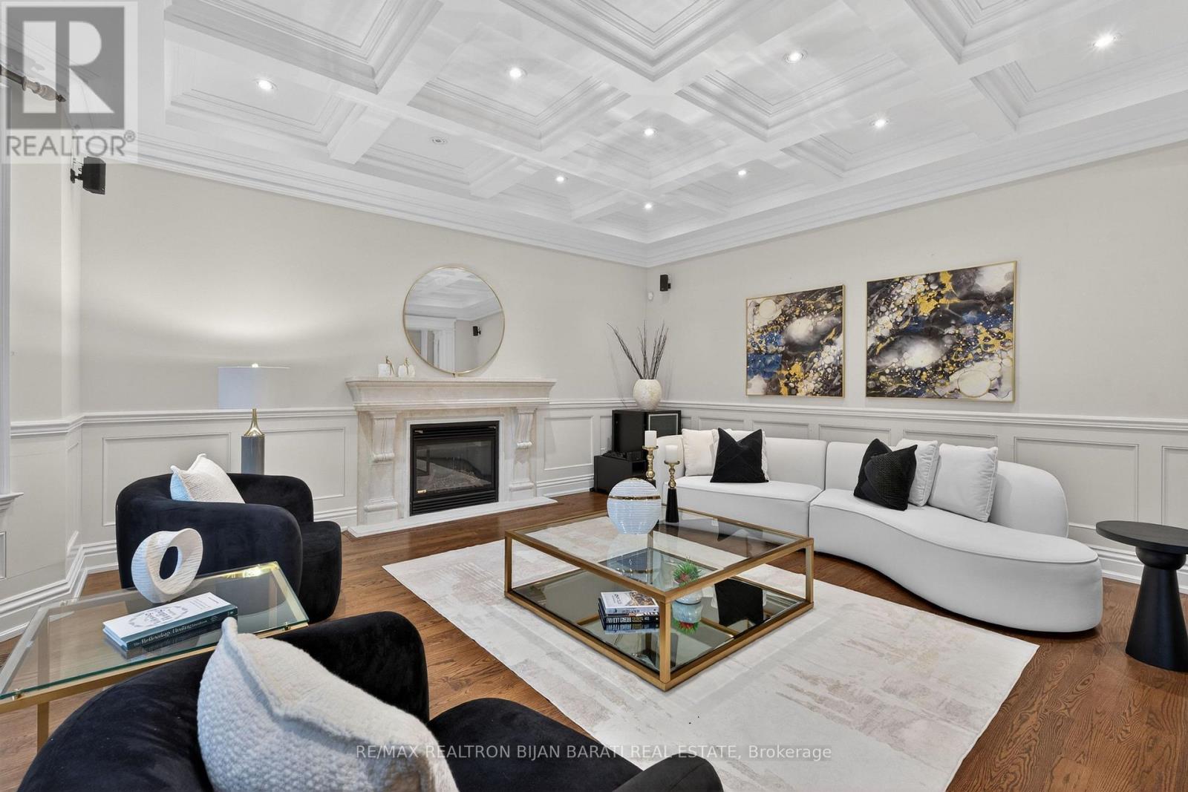
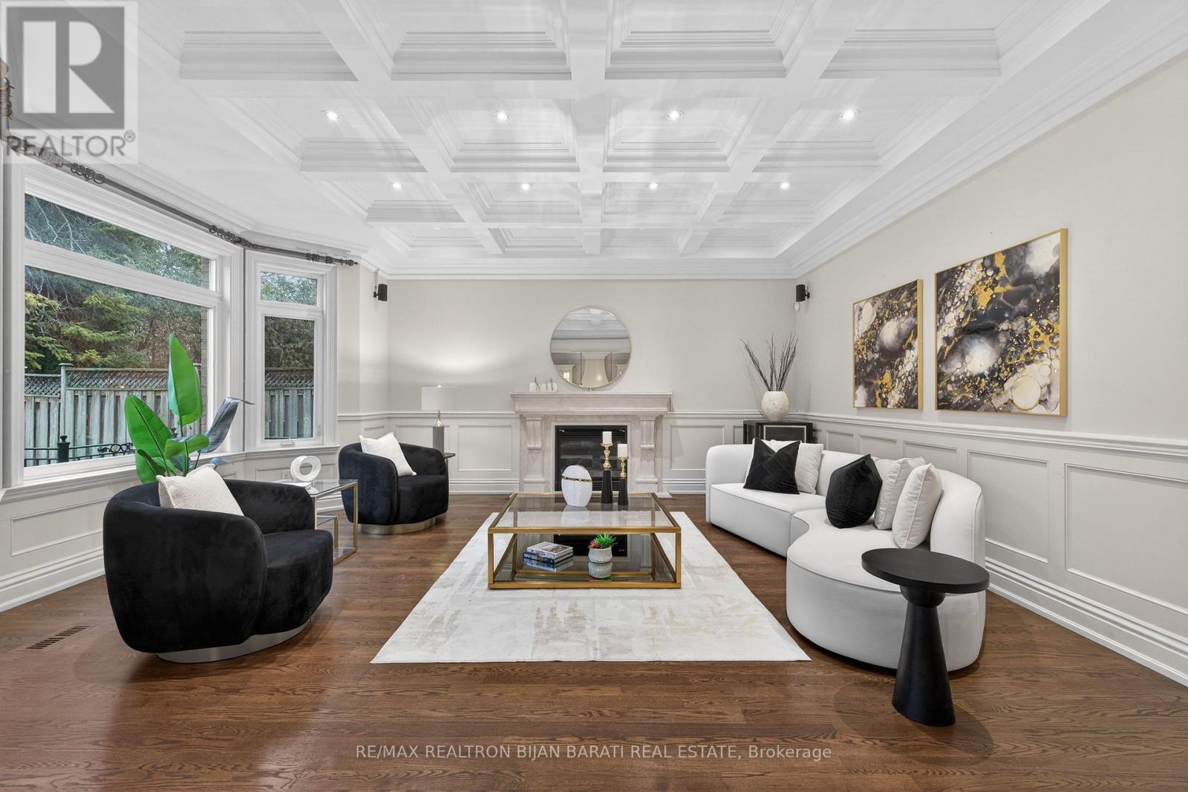
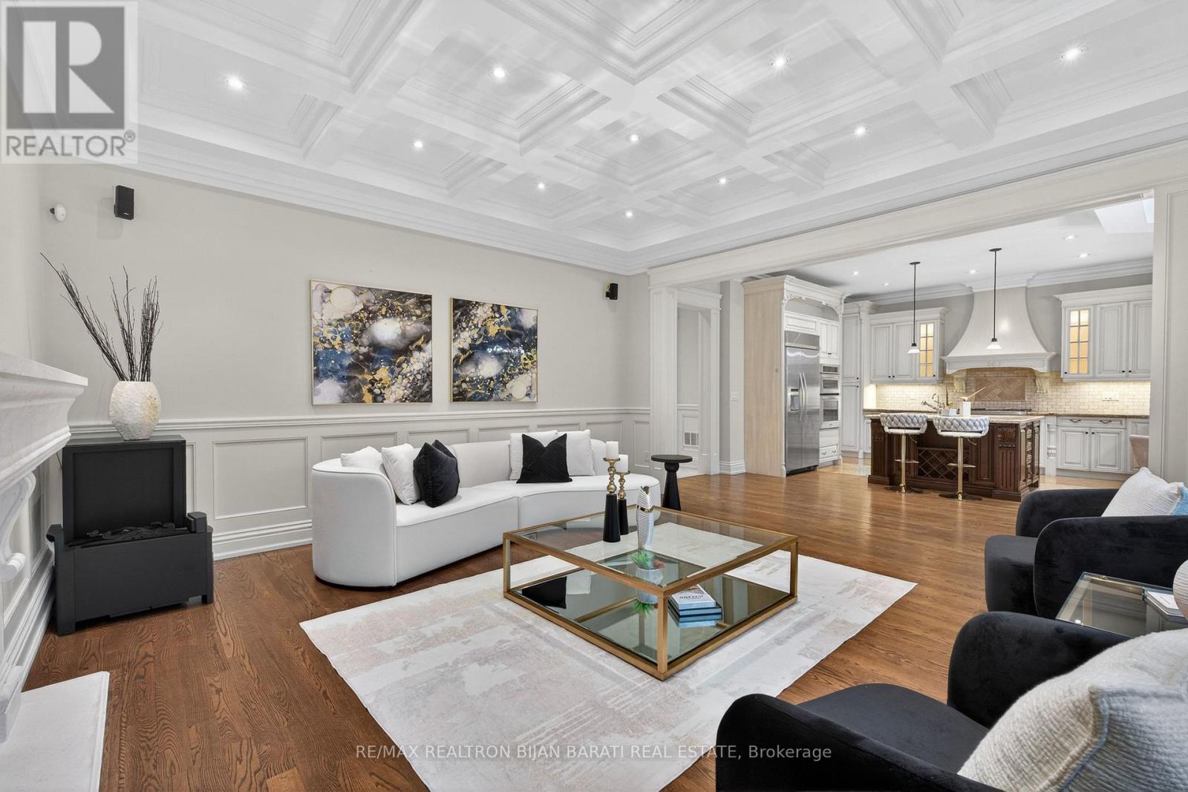
Elegant and Exceptional Custom-Built Home with 5+2 Bedrooms & 6 Washrooms, in the Coveted Part and the Heart of Willowdale East on A Prim Sunny Lot, Overlooking a Beautiful Park! **Top Ranked Schools >> Hollywood P.S, Bayview M.S, Earl Haig S.S**! This Home Offers: Timeless Design and Functional Layout with an Abundance of Natural Sunlight! Extensive Use of Hardwood/Limestone Flooring, Coffered Ceiling, Crown Moulding, Wainscotting, and Potlights! Main Floor Ceiling Height: 10 Feet! Large Spacious Family Room with Baywindow and Gas Fireplace, Gourmet Kitchen with Stainless Steel Appliances and Granite Countertop with a Breakfast Area Walk-Out to Patio and Fully Fenced Backyard! Warm Welcoming Foyer, Living and Dining Room. Mudroom Includes A Powder Room, Extra Closet, Side Door and Direct Access to Garages. Large Sun-Filled Office Between Main and Second Floor with Full Oak Paneled Walls and Built-In Bookcases.Open Comfortable Oak Staircase with Iron Railings and a Hexagon Skylight Above. Stunning Master Bedroom with Coffered Ceiling (10'), Sitting Area, 7 Pc Spa-Like Ensuite Includes Jacuzzi Tub, and W/I Closet. Other 4 Bedrooms with 3-Ensuite! 2nd Floor Full Laundry! Second Furnace! Professionally Finished Walk-Out Basement Includes Recreation Room with Wet Bar, A Large Bedroom, A Den, 3-PC Bath and Dry Sauna, and 2nd Laundry! Natural Stone Façade, and Brick for Sides and Back Elevation! Interlock in Driveway, and Backyard Patio. No Side Walk in Front.Convenient Location: Steps Away from Sheppard Ave, Yonge St, Ttc, Subway, Park, YMCA, and All Other Amenities.
Map data © OpenStreetMap contributors
No open houses are scheduled for this home.
Can't make it? Request a private viewing.
| Living room | Main level | 5 x 4 m |
| Bedroom 5 | Second level | 4.07 x 2.7 m |
| Recreational, Games room | Basement | 6.14 x 4.95 m |
| Great room | Basement | 5 x 4.75 m |
| Bedroom | Basement | 5.4 x 3.71 m |
| Den | Basement | 3.39 x 2.45 m |
| Dining room | Main level | 4.61 x 3.91 m |
| Family room | Main level | 5.85 x 5.25 m |
| Kitchen | Main level | 4.86 x 4.15 m |
| Eating area | Main level | 3.36 x 3.06 m |
| Office | In between | 5.68 x 5.1 m |
| Primary Bedroom | Second level | 5.84 x 4.7 m |
| Bedroom 2 | Second level | 4.17 x 3.9 m |
| Bedroom 3 | Second level | 3.9 x 3.06 m |
| Bedroom 4 | Second level | 5.12 x 3.55 m |