
 For sale 50
$299,000
2 bed1 bath700–799 sq ft
2500 Bridletowne Circle #106
L'Amoreaux, Toronto
13 days agoMLS® E13844518
EXECUTIVE REAL ESTATE SERVICES LTD.
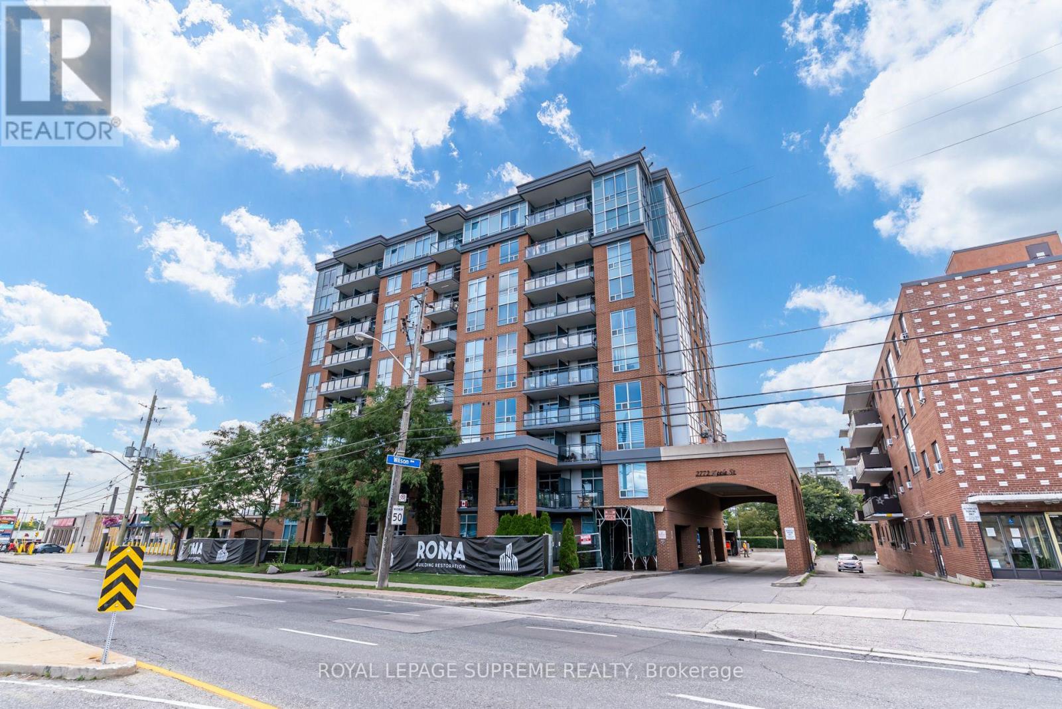
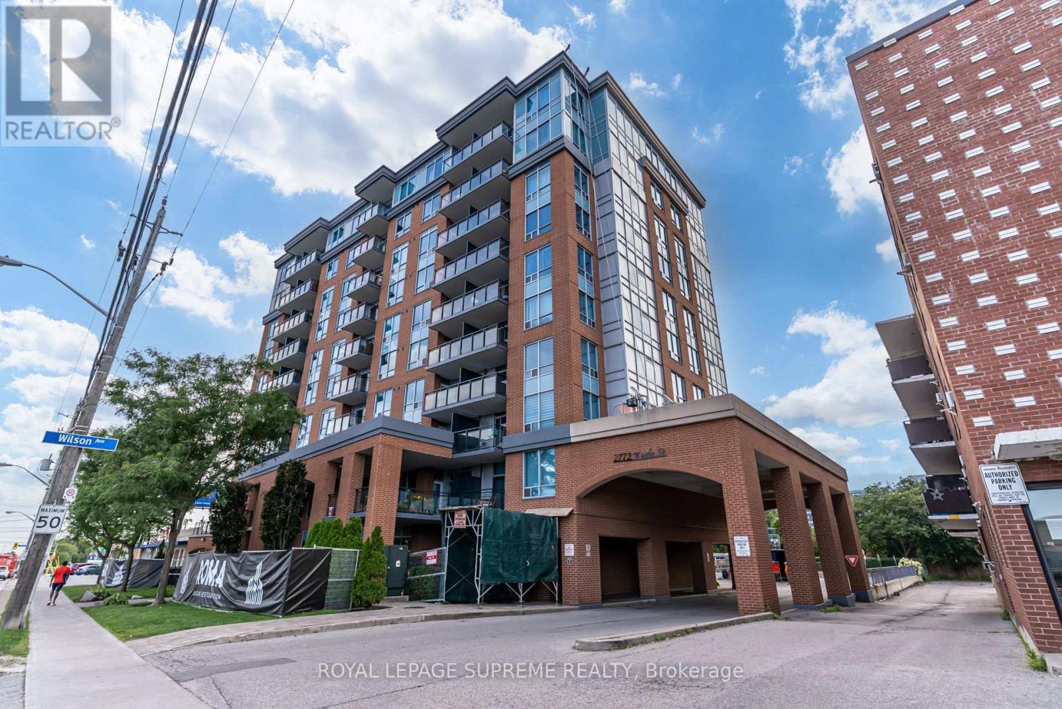
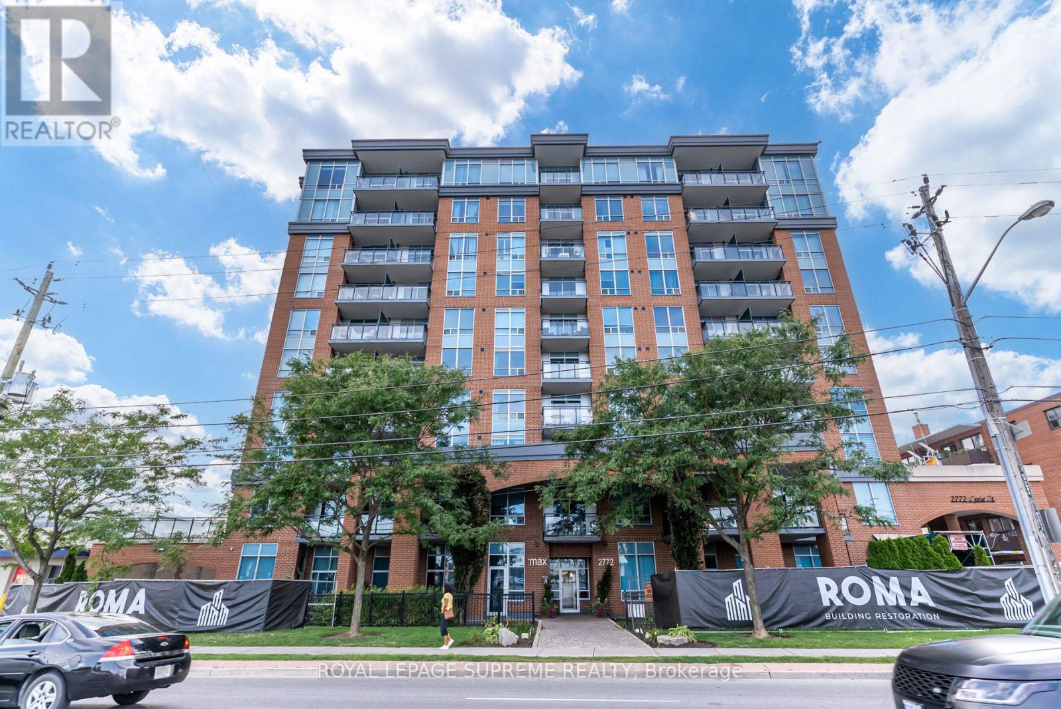
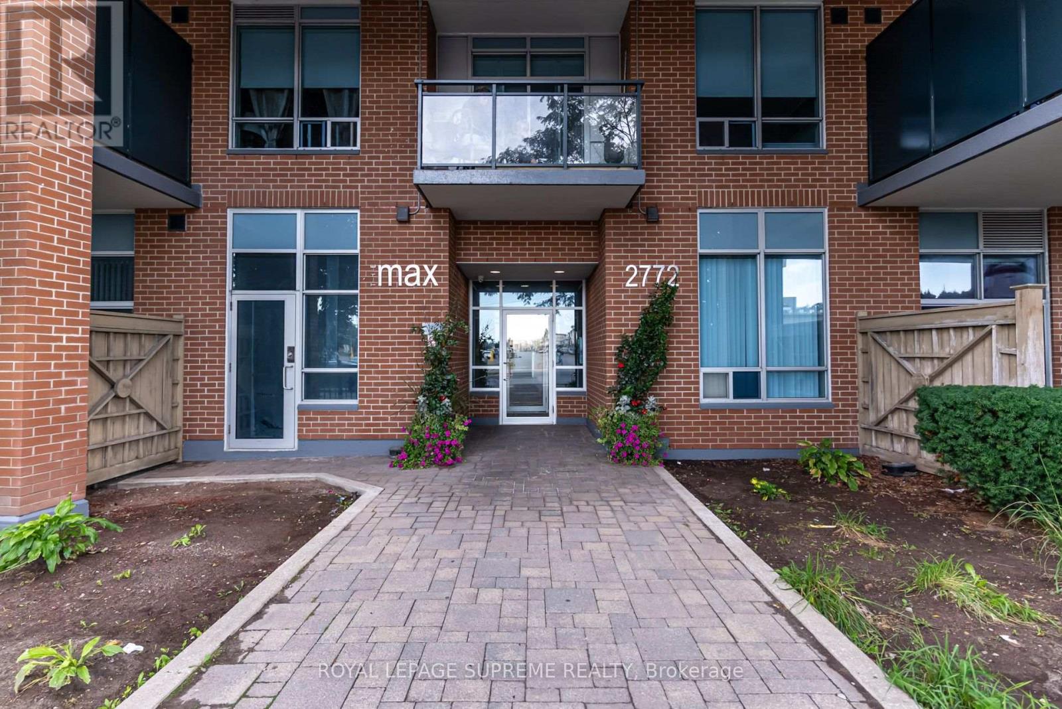
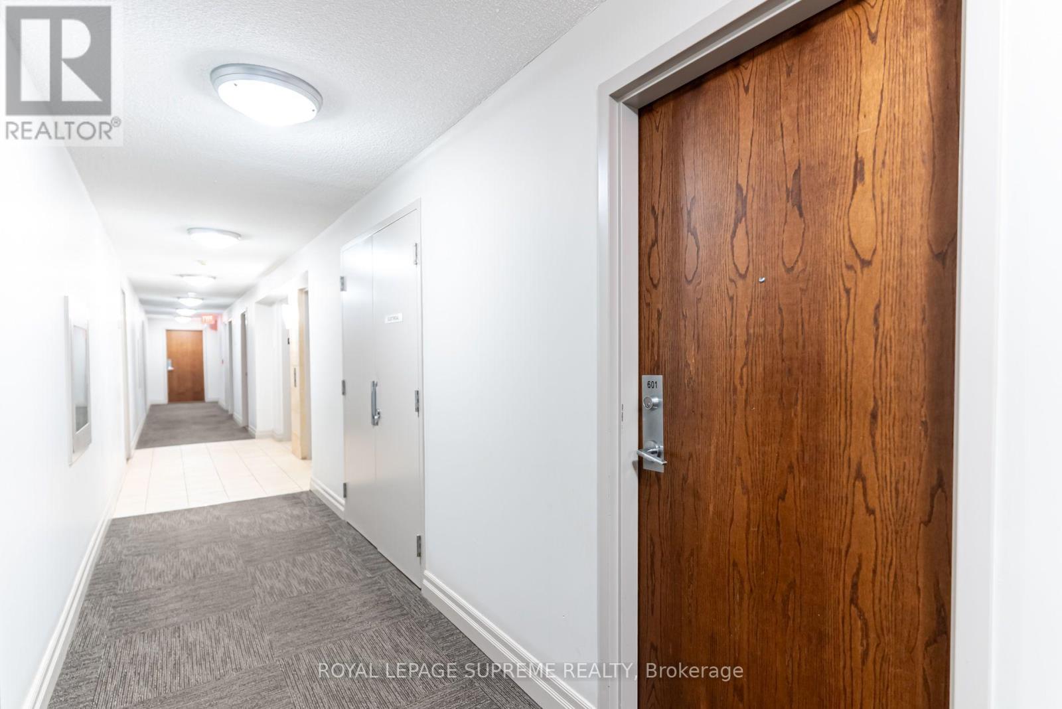
2772 Keele Street #601
Downsview-Roding-CFB, Toronto, Ontario M3M0A3
For sale· Added
Welcome To This Bright And Spacious 1-Bedroom, 1-Bathroom Suite At The Max, A Beautifully Maintained Boutique-Style Building. Offering A Functional And Inviting Layout, This Unit Features A Generously Sized Bedroom With A Large Walk-In Closet, Providing Plenty Of Storage. Enjoy Gorgeous West-Facing Views And Unwind While Taking In Breathtaking Sunsets From The Comfort Of Your Balcony. Complete With 1 Parking Space And 1 Locker, This Suite Offers Both Comfort And Convenience. Ideally Located Just Steps From Grocery Stores, Public Transit, Restaurants, And Everyday Amenities, With Easy Access To Highway 401, Yorkdale Shopping Centre, York University, Humber River Hospital, And So Much More. A Fantastic Opportunity To Enjoy Comfortable Living In A Desirable And Convenient Neighborhood!
Map data © OpenStreetMap contributors
No open houses are scheduled for this home.
Can't make it? Request a private viewing.
| Kitchen | Flat | 2.64 x 2.27 m |
| Dining room | Flat | 4.38 x 3.26 m |
| Living room | Flat | 4.38 x 3.26 m |
| Primary Bedroom | Flat | 3.78 x 2.74 m |




