
 For rent 50
$2,950/mo
1+2 bed2 bath700–1,100 sq ft
37 Seventeenth Street
New Toronto, Toronto
1 month agoMLS® W13765714
ROYAL LEPAGE REAL ESTATE SERVICES LTD.
279 Cornelius Parkway #Upper
Downsview-Roding-CFB, Toronto, Ontario M3K1T6
For rent· Added
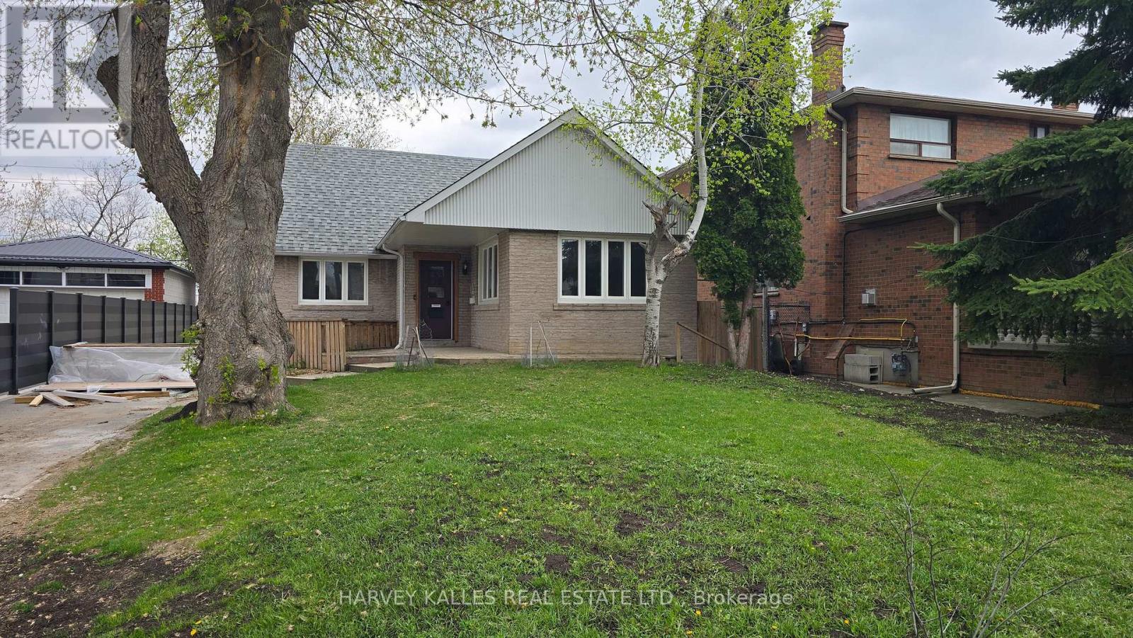
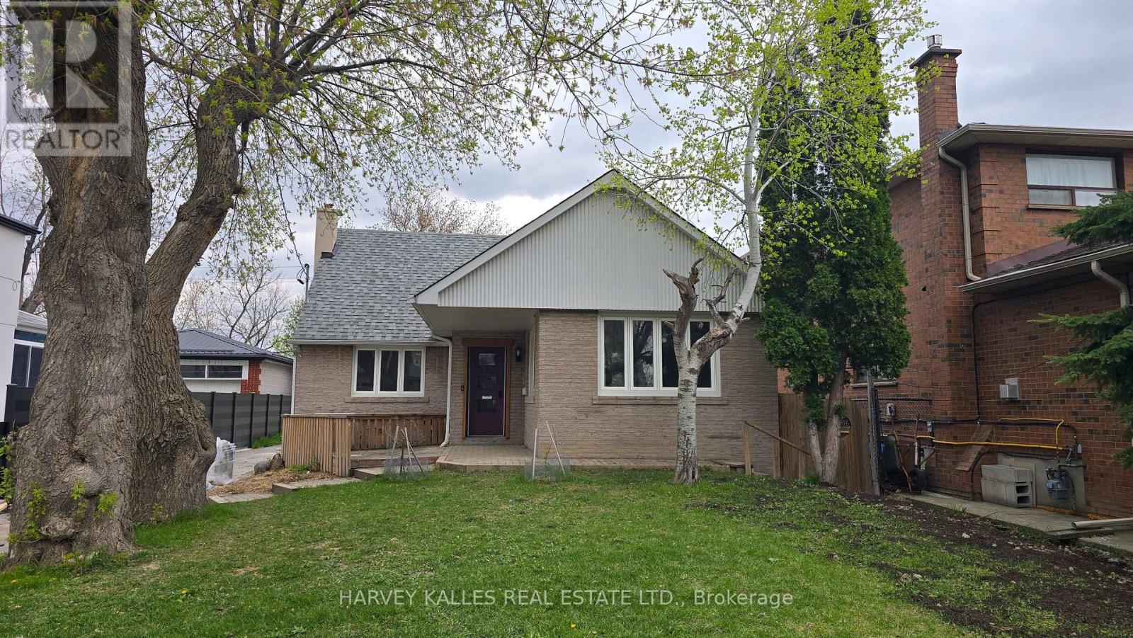
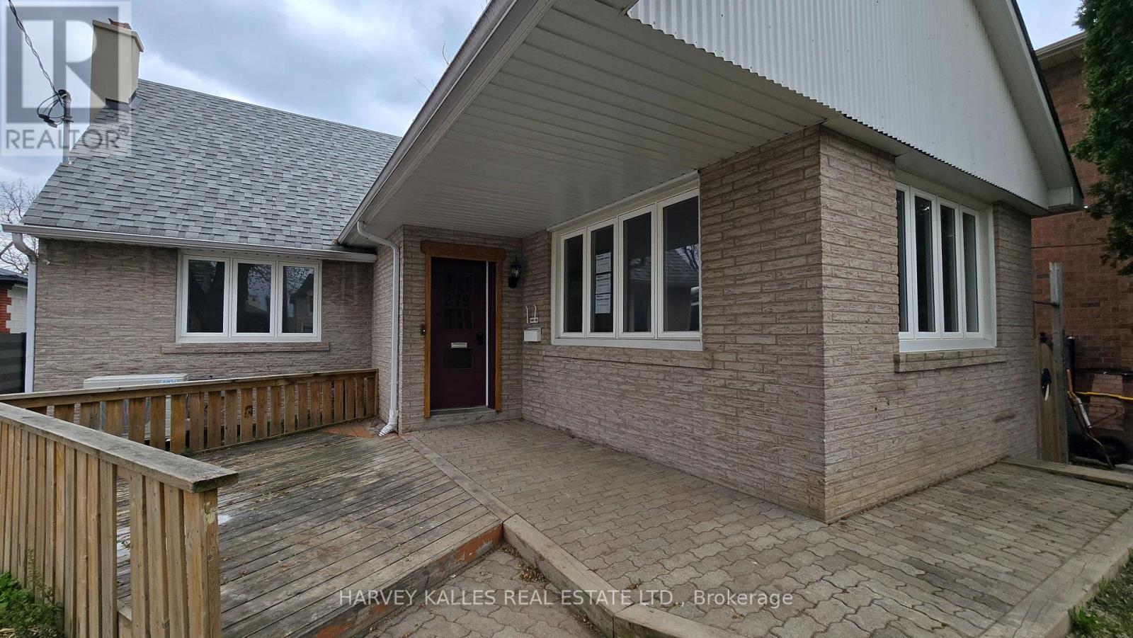
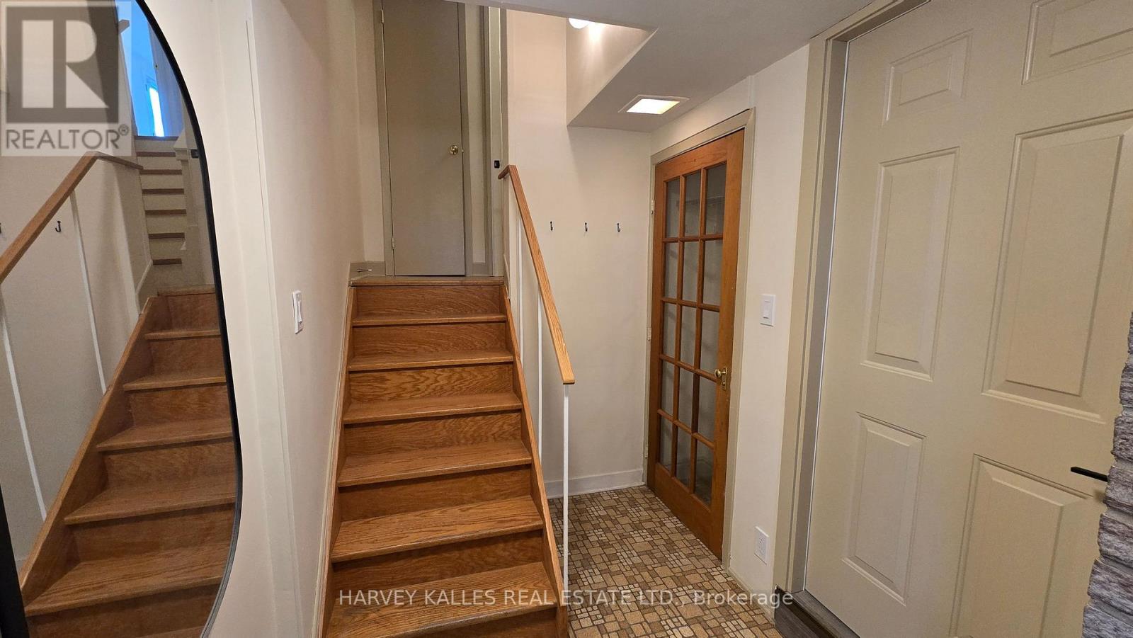
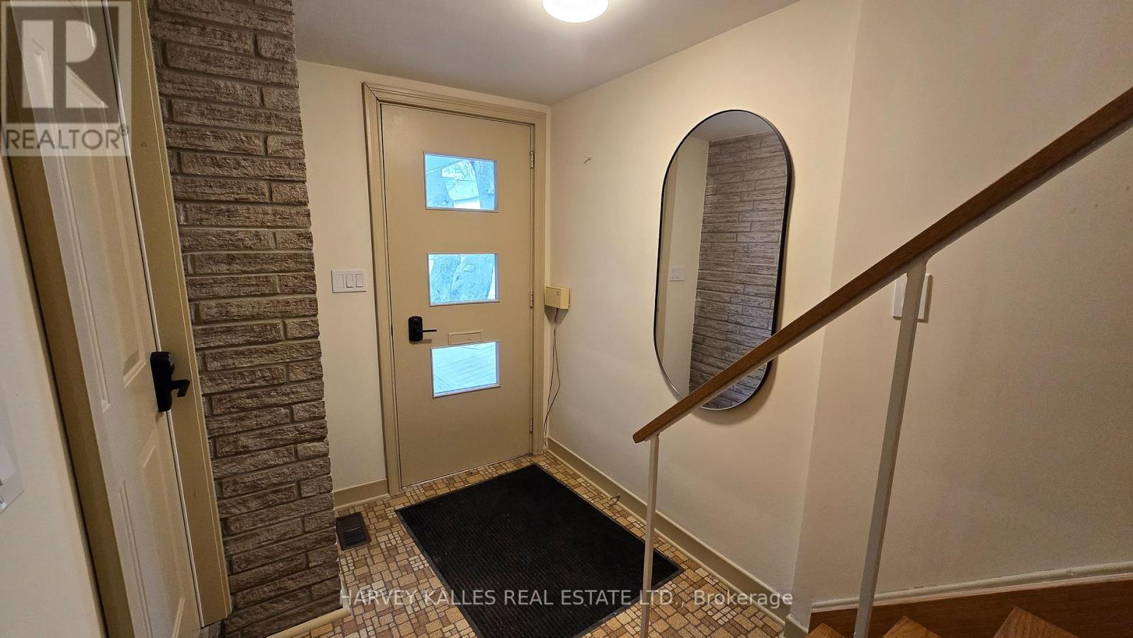
Beautifully renovated from top to bottom, this bright and inviting upper floor home offers the perfect blend of comfort, style, and practicality for responsible tenants seeking a well-cared-for residence in a family-friendly neighbourhood. Filled with natural light, the spacious layout features generous principal rooms, abundant closet and in-suite storage space, and a stunning modern kitchen complete with full-sized stainless steel appliances. Additional conveniences include shared laundry on the same level, a garage parking space plus ample driveway parking, and updated plumbing, electrical, and HVAC systems for peace of mind and year-round comfort. Ideally located near the end of a quiet dead-end street, this home offers a safe, low-traffic setting perfect for families and professionals alike. Just minutes to excellent schools, parks, shopping, TTC transit, Yorkdale Subway Station, and Yorkdale Shopping Centre, this is a rare opportunity to enjoy modern living in a warm and welcoming community.
Map data © OpenStreetMap contributors
No open houses are scheduled for this home.
Can't make it? Request a private viewing.
| Living room | Upper Level | 2.75 x 3.41 m |
| Dining room | Upper Level | 3.35 x 3.2 m |
| Kitchen | Upper Level | 3.35 x 3.2 m |
| Primary Bedroom | Upper Level | 3.04 x 3.66 m |
| Bedroom 2 | Upper Level | 2.44 x 4.27 m |




