
 For sale 50
$564,900
1+1 bed1 bath600–699 sq ft
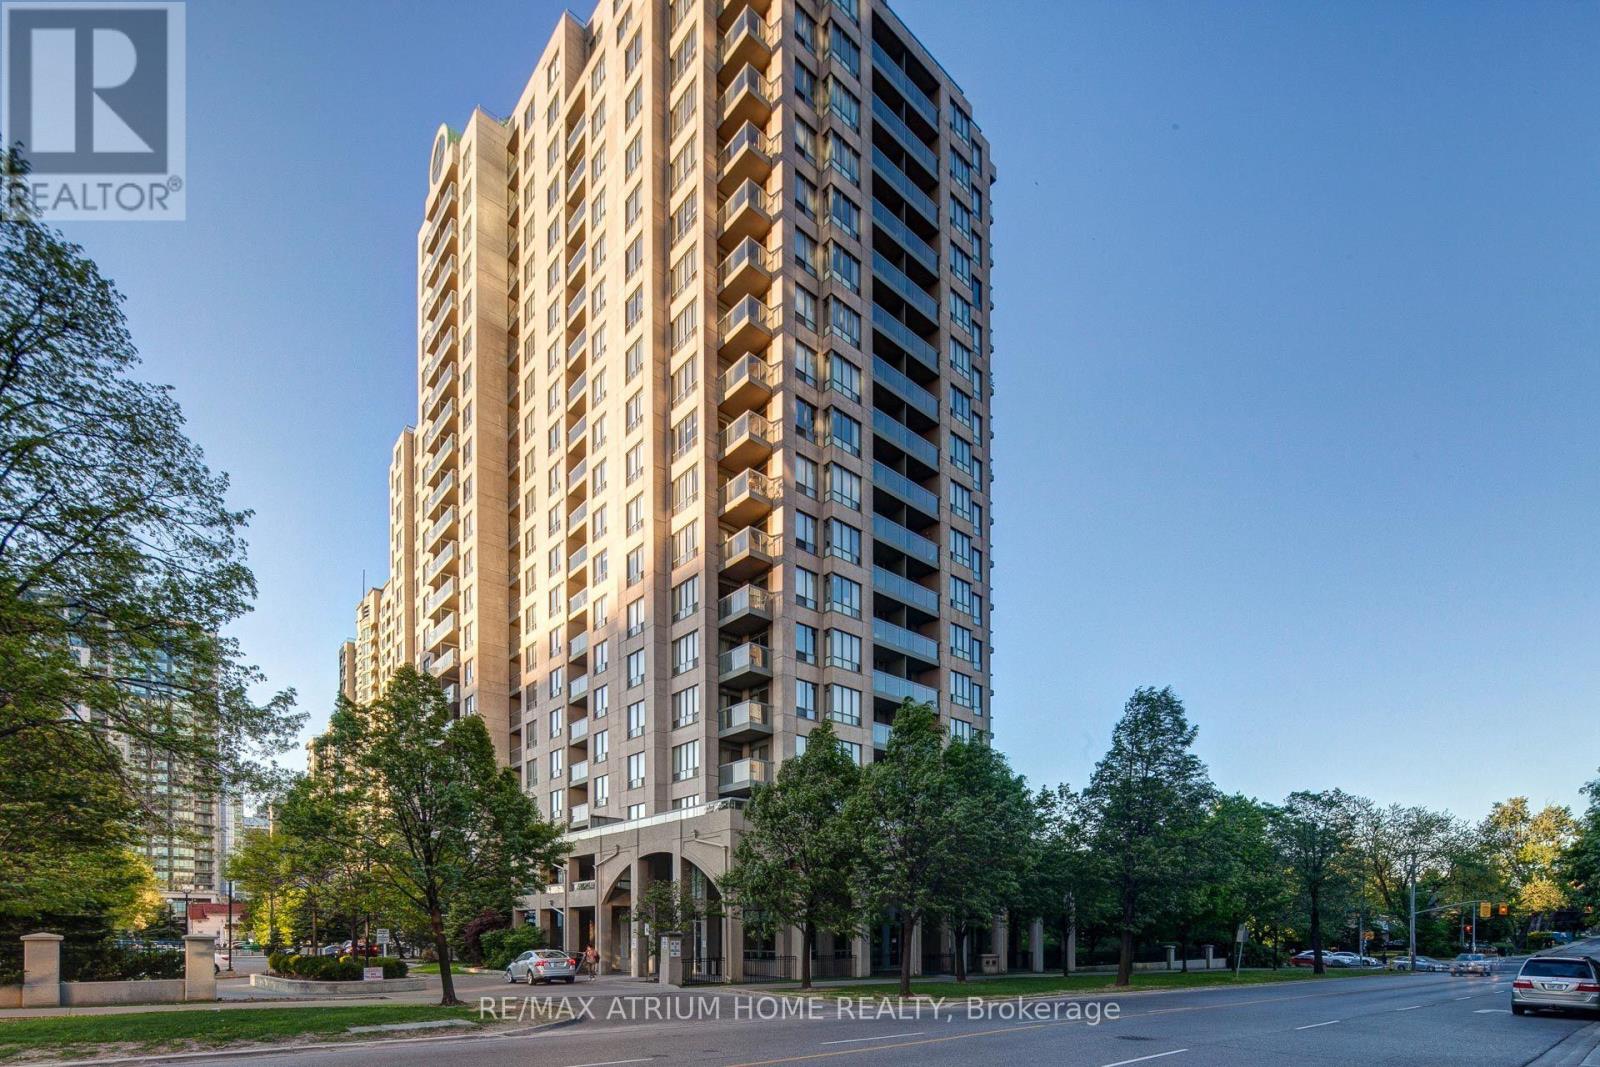
2885 Bayview Avenue #Ph 1501
Bayview Village, Toronto
13 days agoMLS® C13843678
CENTURY 21 INNOVATIVE REALTY INC.
28 Empress Avenue #2208
Willowdale East, Toronto, Ontario M2N6Z7
For sale· Added
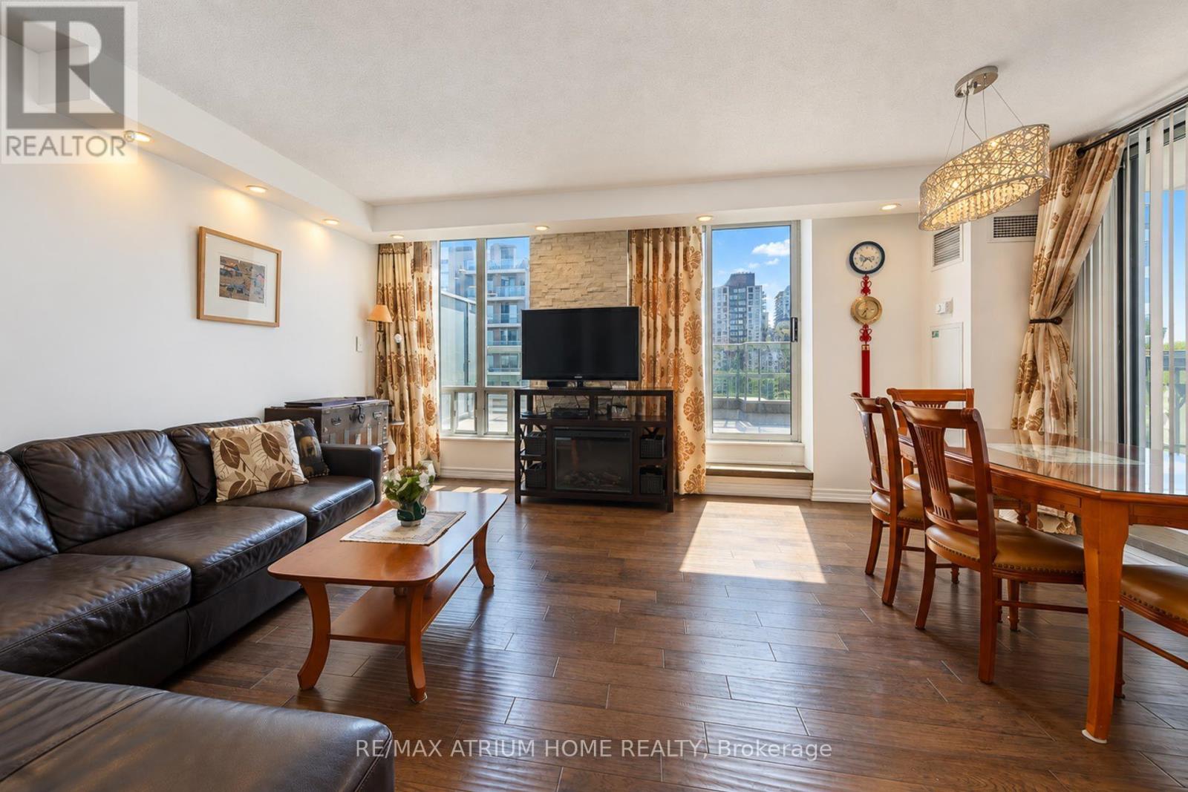
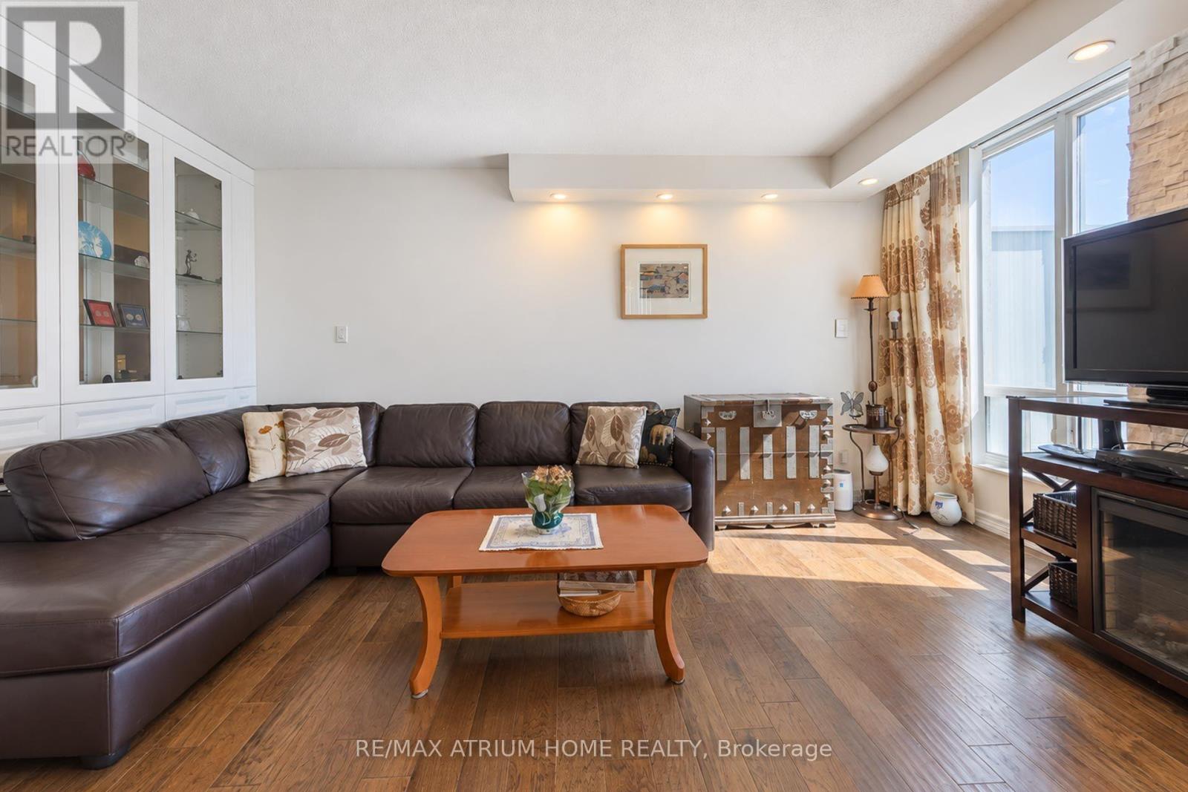
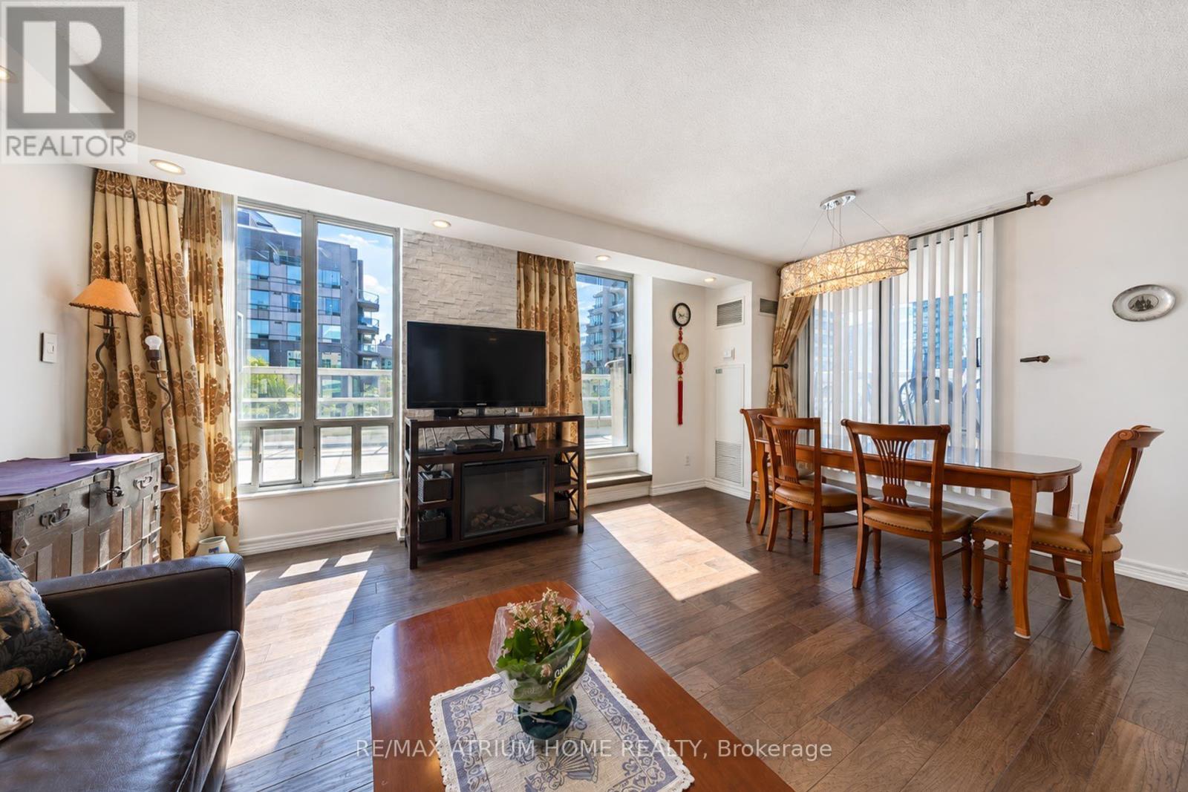
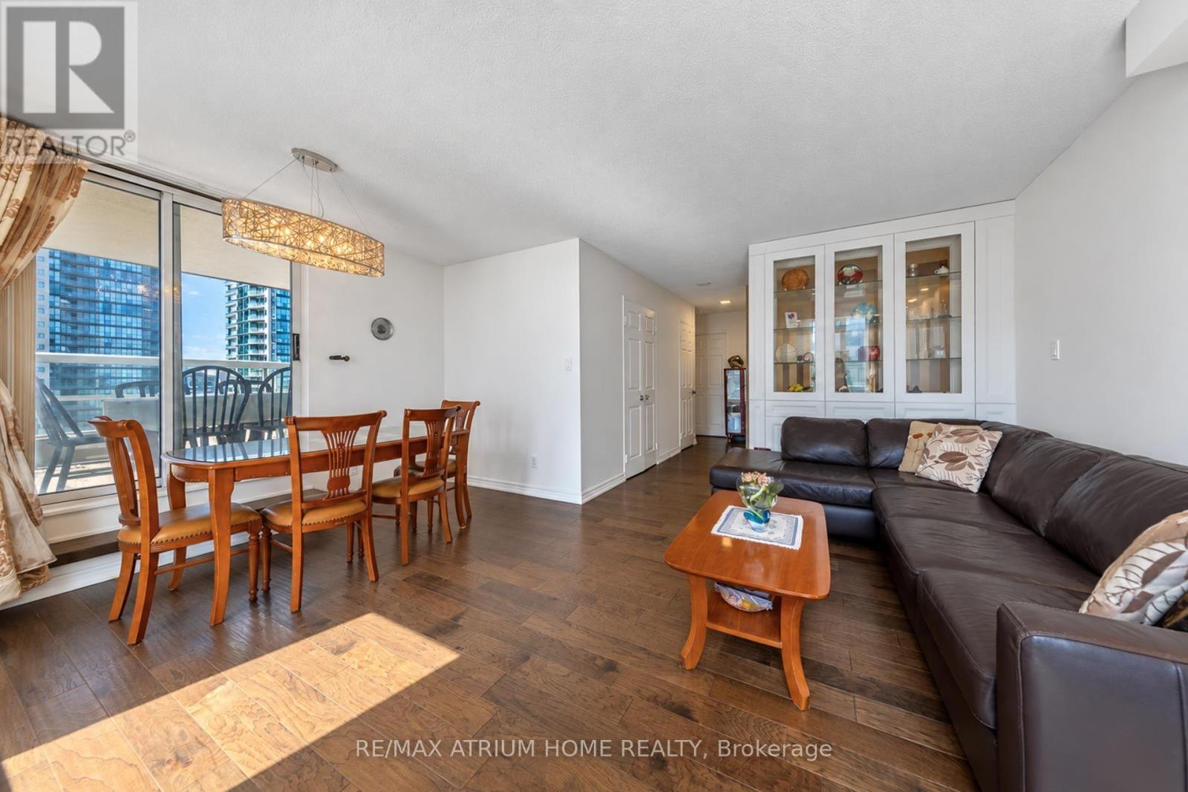
Must-see lower penthouse nestled in the heart of North York, located within the highly sought-after Earl Haig school district! Enjoy bright southwest exposure and unbeatable convenience with easy access to groceries, top-rated schools, restaurants, parks, transit, and highways.Lovingly maintained by the owner and kept in mint condition, this bright and cozy unit offers comfortable living throughout all seasons. Featuring two luxurious 4-piece bathrooms and one of the largest 2-bedroom layouts in the building, this home provides exceptional space and functionality.Enjoy the benefits of a friendly concierge, professional management by Del Property Management, and all utilities included for worry-free living year-round. With low maintenance fees, outstanding value, and strong appeal for both end-users and investors, this is a rare opportunity. Priced to sell, and the seller is highly motivated.
Map data © OpenStreetMap contributors
No open houses are scheduled for this home.
Can't make it? Request a private viewing.
| Living room | Main level | 6.38 x 5.2 m |
| Dining room | Main level | 6.38 x 5.2 m |
| Kitchen | Main level | 4.4 x 2.6 m |
| Primary Bedroom | Main level | 5.1 x 3.14 m |
| Bedroom 2 | Main level | 3.14 x 3.6 m |




