
 For rent 50
$3,200/mo
1+1 bed2 bath800–899 sq ft
2119 Lake Shore Boulevard West #217
Mimico, Toronto
26 days agoMLS® W13794744
RIGHT AT HOME REALTY
28 Eringate Drive
Eringate-Centennial-West Deane, Toronto, Ontario M9C3Y7
For rent· Added
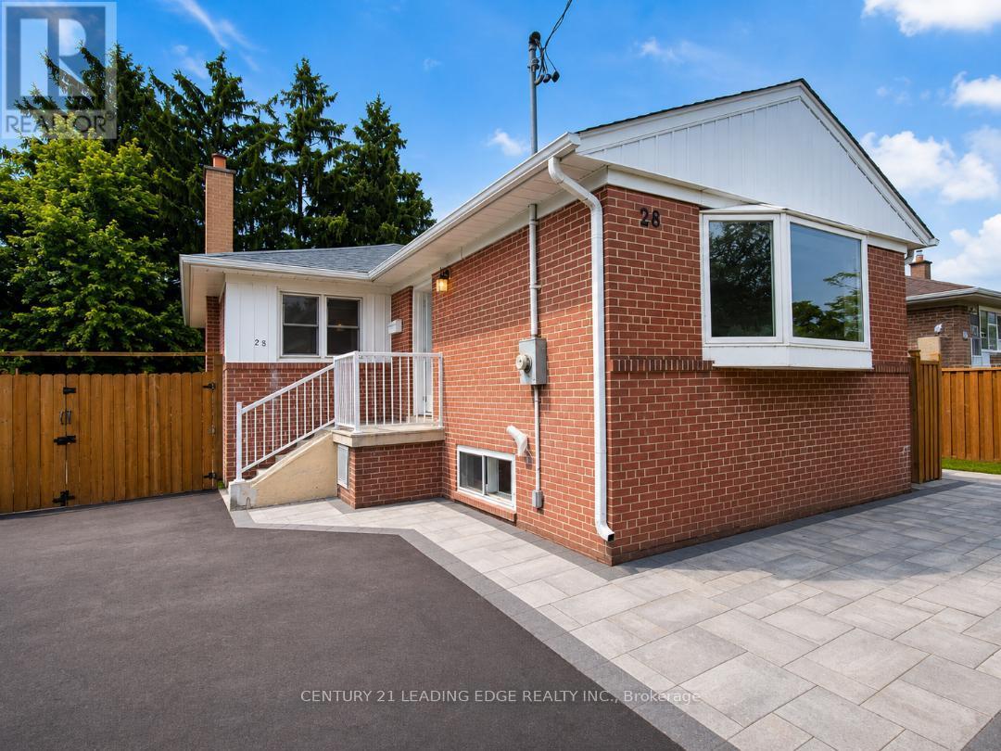
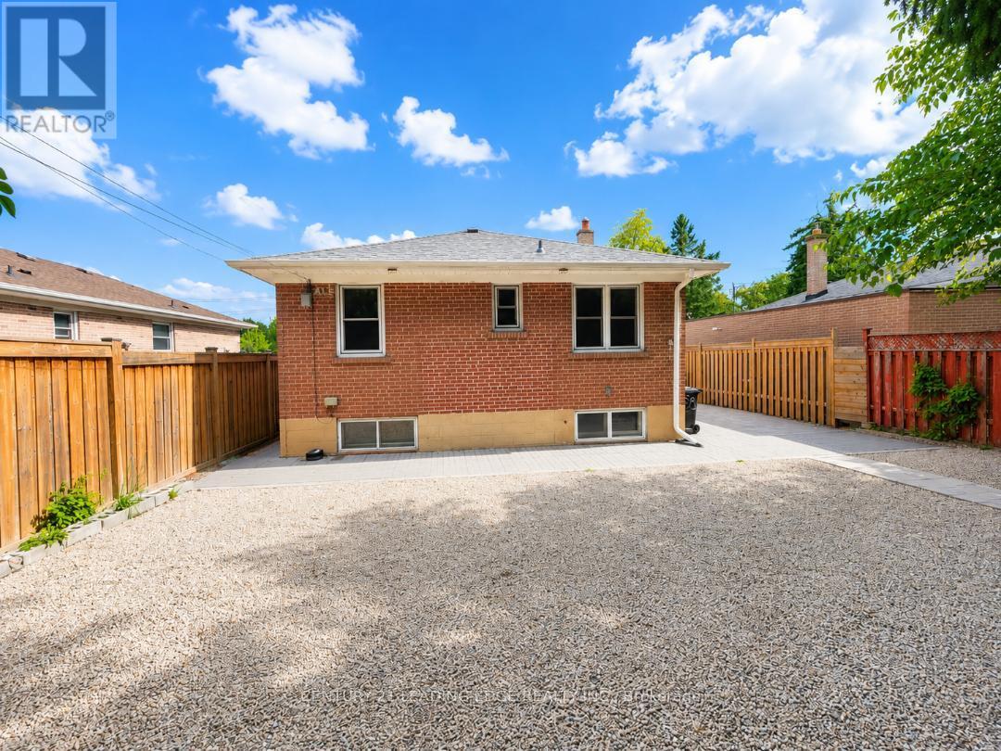
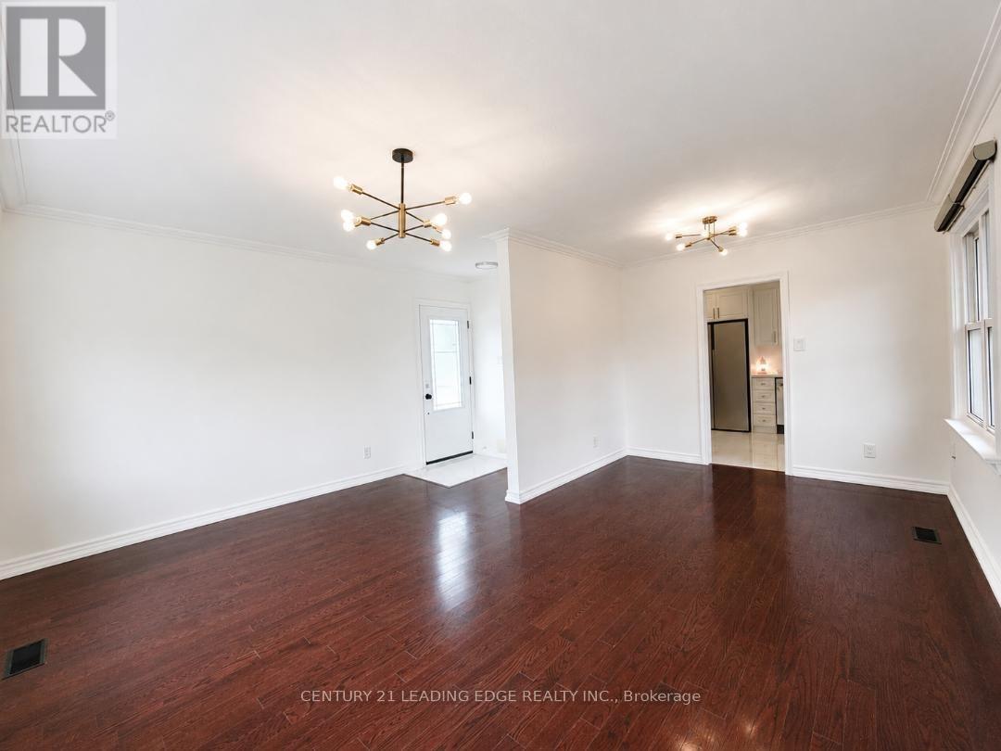
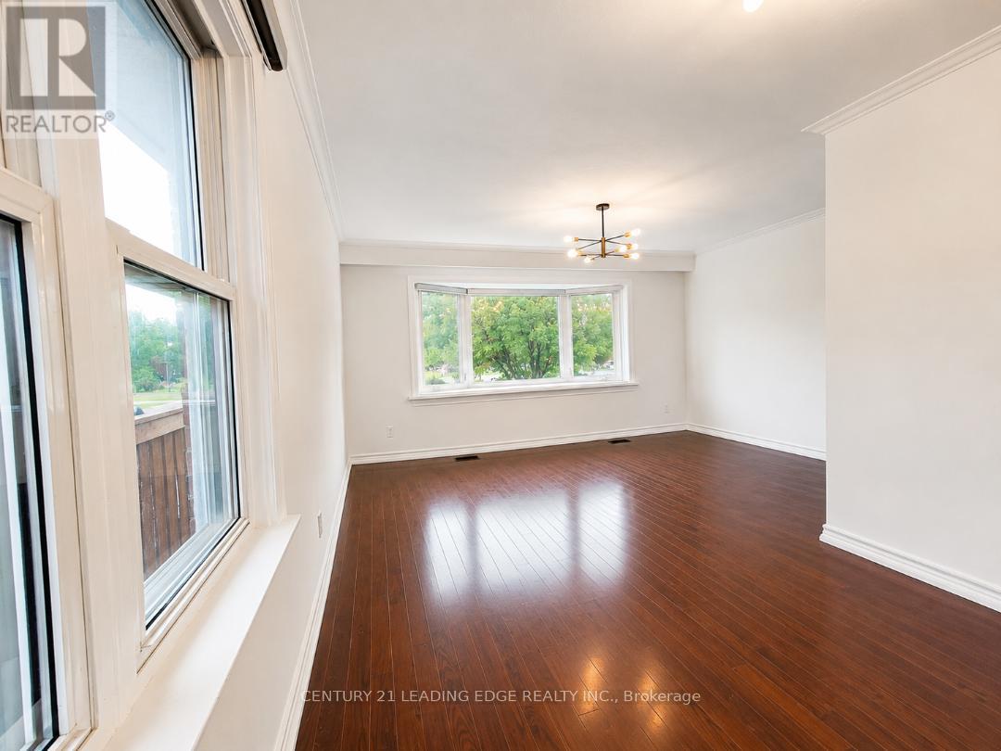
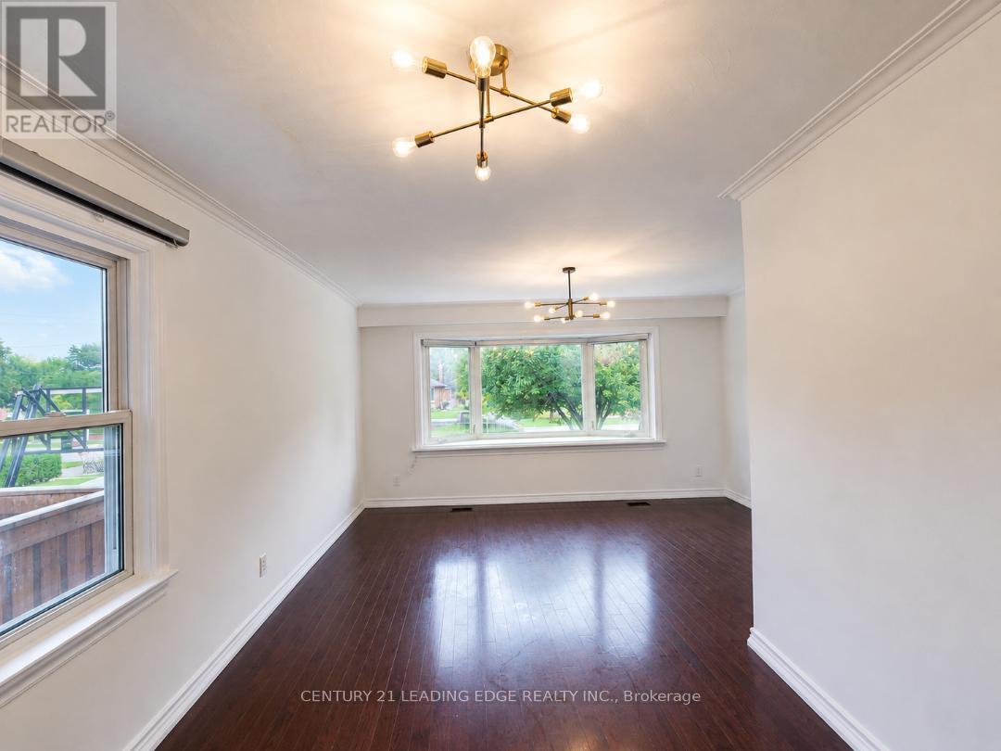
EXCELLENT LOCATION: Conveniently located close to Hwy 27 and Eringate, with easy access to Hwy 427, the airport, Hwy 401, TTC bus stops, schools, and parks. FEATURES: Immaculately Clean, Brand-new Appliances > fridge, stove, dishwasher, washer, and dryer Bright and spacious open-concept living and dining area with large windows Good-sized backyard for Tenant use Two back-to-back parking spaces included Basement is not included Main-floor Tenant is responsible for 60% of the total utilities. Hydro, Heat, Water and Hot water tank rental. Required : Full credit report for from Equifax, Rental Application, Employment Letter, Last three pay stubs
Map data © OpenStreetMap contributors
No open houses are scheduled for this home.
Can't make it? Request a private viewing.
| Living room | Main level | 4.9 x 3.4 m |
| Dining room | Main level | 3 x 2.34 m |
| Kitchen | Main level | 3.3 x 3.4 m |
| Bedroom | Main level | 2.66 x 2.84 m |
| Bedroom 2 | Main level | 2.58 x 3.45 m |
| Bedroom 3 | Main level | 2.58 x 3.45 m |
| Laundry room | Main level | 0.61 x 0.61 m |




