
 For rent 50
$2,950/mo
1+2 bed2 bath700–1,100 sq ft
37 Seventeenth Street
New Toronto, Toronto
1 month agoMLS® W13765714
ROYAL LEPAGE REAL ESTATE SERVICES LTD.
28 Freeland Street #2908
Waterfront Communities C8, Toronto, Ontario M5E0E3
For rent· Added
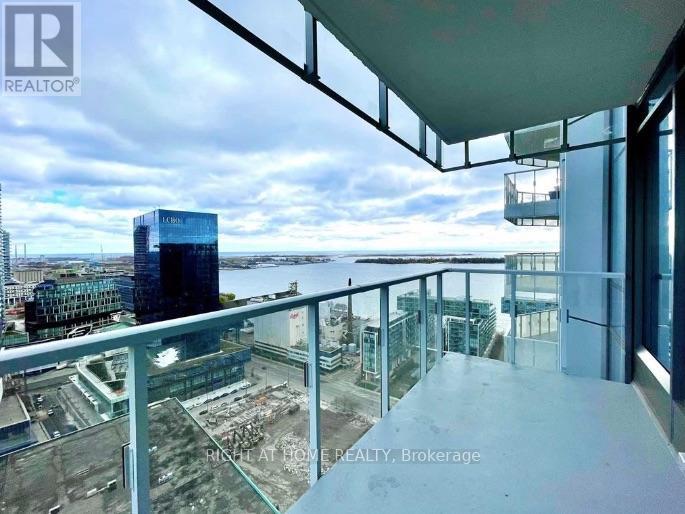
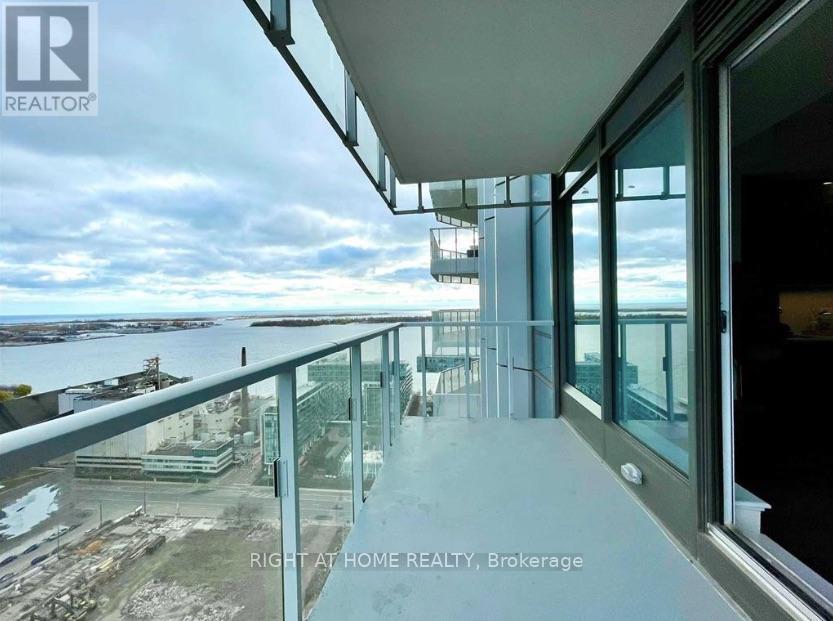
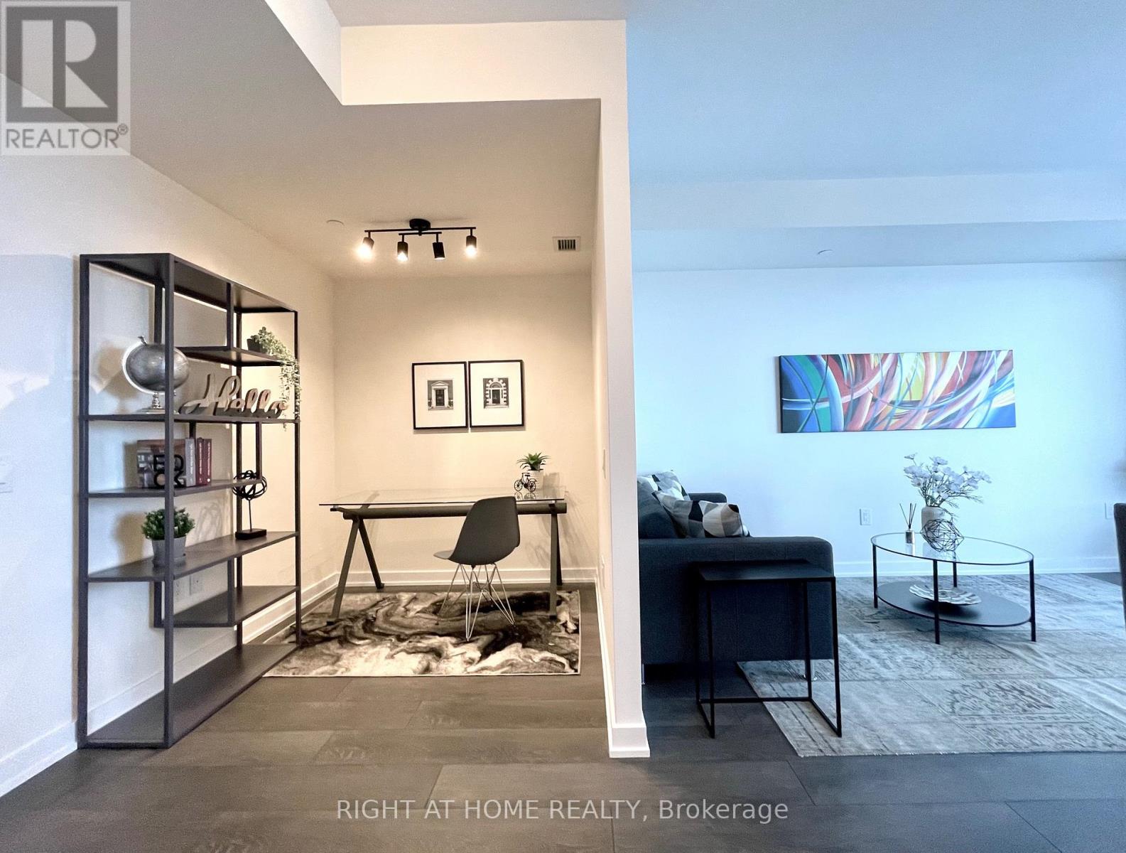
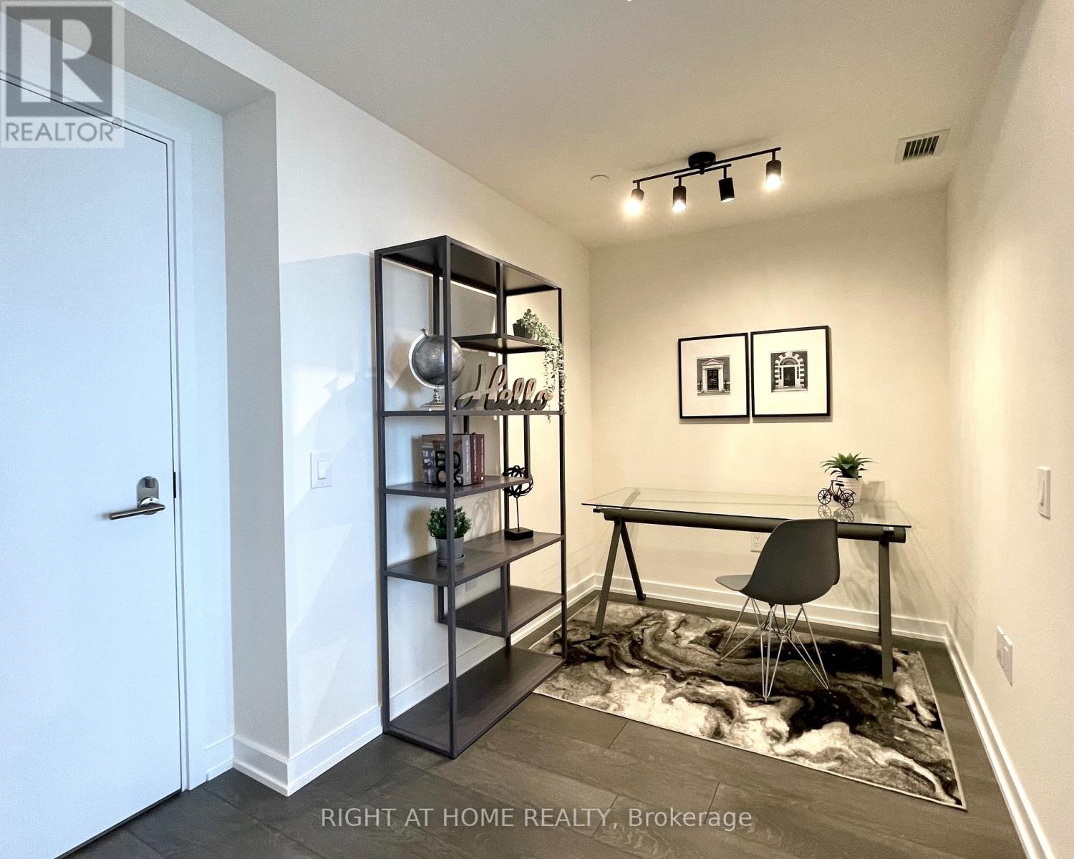
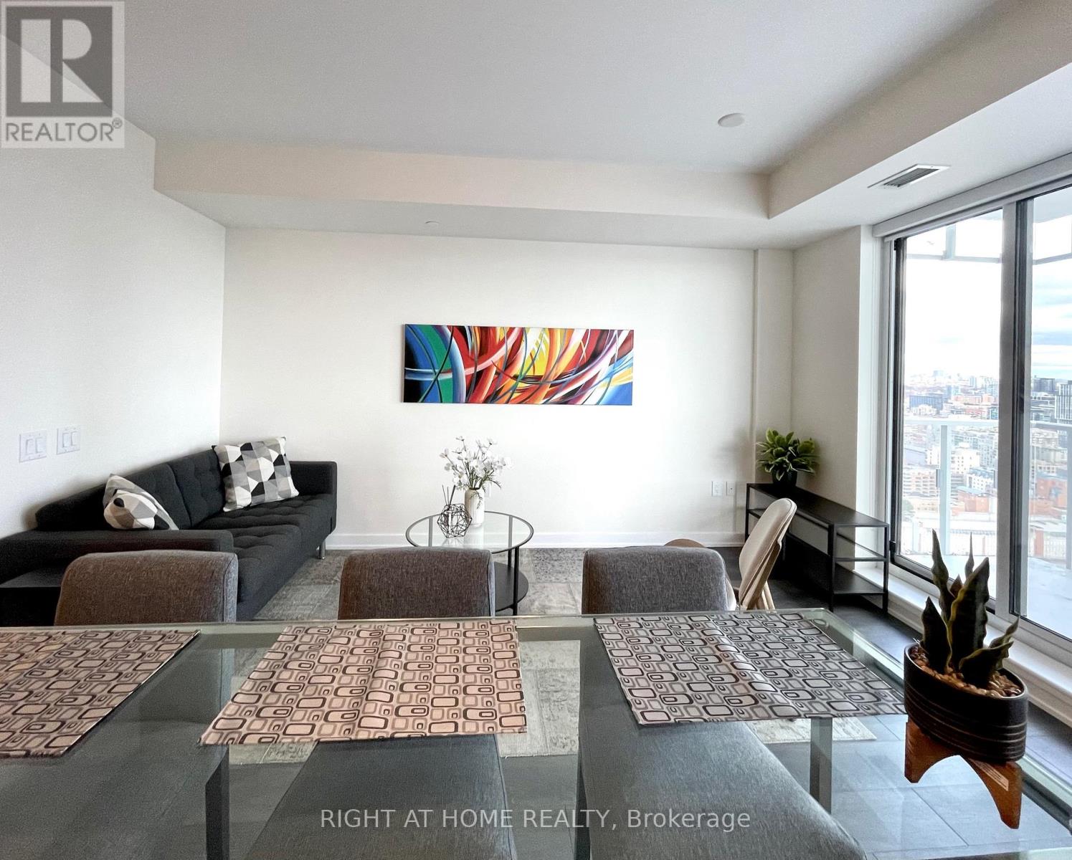
Available Immediately! Fully Furnished Luxury Suite! Prime South Financial Core - Sunrise & Lake Views From Huge Terrace & Floor To Ceiling Windows! New Designer Furniture Includes Queen Size Bedroom Suite, Living & Dining Furnishings, Built-In Bosch Kitchen Appliances, High End Custom Roller Blinds, Upgraded Light Fixtures, Artwork, Kitchen Dishes+ Just Roll In Your Luggage! 9Ft Smooth Ceilings; Spacious 1 Bedroom + Den / Home Office + Locker! Future Direct Underground Access To Union Station! Steps To Sugar Beach, Distillery District, Sports Venues, Gourmet Restaurants, Lcbo & Grocery Store! Quick Access To Gardiner Expressway, Billy Bishop Airport & Minutes To Pearson Airport! 80,000 Sf Amenities: 1st & 2nd Floor: Community Centre; 3rd Flr Gym, Yoga, Spin Rm, Party Rm, Study/Business Centre; 4th Floor Outdoor Walking Track + Exercise Stations, Dog Run With Pet Wash Station; 7th Floor Lawn Bowling, Kids Play Area++
Map data © OpenStreetMap contributors
No open houses are scheduled for this home.
Can't make it? Request a private viewing.
| Living room | Main level | 4.67 x 4.45 m |
| Dining room | Main level | 4.67 x 4.45 m |
| Kitchen | Main level | 4.67 x 4.45 m |
| Primary Bedroom | Main level | 3.02 x 3.36 m |
| Den | Main level | 2.42 x 2.11 m |




