
 For rent 50
$2,950/mo
1+2 bed2 bath700–1,100 sq ft
37 Seventeenth Street
New Toronto, Toronto
1 month agoMLS® W13765714
ROYAL LEPAGE REAL ESTATE SERVICES LTD.
28 Linden Street #2104
North St. James Town, Toronto, Ontario M4Y1V6
For rent· Added
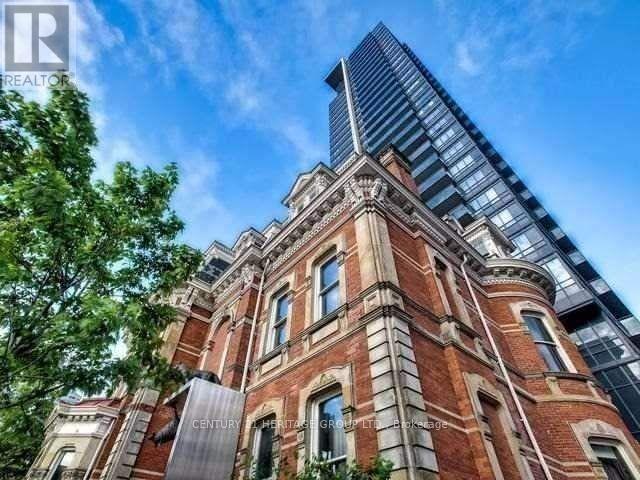
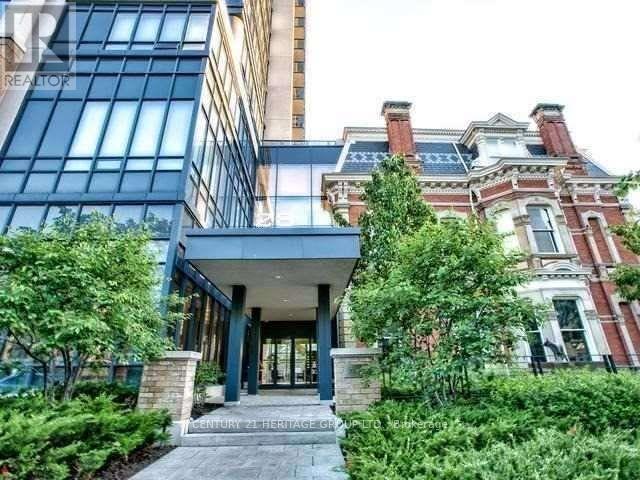
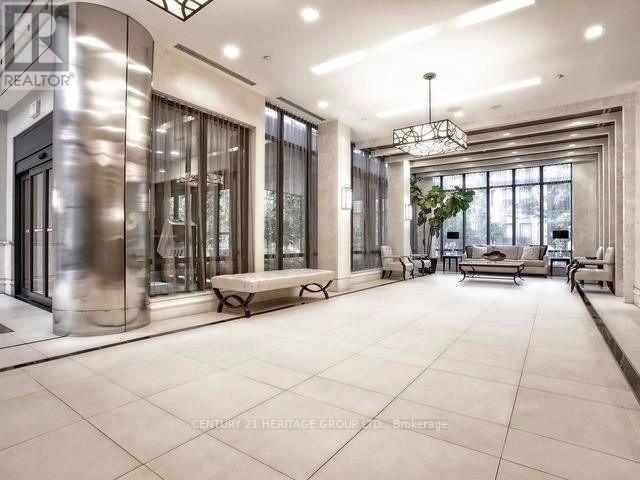
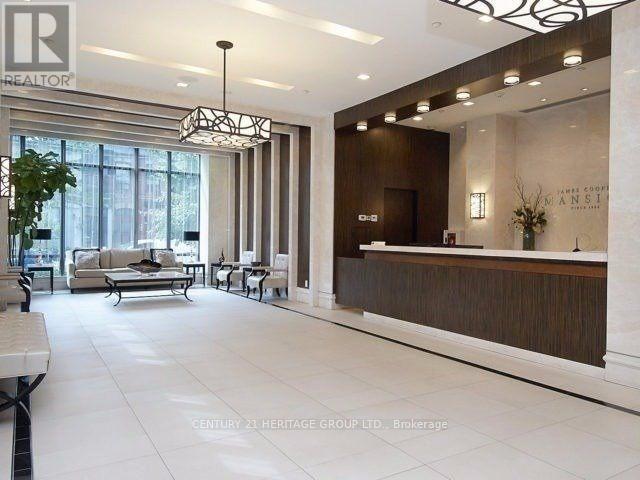
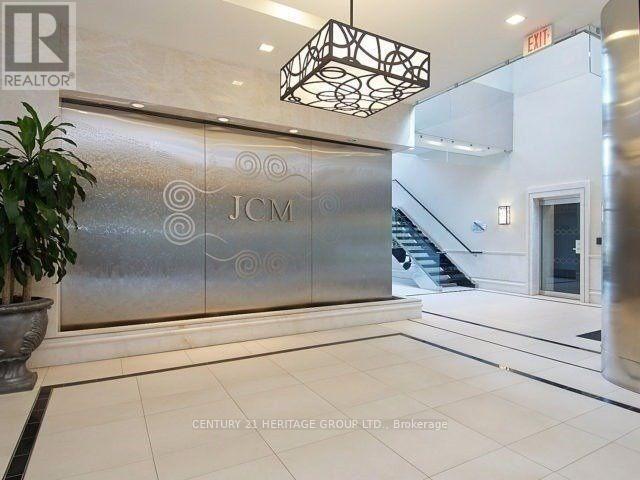
Opportunity to live in the sought after, award winning Tridel James Cooper Mansion in the St James area, walking to amenities, grocery, restaurants, cafes, Bloor St. and Yorkville shops, transit and highways, top schools, universities/colleges. Stunning open concept functional corner layout & the flare of a designer suite, over looking the TO city skyline, C.N. Tower, south and east open views, bathed in natural light. Luxury living in this elegant and immaculate space to enjoy entertaining friends and family and to take outside and enjoy the balcony space and views. Two bedrooms and two baths, ensuite laundry stacked clothes Washer & Dryer, one parking space close to elevator, included. Building amenities include: guest suites, 24 hour concierge, visitor parking, yoga/gym room, movie room, party room in the Mansion, BBQ area, and luxury common areas.
Map data © OpenStreetMap contributors
No open houses are scheduled for this home.
Can't make it? Request a private viewing.
| Living room | Main level | 7.56 x 5.05 m |
| Dining room | Main level | 7.56 x 5.05 m |
| Kitchen | Main level | 3.05 x 2.75 m |
| Primary Bedroom | Main level | 3.05 x 3.85 m |
| Bedroom 2 | Main level | 2.8 x 2.8 m |




