 For sale 50
$768,800
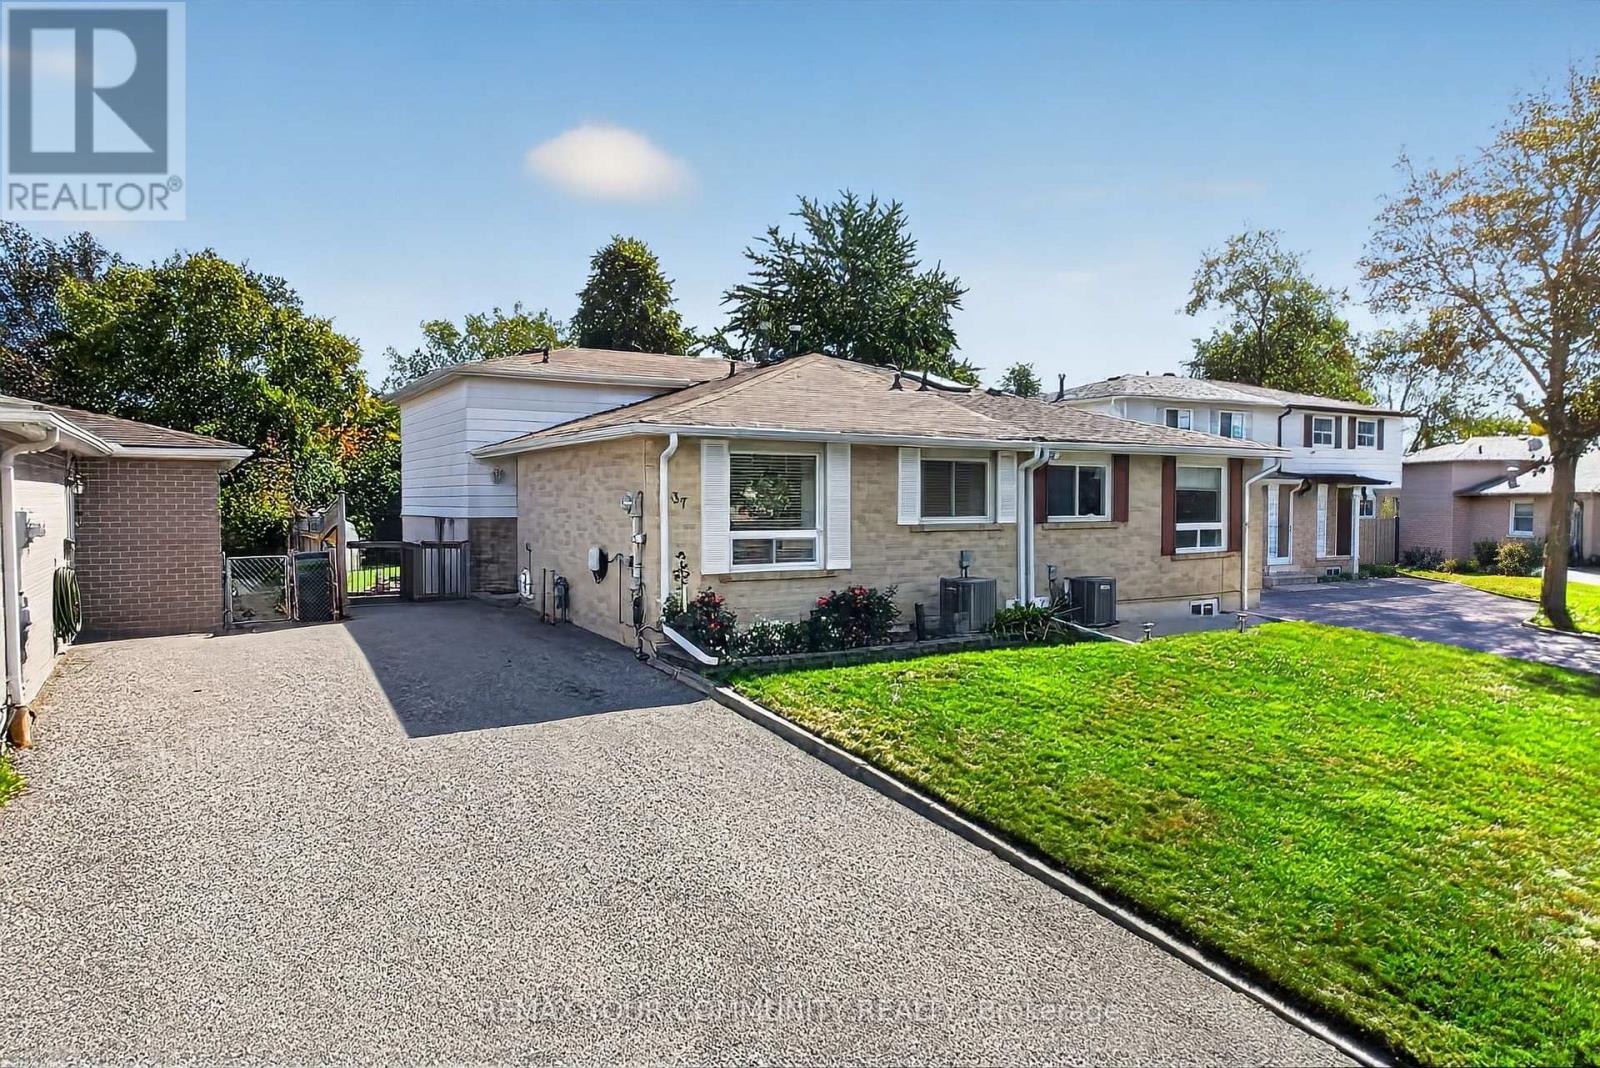
4 bed2 bath1,100–1,500 sq ft
37 Coxworth Crescent
Malvern, Toronto
15 days agoMLS® E13833648
REMAX YOUR COMMUNITY REALTY
28 Raffeix Lane
Moss Park, Toronto, Ontario M5A0G5
For sale· Added
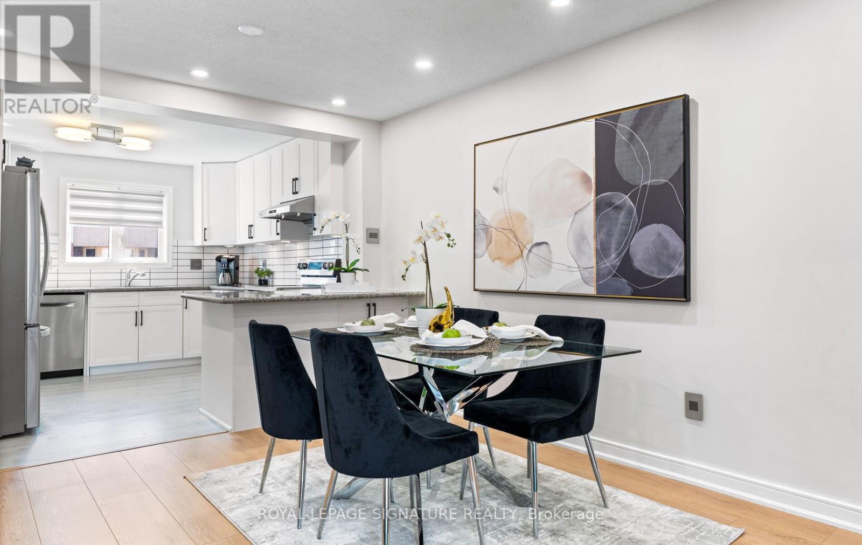
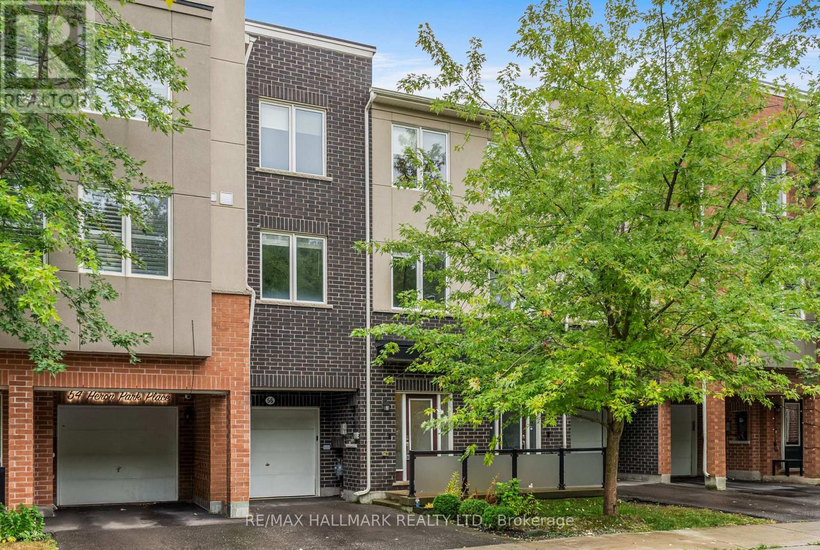
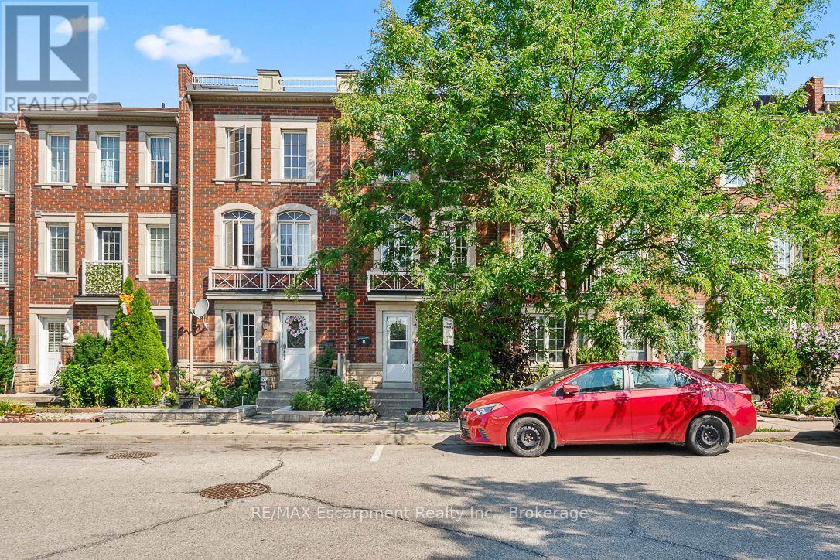
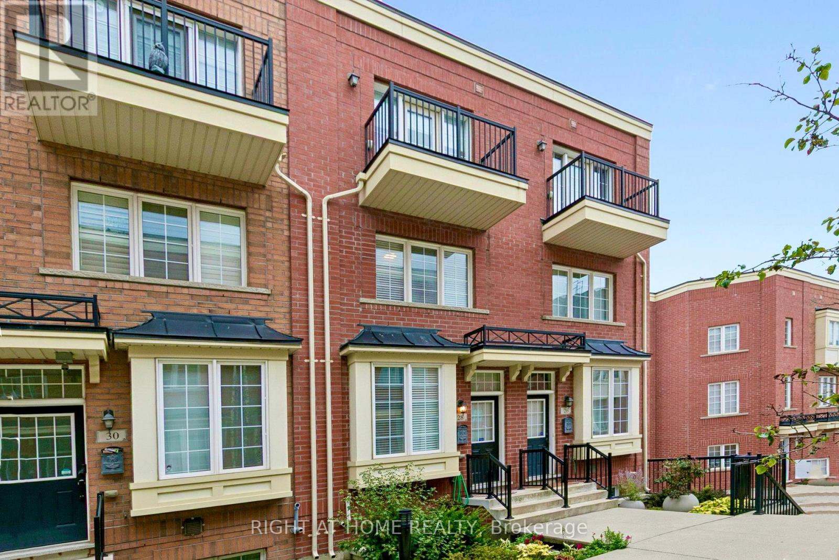
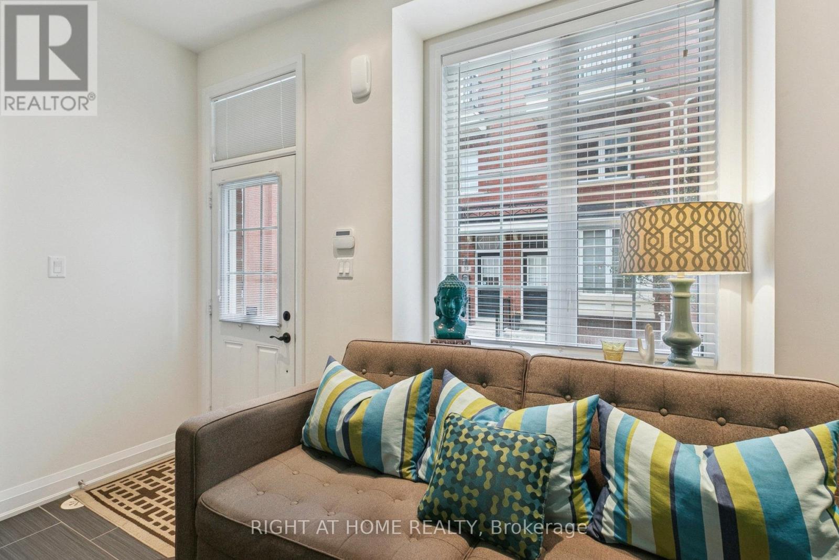
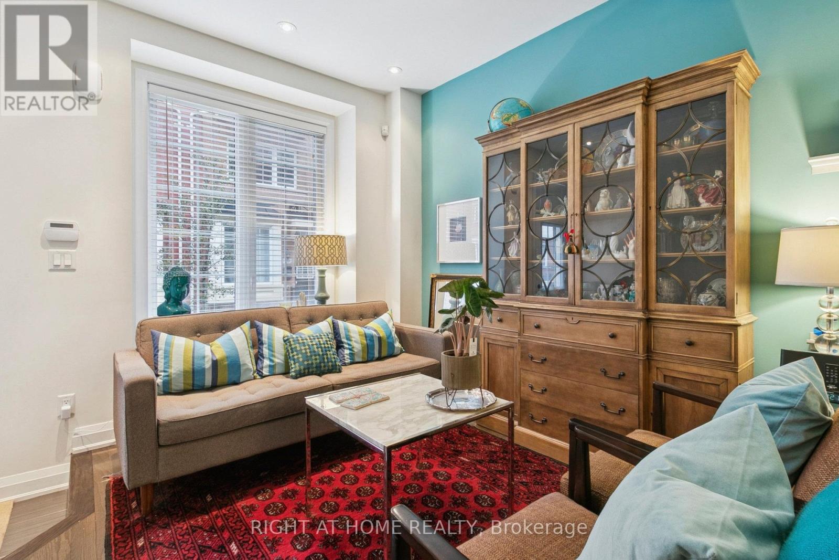
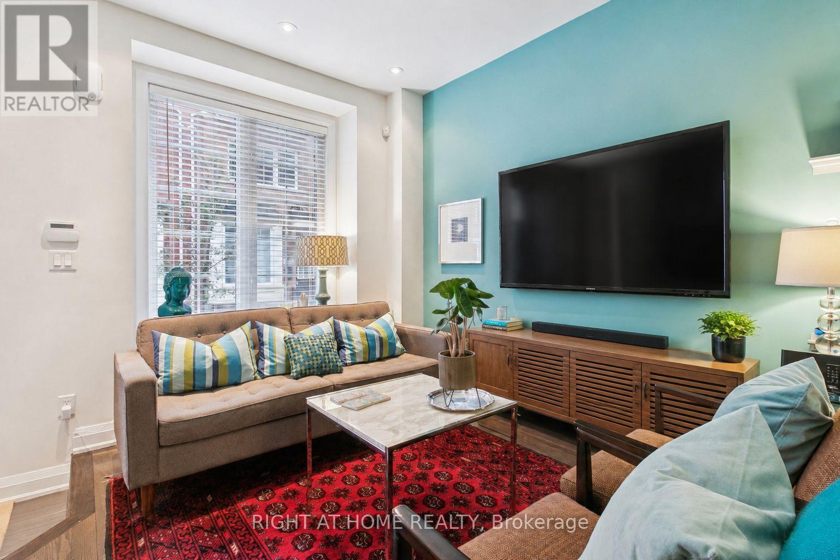
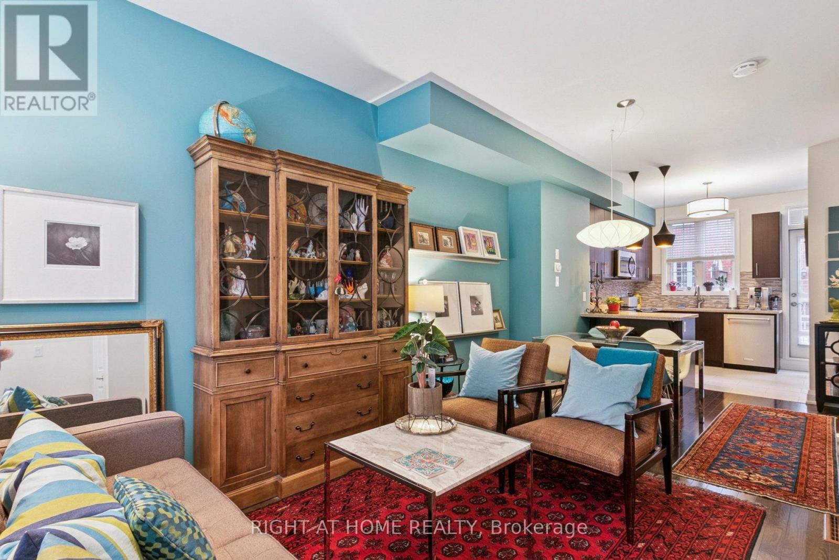
Offers Welcome Anytime! Discover this beautiful 3-storey townhouse in the heart of sought-after Corktown. Featuring 3 spacious bedrooms, the private third-floor primary retreat offers a spa-inspired ensuite, walk-in closet, and walkout to a private balcony. The open-concept main level showcases 9-ft ceilings, hardwood flooring, and a modern kitchen complete with stainless steel appliances, quartz countertops, a breakfast bar, and walkout to a balcony with a gas BBQ hookup-perfect for entertaining. The bright, finished basement provides additional living space, a cold room, and direct access to the attached garage. Ideally located just steps from shopping, cafés, restaurants, schools, parks, and public transit, with convenient access to downtown, the Distillery District, The Beaches, and major highways.
Map data © OpenStreetMap contributors
No open houses are scheduled for this home.
Can't make it? Request a private viewing.
| Oct 7, 2026 | $1,019,900 | ▼ $69,100 |
| Sep 19, 2026 | $1,089,000 | First recorded price |
Price changes since Sep 19, 2026.
| Kitchen | Main level | 3.4 x 3.05 m |
| Living room | Main level | 5.74 x 3.05 m |
| Dining room | Main level | 5.74 x 3.05 m |
| Bedroom 2 | Second level | 2.69 x 3.96 m |
| Bedroom 3 | Second level | 2.69 x 3.96 m |
| Primary Bedroom | Third level | 4.24 x 3.96 m |
| Recreational, Games room | Ground level | 2.95 x 3.96 m |