 For sale 50
$930,000
2+1 bed3 bath1,200–1,399 sq ft
113 Mcmahon Drive #Th07
Bayview Village, Toronto
21 days agoMLS® C13815102
CENTURY 21 REGAL REALTY INC.
28 Stadium Road #178
Niagara, Toronto, Ontario M5V3P4
For sale· Added
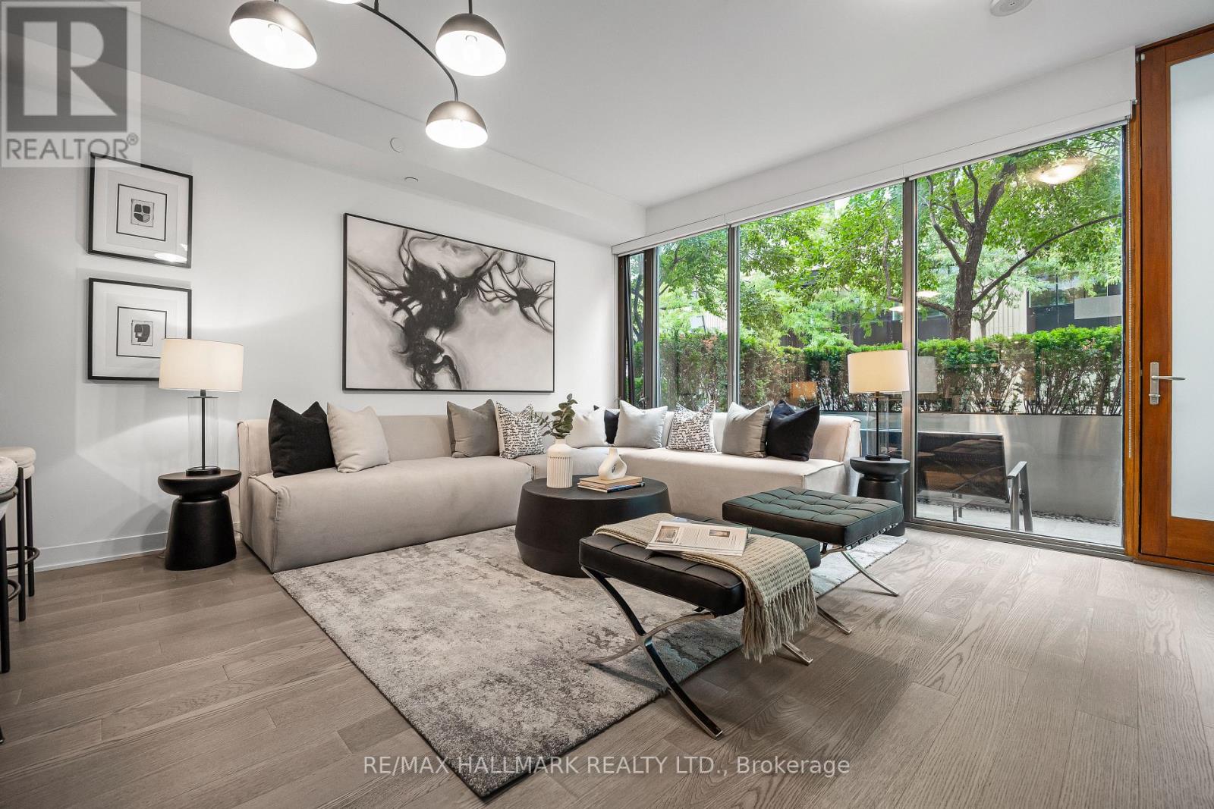
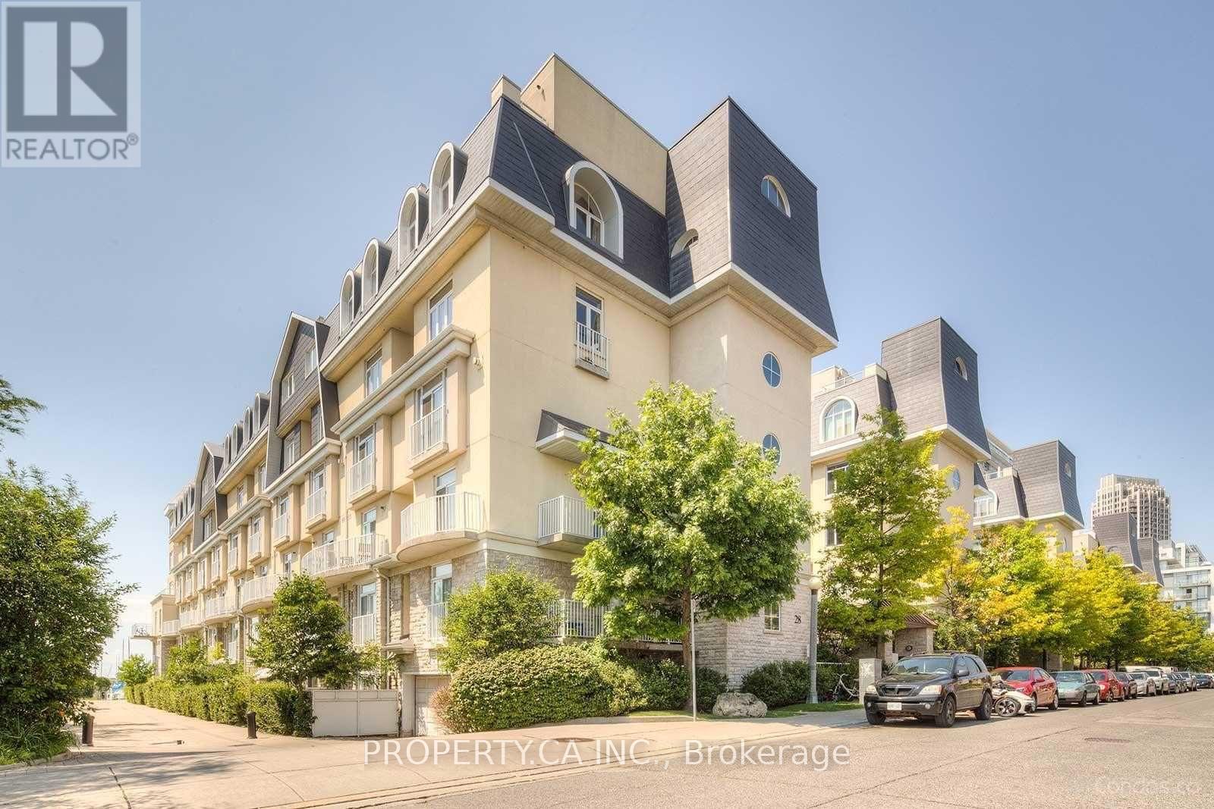
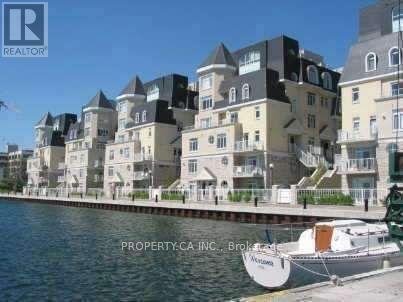
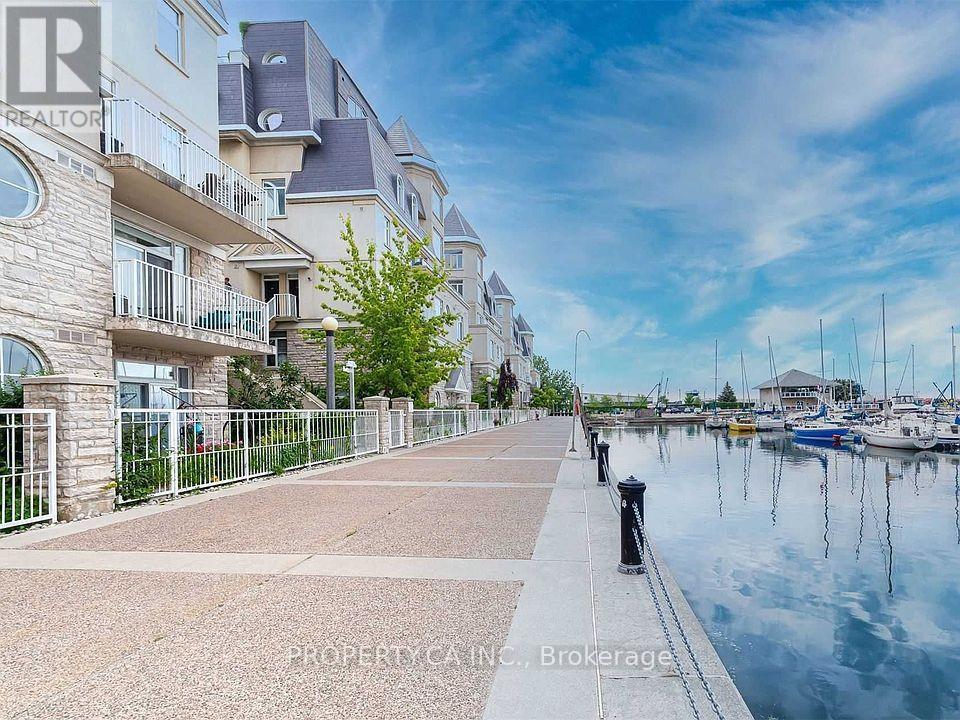
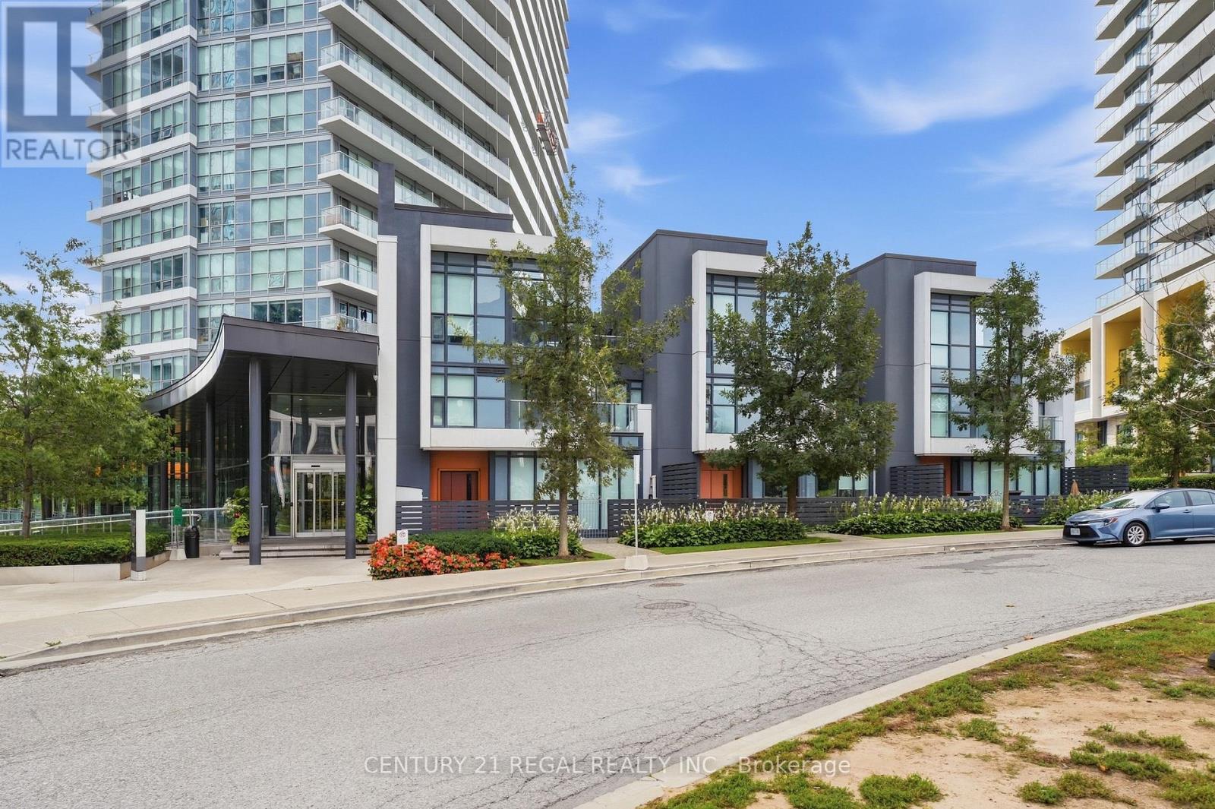
Extremely Rare Unit With Marina And Lake Views From All Levels At *South Beach Marina Townhomes*. Newly Listed And Tastefully Renovated Top To Bottom! Enjoy Waterfront Living In This 1350Sqft, 2 Bedrooms + Office, 3 Bathroom Town. Huge Private Rooftop Terrace Overlooking The Lake For Star Gazing, Chardonnay Sipping, Bbq'ing and Sailboat Watching. Large Principle Rooms, Rare 2 Car Parking, Good Size Office, 9ft Ceilings, Very Bright and Airy. The Waterfront Trail Is At Your Doorstep, Surrounded By Parks And Yacht Clubs, TTC Direct To Union, Walk To Loblaws, LCBO, Farmboy, Schools, Financial District And Island Airport. Walk To Financial District And Island Airport. Walk, Jog, Bike and Live an Active Lifestyle By The Lake.
Map data © OpenStreetMap contributors
No open houses are scheduled for this home.
Can't make it? Request a private viewing.
| Living room | Main level | 5.32 x 3.69 m |
| Dining room | Main level | 5.32 x 3.69 m |
| Kitchen | Main level | 2.56 x 2.01 m |
| Bedroom 2 | Second level | 3.84 x 3.23 m |
| Den | Second level | 3.38 x 2 m |
| Primary Bedroom | Third level | 5.32 x 3.69 m |
| Other | Upper Level | 4.44 x 3.38 m |