
 For sale 50
$349,000
2 bed1 bath700–799 sq ft
100 Dundalk Drive #817
Dorset Park, Toronto
12 days agoMLS® E13849418
RE/MAX CROSSROADS REALTY INC.
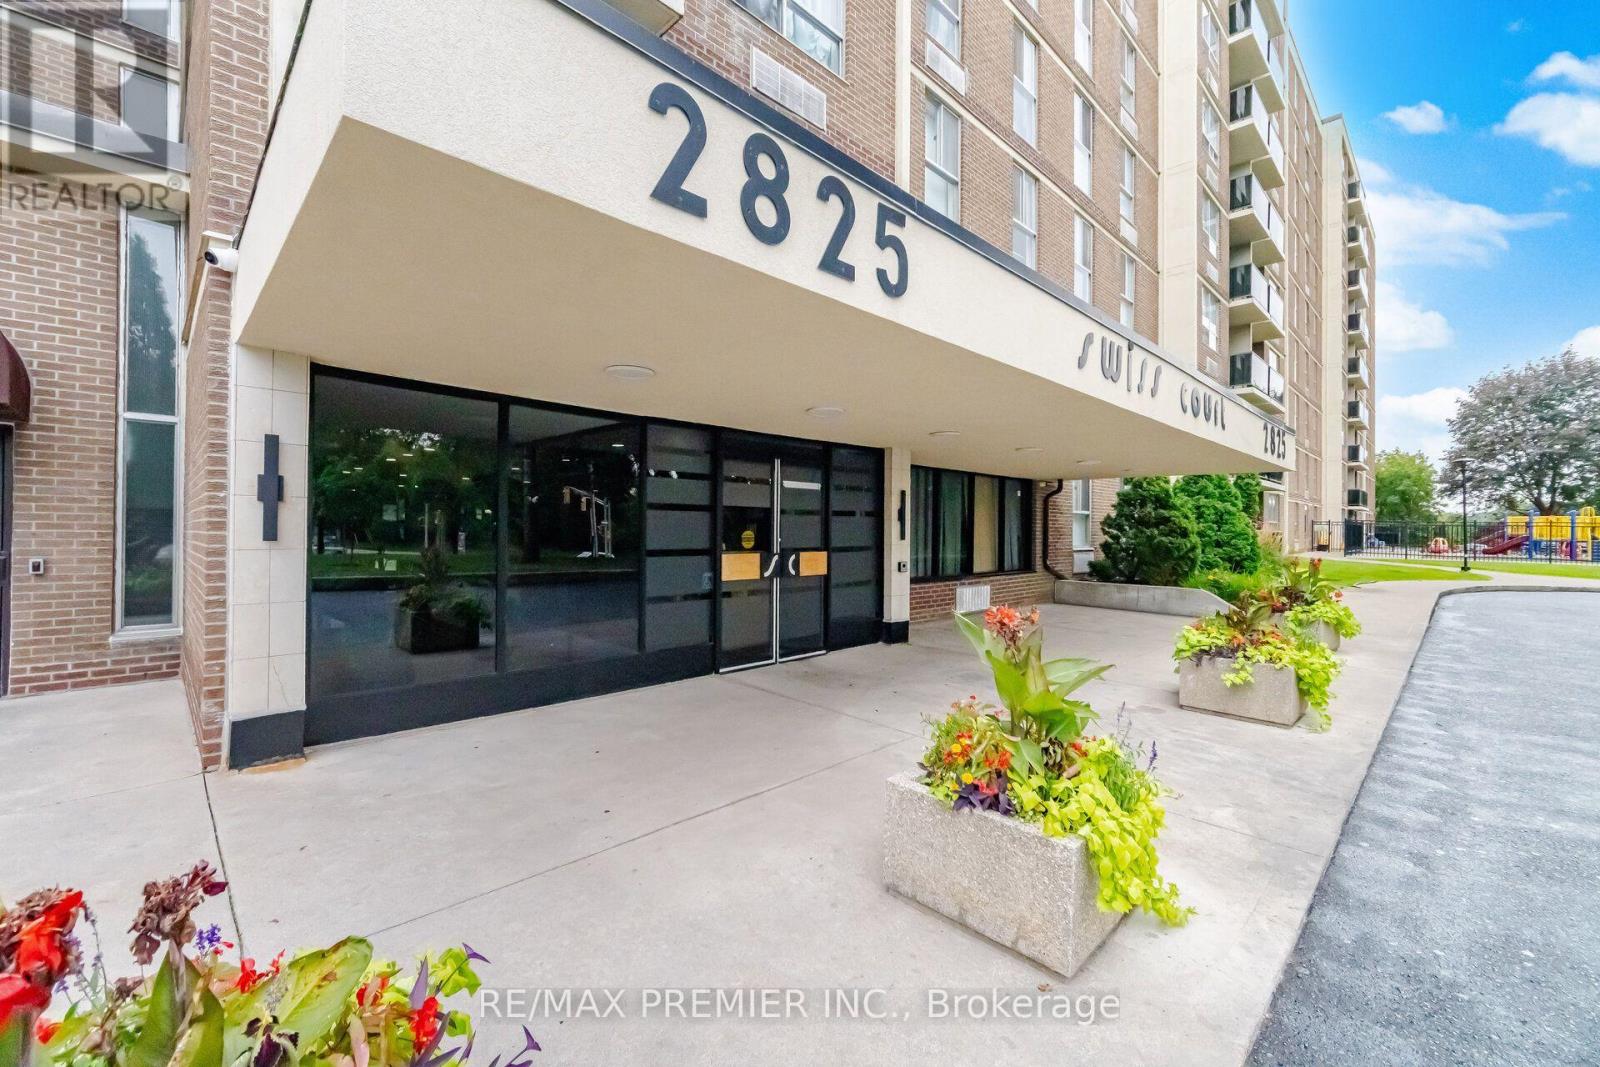
2825 Islington Avenue #406
Humber Summit, Toronto, Ontario M9L2K1
For sale· Added
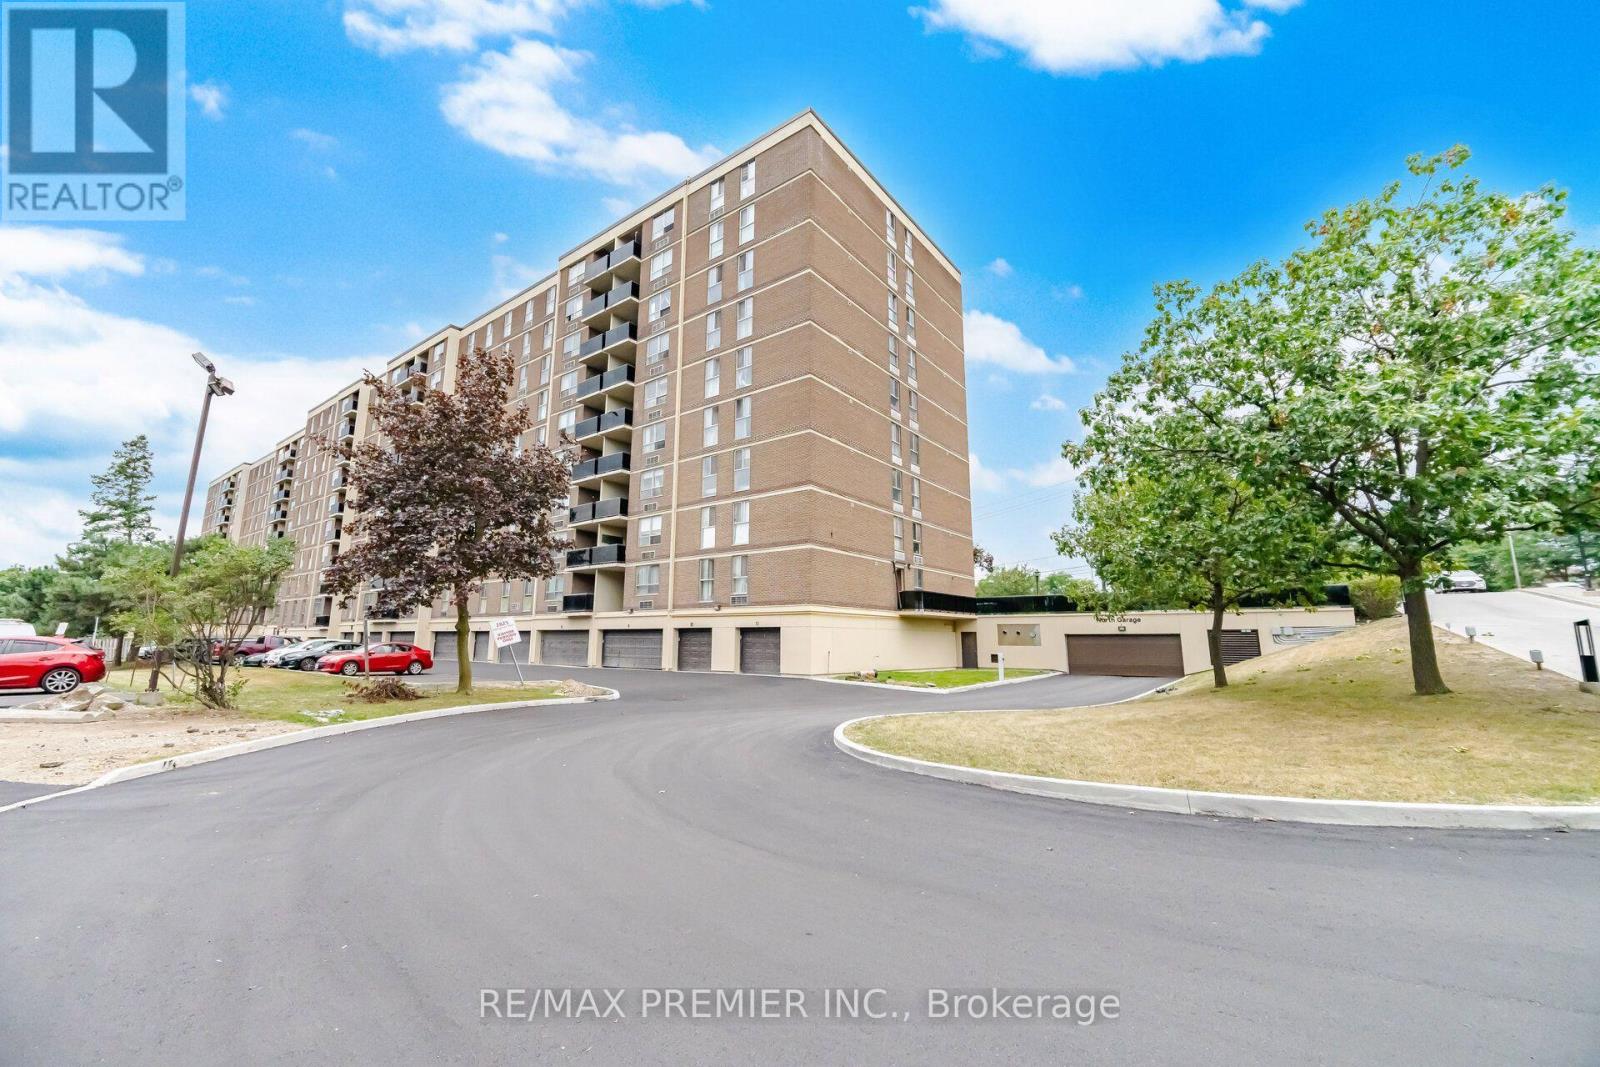
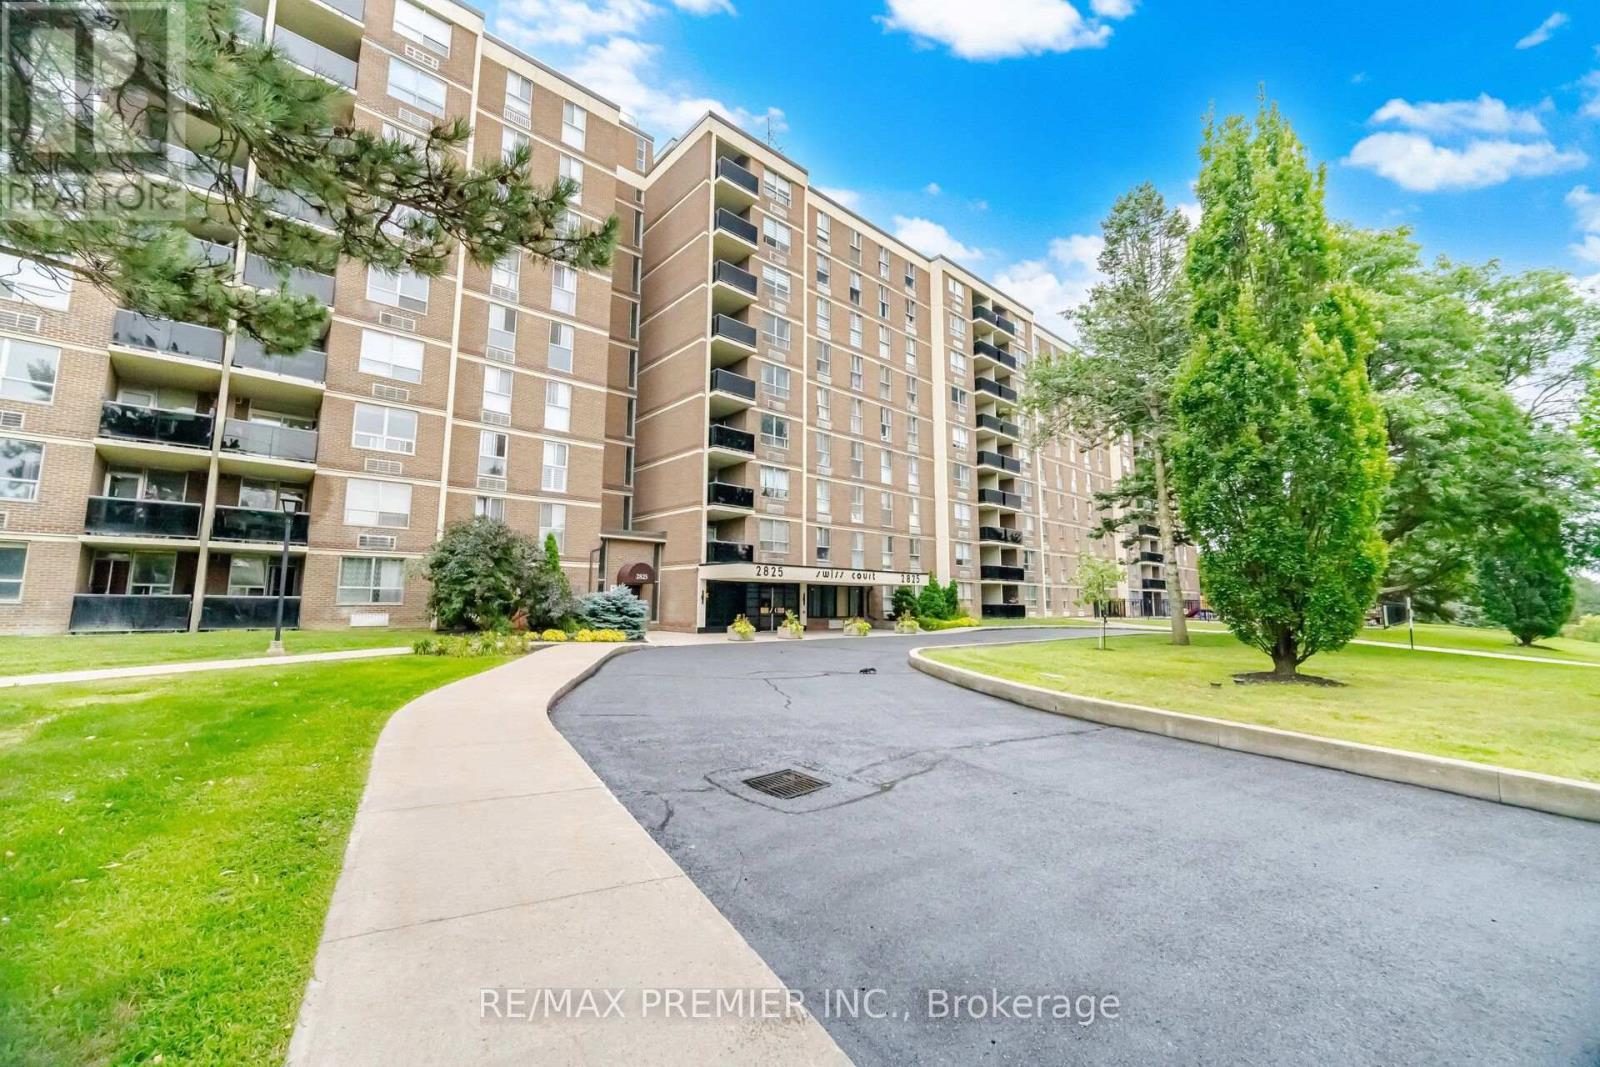
Absolutely Stunning 2-Bedroom Condo in High-Demand are of Humber Summit. Welcome to this spacious and beautifully maintained 2-bedroom unit featuring a great layout and an unobstructed east view. Bright throughout the day. Features 2 washroom, ensuite laundry, and 1 parking space. Fully updated, including freshly painted interiors (2023), an updated kitchen with long extend kitchen cabinets, granite countertops (2024) and backsplash, updated electrical panel (2026), toilet seats (2025). Within walking distance to public transit, restaurants, cafés, parks, schools, banks, grocery stores, Albion Mall, and places of worship. Easy access to Highways 427 and 400.A true pride of ownership. Don't miss out-it's a must-see!
Map data © OpenStreetMap contributors
No open houses are scheduled for this home.
Can't make it? Request a private viewing.
| Family room | Flat | 5.5 x 3.3 m |
| Dining room | Flat | 3.23 x 2.7 m |
| Kitchen | Flat | 3.91 x 2.4 m |
| Primary Bedroom | Flat | 3.12 x 4.53 m |
| Bedroom 2 | Flat | 2.79 x 3.57 m |




