
 For sale 50
$748,000
3 bed2 bath1,000–1,199 sq ft
503 Beecroft Road #607
Willowdale West, Toronto
2 months agoMLS® C13570672
REMAX YOUR COMMUNITY REALTY
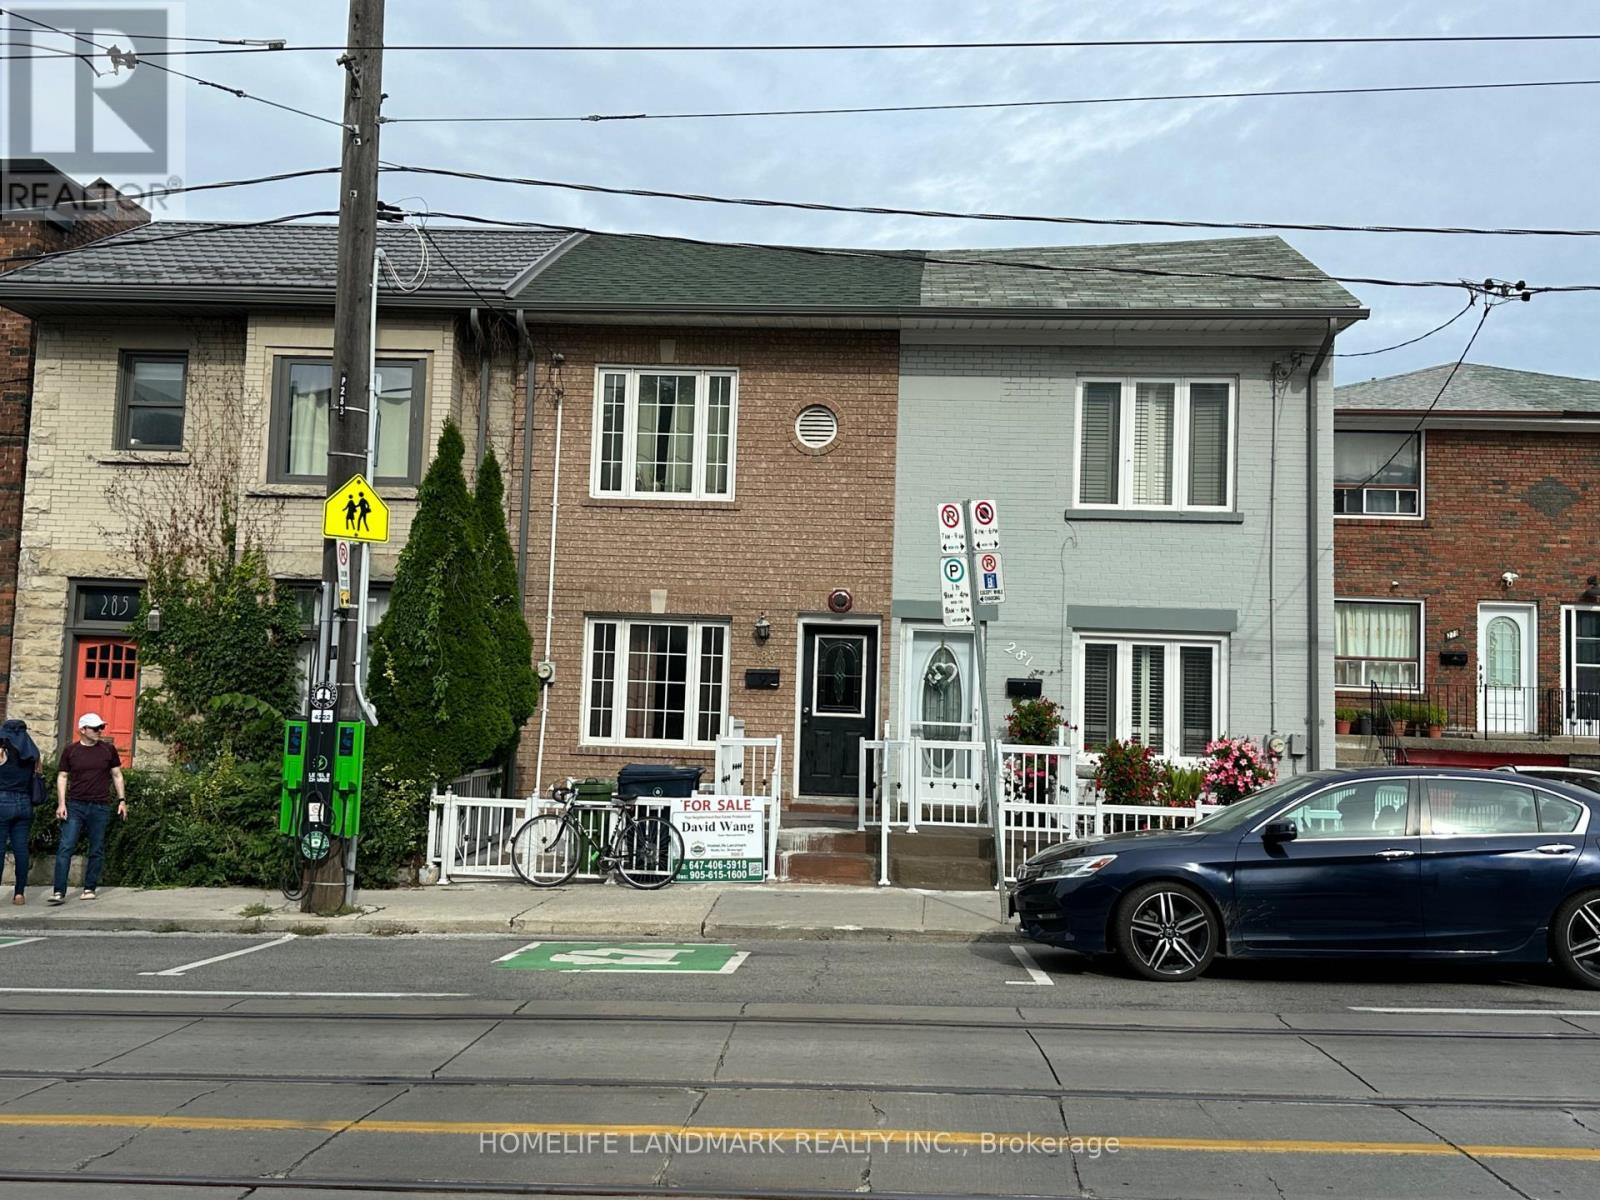
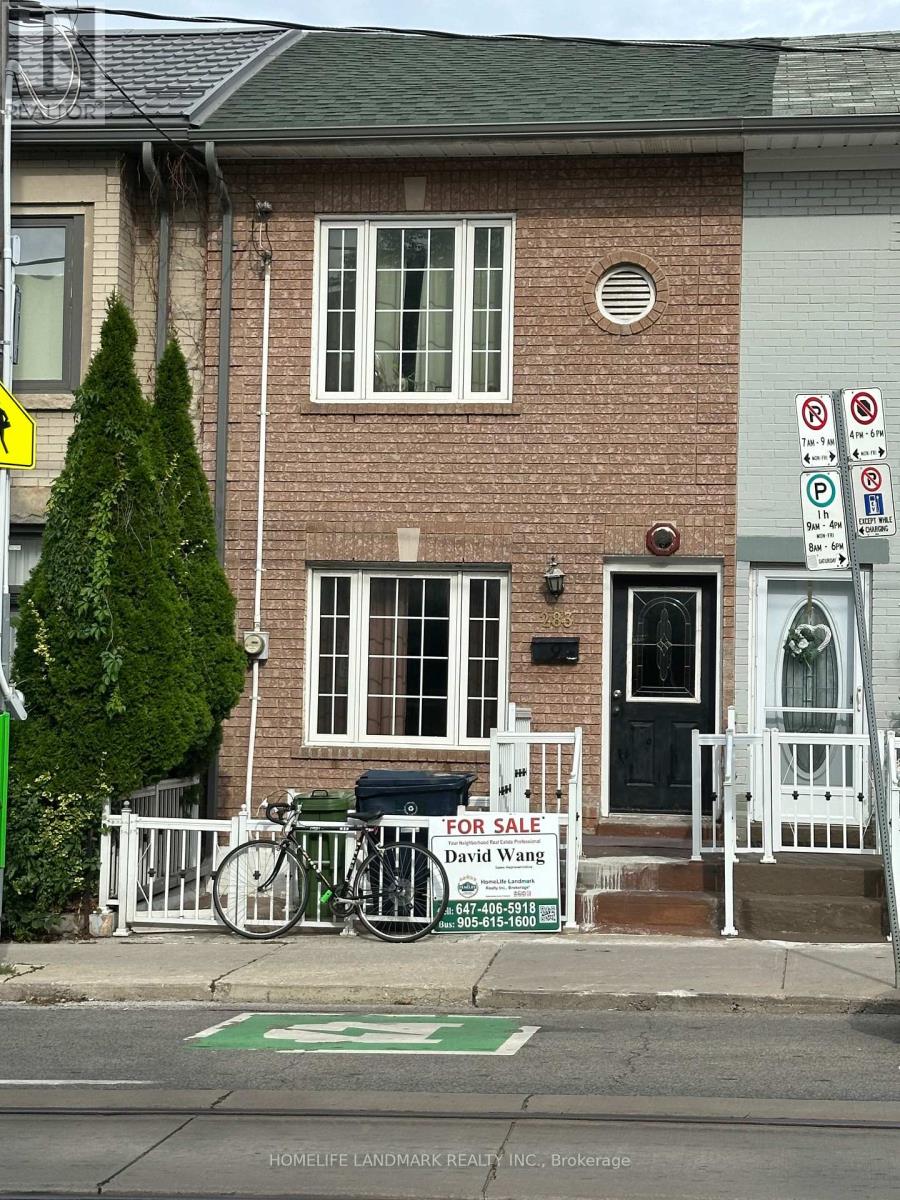
283 Ossington Avenue
Trinity-Bellwoods, Toronto, Ontario M6J3A1
For sale· Added
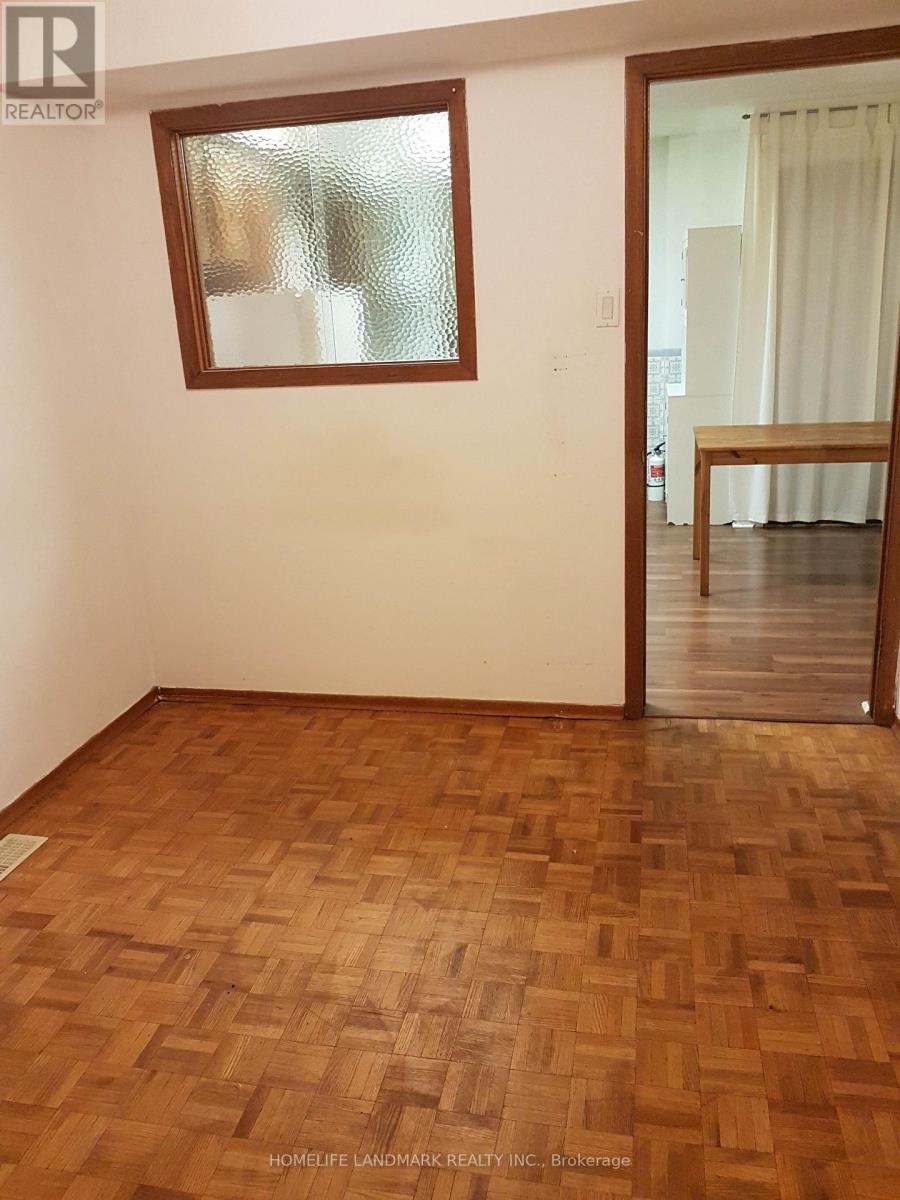
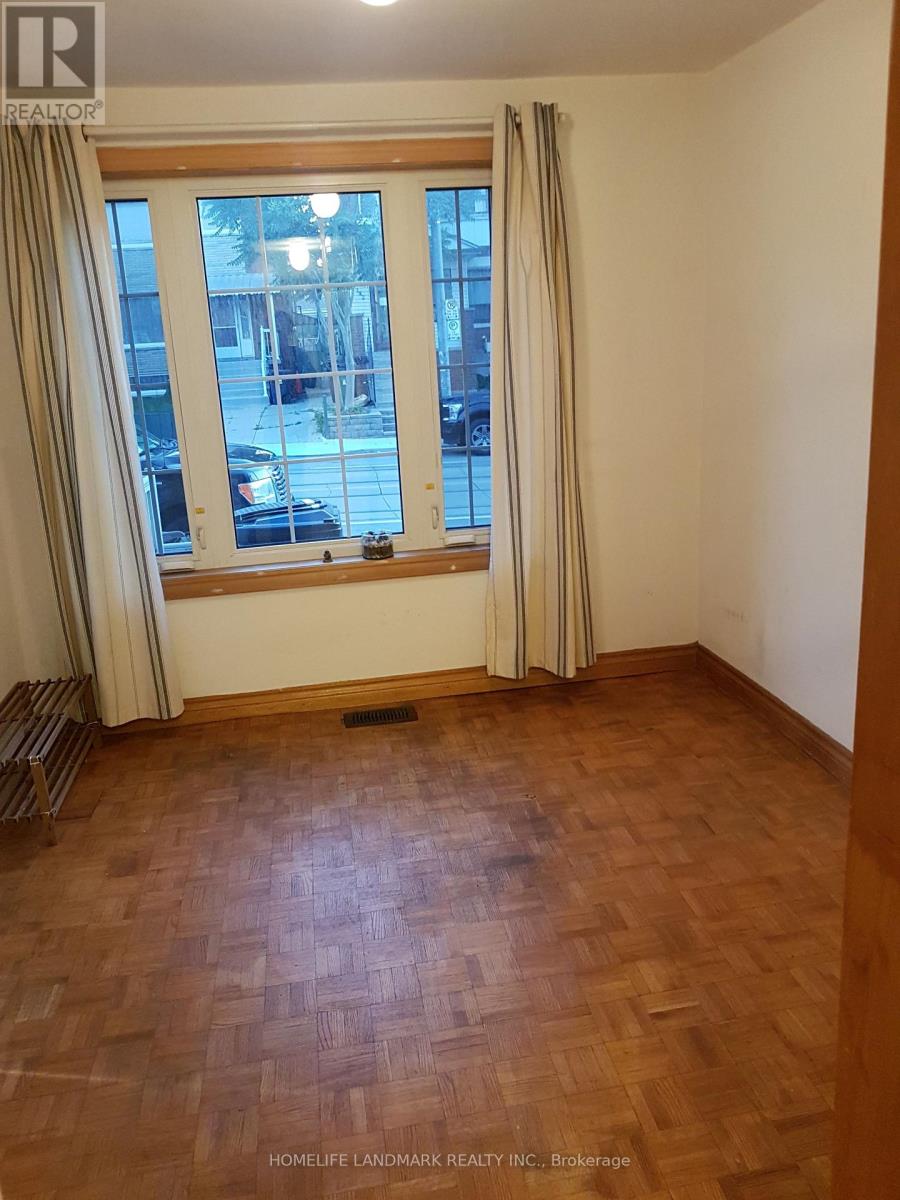
Multi units Great investment property with EXCELLENT income. and convert to single family home. Large House With Great vibrant Location At Famous Trinity Bellwoods community . Newer Windows , Upgraded Wires And Plumbing , Ideal Located Steps Walk To Transit, Restaurant And Tredy Boutiques. 3 Separate Units . Good Investment Return. Great Opportunity At Downtown Core.
Map data © OpenStreetMap contributors
No open houses are scheduled for this home.
Can't make it? Request a private viewing.
| Oct 11, 2026 | $990,000 | ▼ $99,000 |
| Oct 2, 2026 | $1,089,000 | ▼ $109,000 |
| Sep 12, 2026 | $1,198,000 | First recorded price |
Price changes since Sep 12, 2026.
| Living room | Main level | 3.1 x 2.82 m |
| Kitchen | Lower level | 4.17 x 3.51 m |
| Bedroom | Main level | 2.97 x 2.79 m |
| Kitchen | Main level | 3.71 x 3.45 m |
| Family room | Main level | 4.17 x 3.56 m |
| Bedroom | Second level | 3.56 x 2.64 m |
| Bedroom | Second level | 2.87 x 2.62 m |
| Bedroom | Second level | 4.17 x 2.74 m |
| Kitchen | Second level | 3.61 x 3.2 m |
| Living room | Lower level | 4.67 x 3.96 m |
| Dining room | Lower level | 4.67 x 3.96 m |




