 For sale 50
$2,198,888
3 bed2 bath1,200–1,399 sq ft
111 St Clair Avenue West #1013
Yonge-St. Clair, Toronto
7 months agoMLS® C12799594
HARVEY KALLES REAL ESTATE LTD.
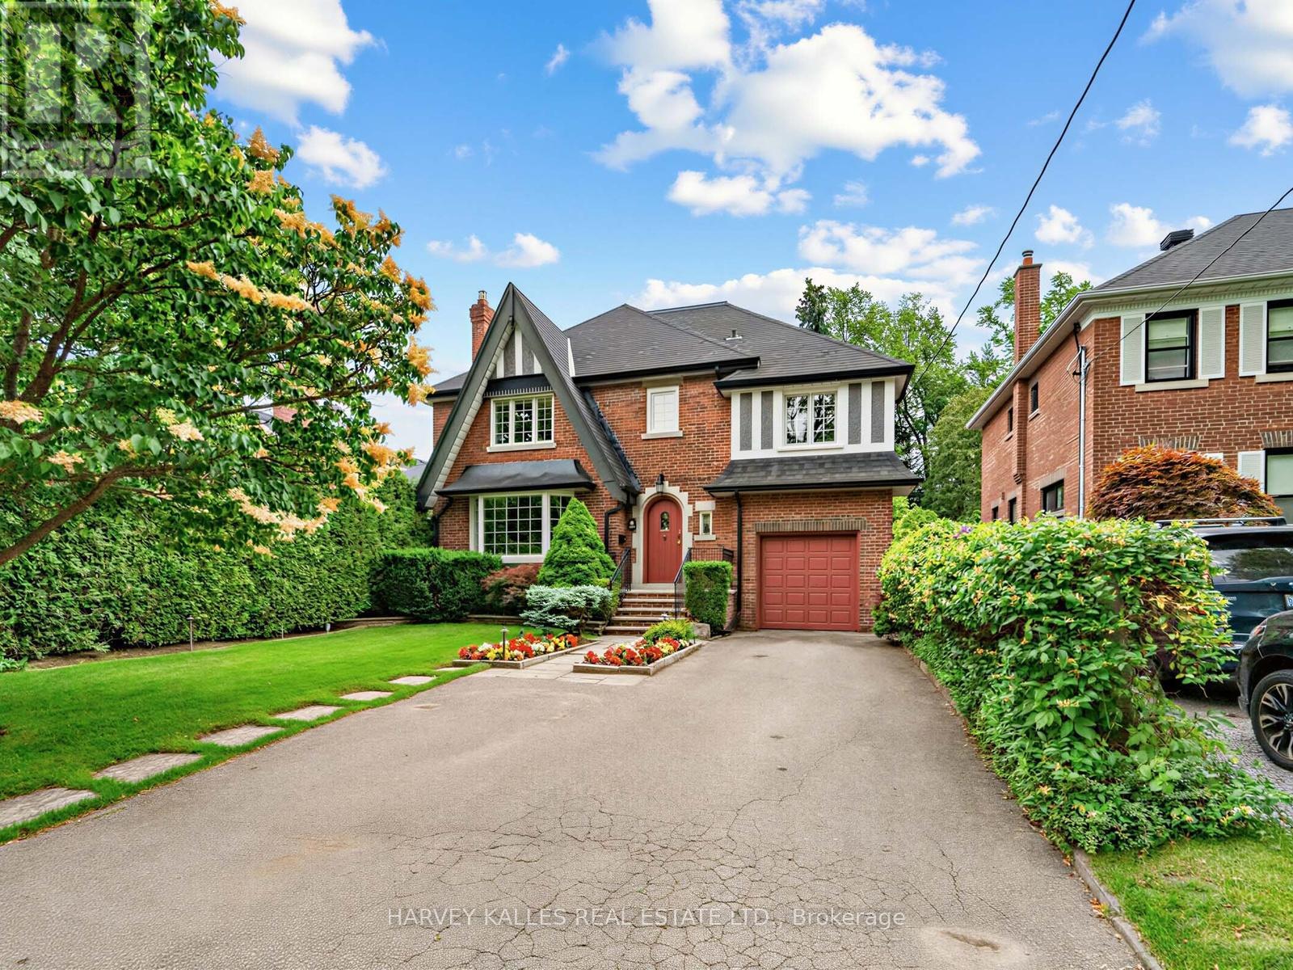
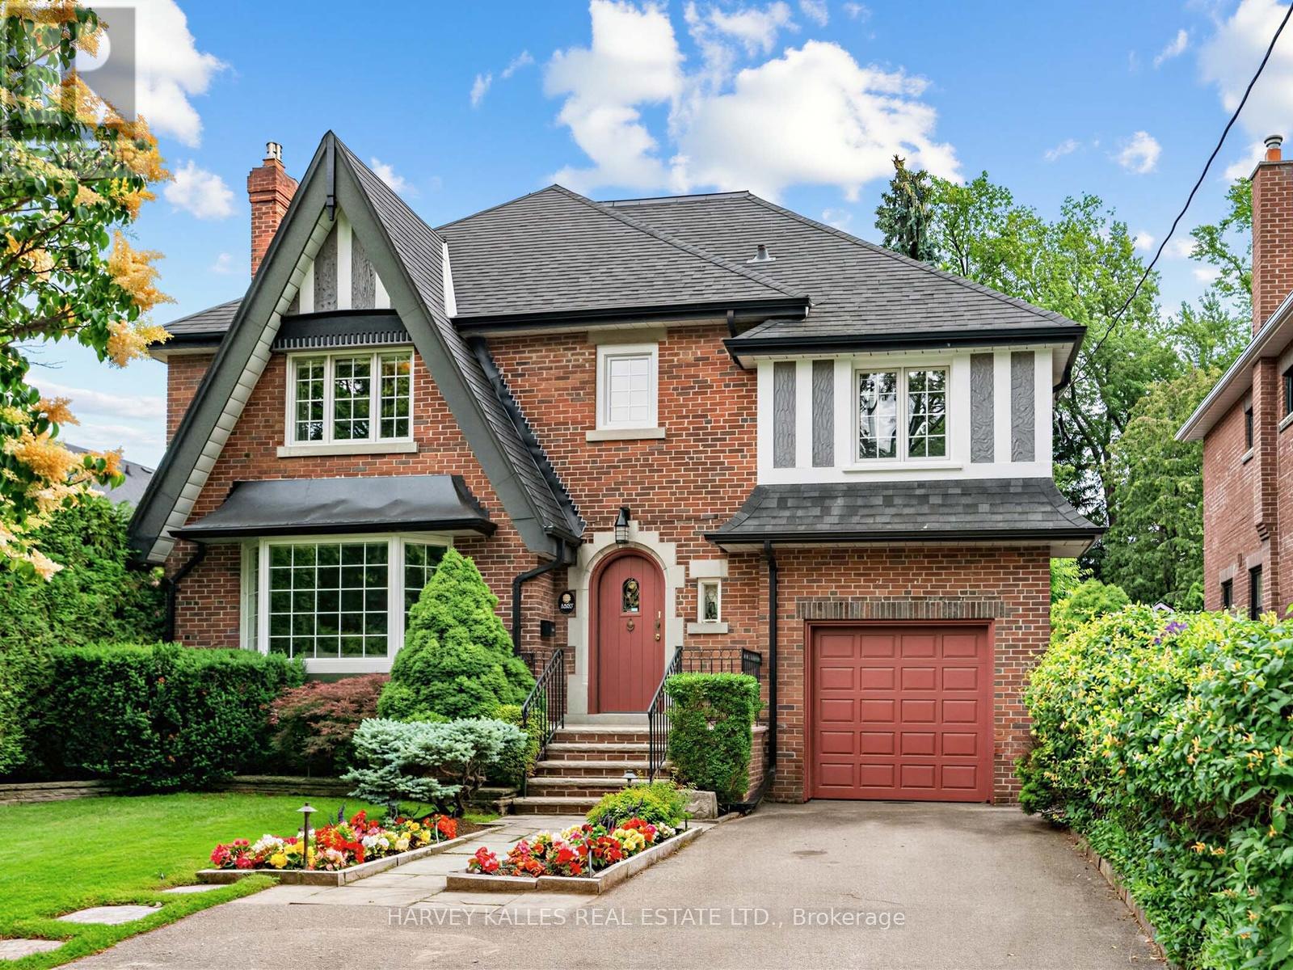
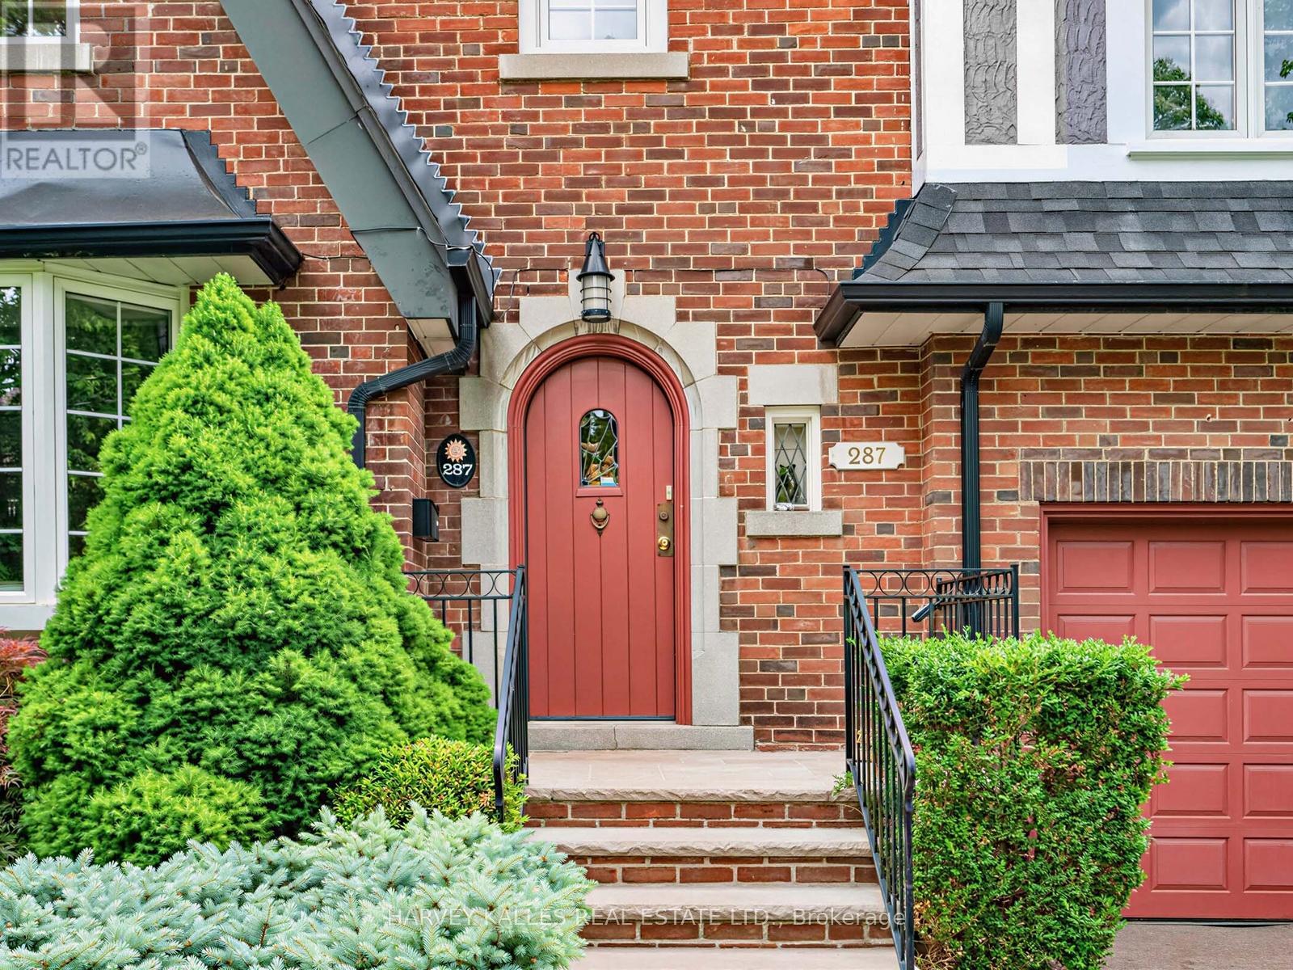
287 St. Leonard'S Avenue
Bridle Path-Sunnybrook-York Mills, Toronto, Ontario M4N1K9
For sale· Added
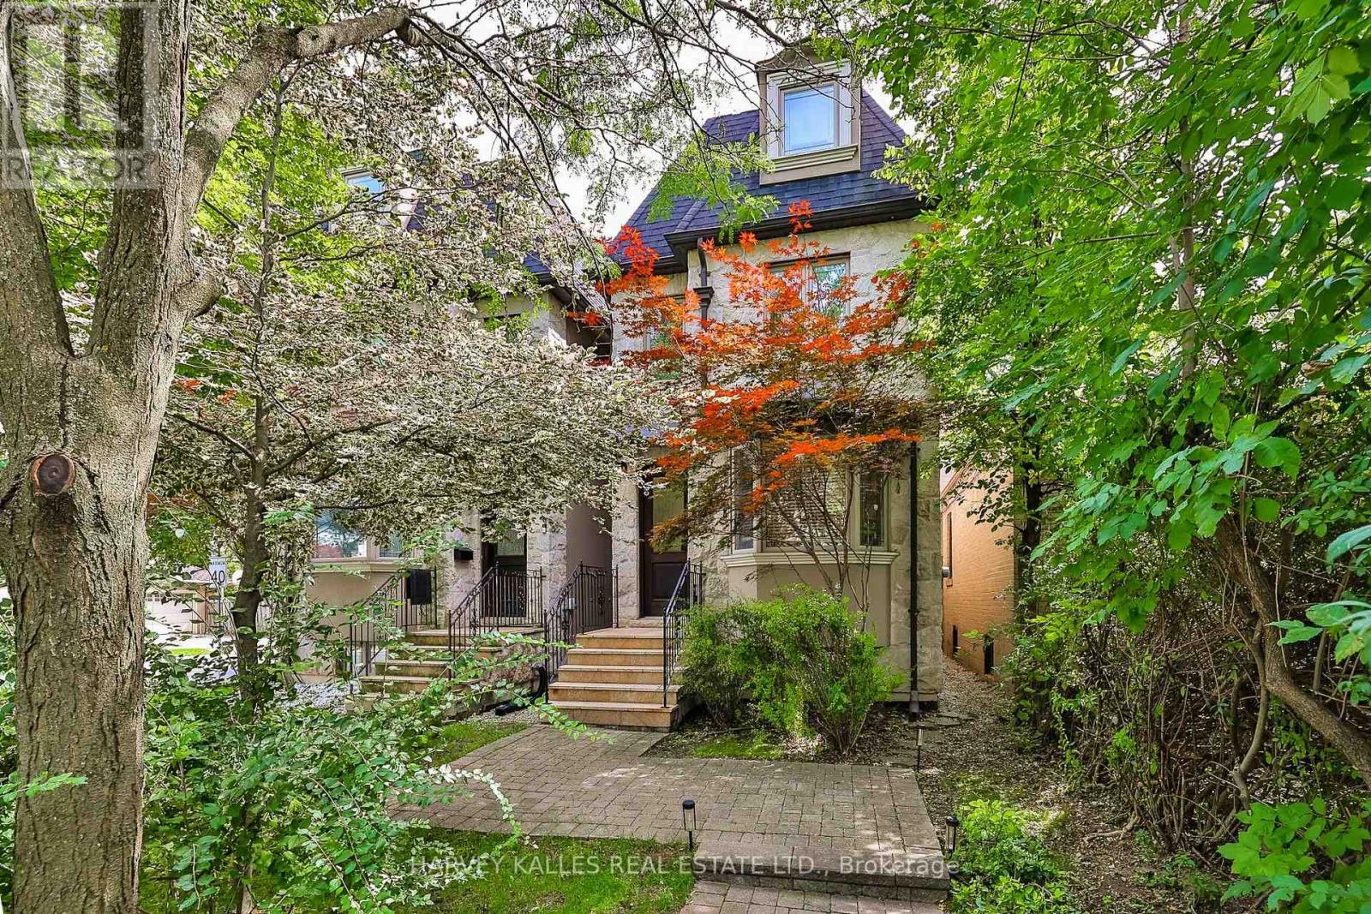
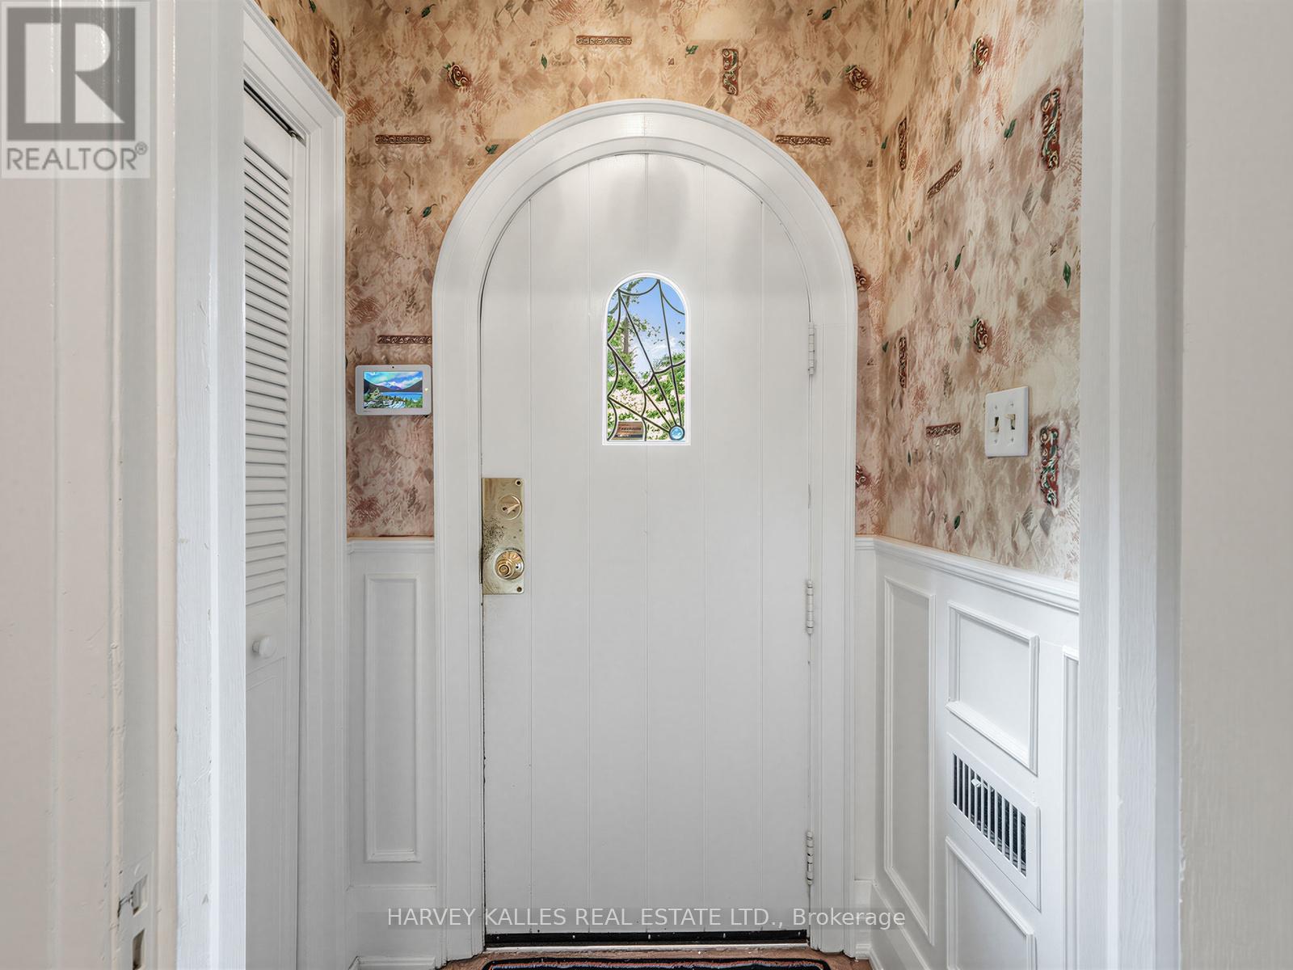
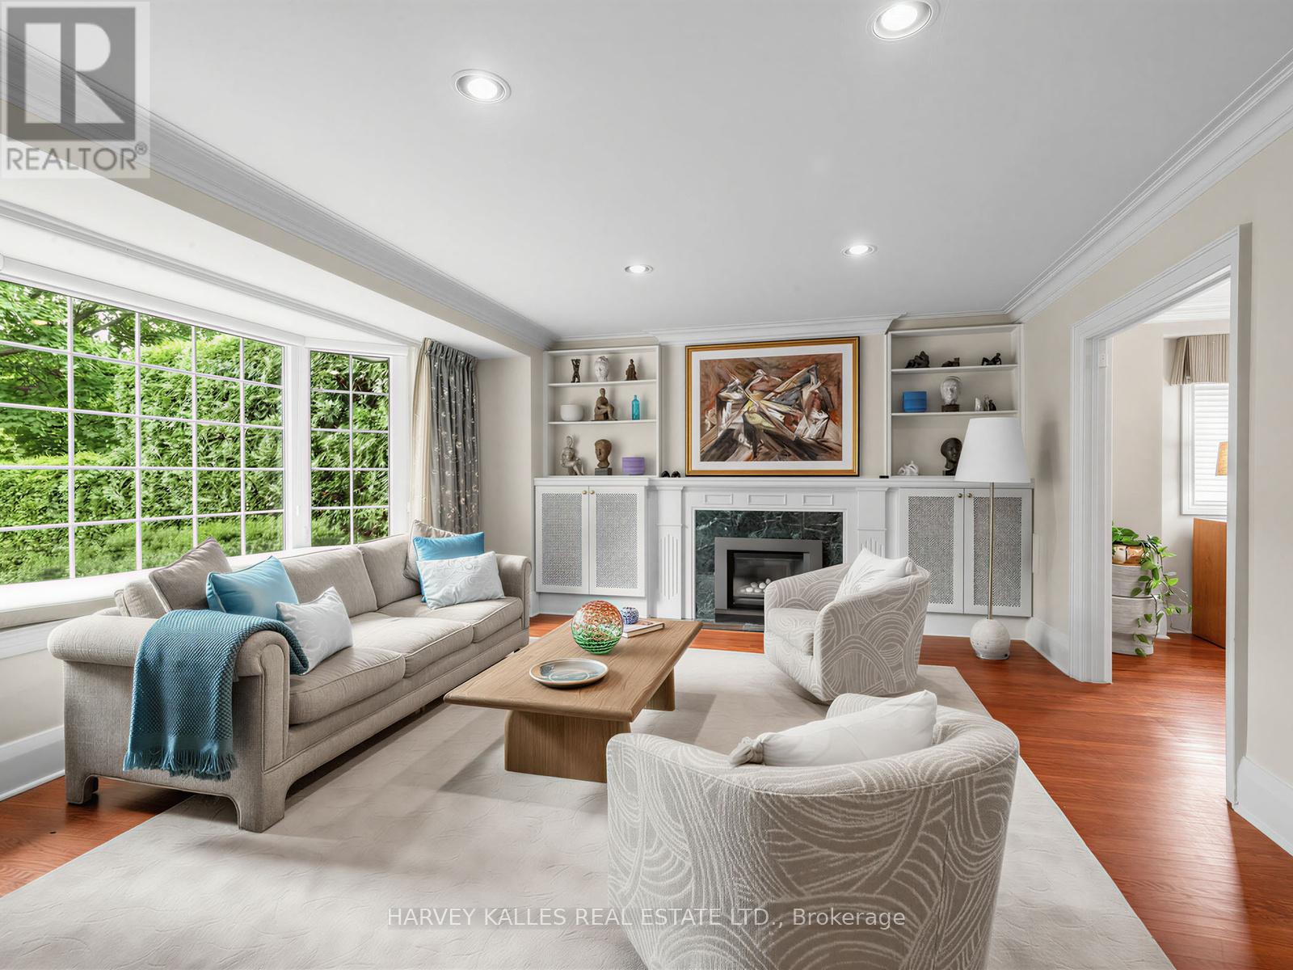
Welcome To 287 St. Leonards Avenue, A Rare Offering On One Of Lawrence Parks Most Prestigious And Sought After Streets. This beautiful south facing property is move in ready, yet teeming with potential to renovate or build new! The residence has been meticulously cared for and boasts a well-designed functional living space showcasing a grand family room and five bedrooms. The lower level highlights a versatile, multi-zone living space featuring a bedroom with a separate office, three piece bath and anabundance of storage space. Enjoy summer evenings in the back garden sitting under the pergola in a secluded lush private sanctuary with an vibrant abundance of nature. Ideally located to the Granite Club, Rosedale Golf Club, Parks & Trails, Sunnybrook Hospital and private schools nearby including Toronto French School, Crescent School, Havergal College and York University Glendon Campus.
Map data © OpenStreetMap contributors
No open houses are scheduled for this home.
Can't make it? Request a private viewing.
| Living room | Main level | 4.62 x 5.49 m |
| Bedroom | Basement | 4.32 x 5.28 m |
| Recreational, Games room | Basement | 3.81 x 5.69 m |
| Furnace | Basement | 4.5 x 5.28 m |
| Kitchen | Main level | 3.96 x 5.18 m |
| Dining room | Main level | 3.96 x 4.27 m |
| Family room | Main level | 4.39 x 5.28 m |
| Laundry room | Main level | 1.63 x 1.63 m |
| Primary Bedroom | Second level | 4.45 x 4.72 m |
| Bedroom 2 | Second level | 3.86 x 3.89 m |
| Bedroom 3 | Second level | 3.23 x 5.49 m |
| Bedroom 4 | Second level | 3.2 x 4.27 m |
| Bedroom 5 | Second level | 3.96 x 3.05 m |