
 For rent 50
$3,200/mo
1+1 bed2 bath800–899 sq ft
2119 Lake Shore Boulevard West #217
Mimico, Toronto
26 days agoMLS® W13794744
RIGHT AT HOME REALTY
2885 Bayview Avenue #806
Bayview Village, Toronto, Ontario M2K0A3
For rent· Added
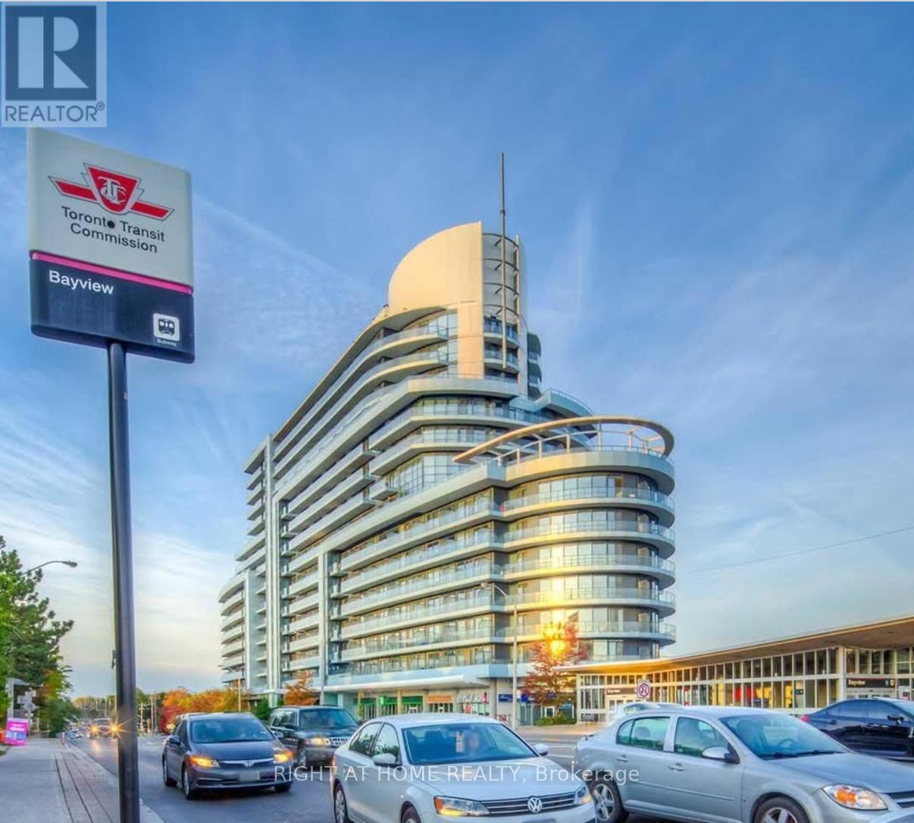
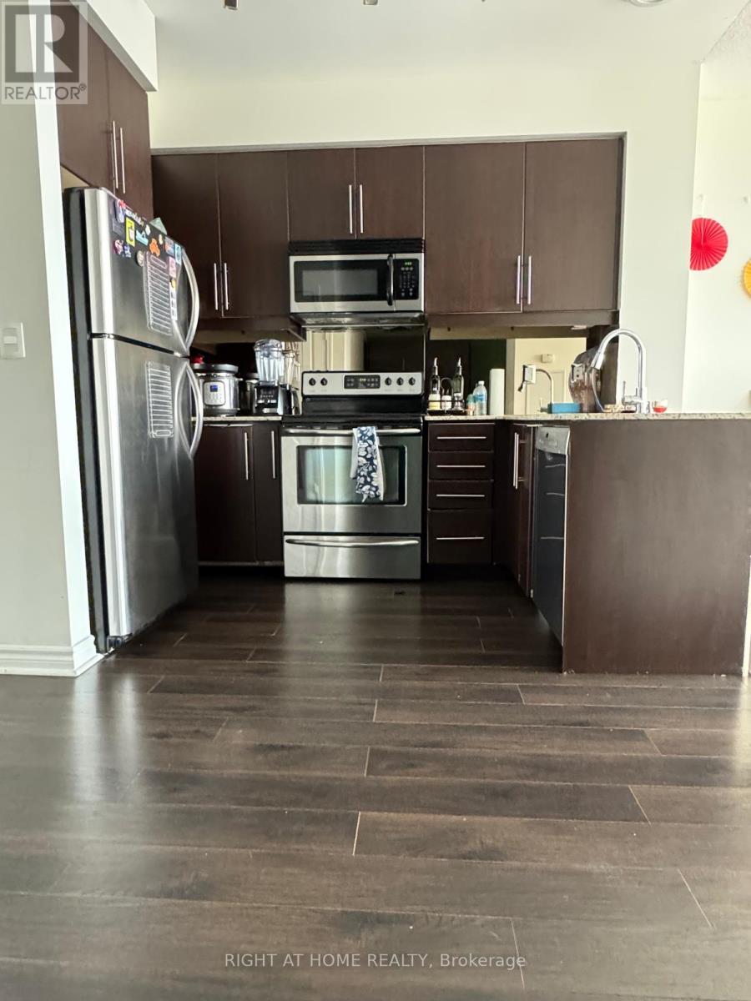
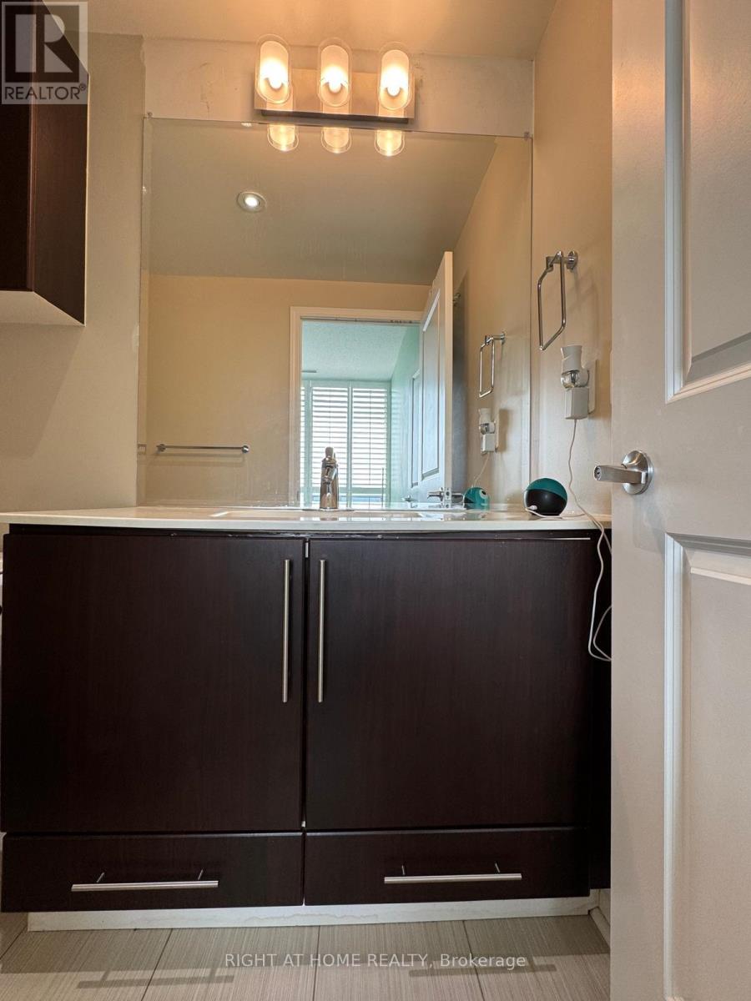
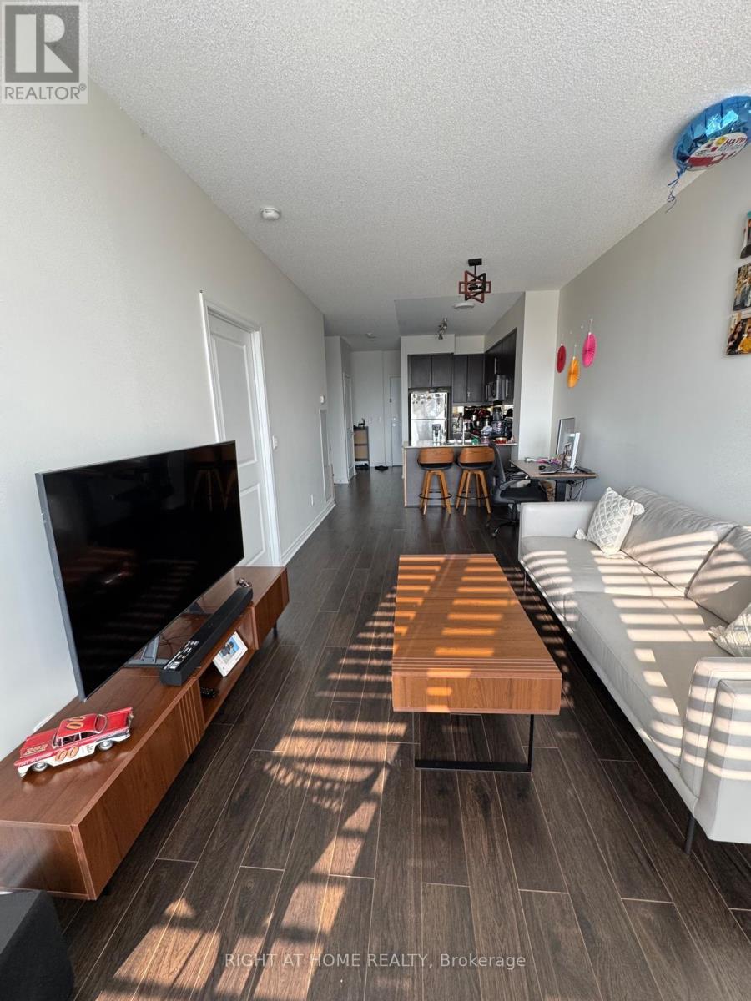
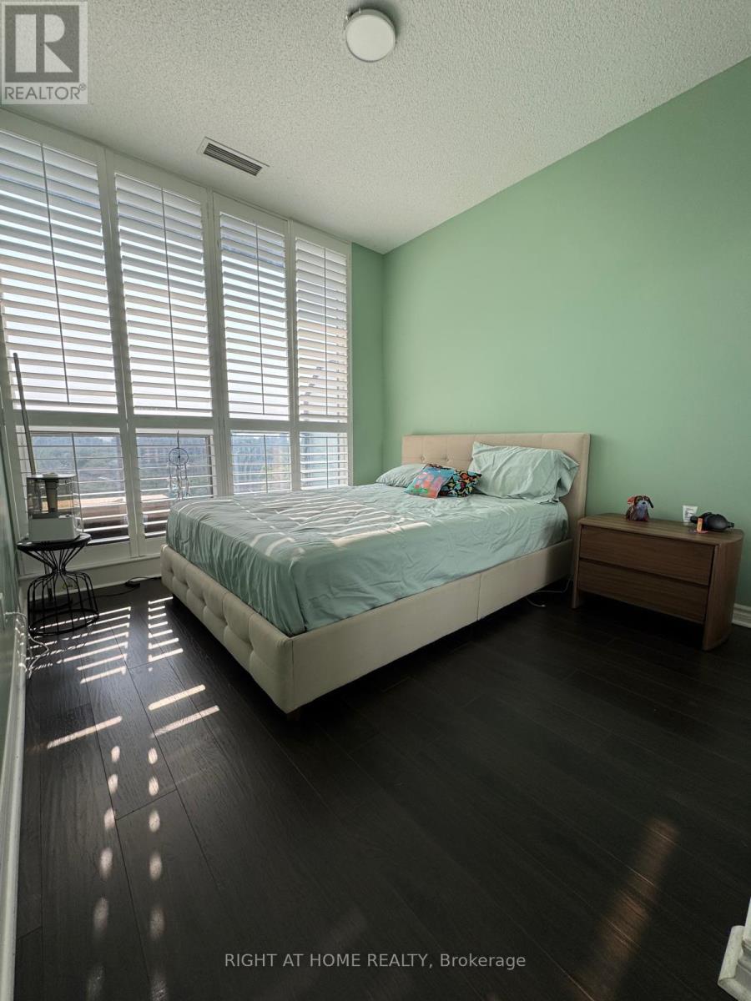
Daniels award-winning ARC condos at Sheppard and Bayview Ave offers urban luxury and convenience. This one bedroom plus spacious den unit with two full washrooms has a functional, open-concept layout. Features stunning, unobstructed west-facing views-perfect for enjoying brilliant daily sunsets from your own pad. Open concept Kitchen boasting premium granite countertops and stainless steel appliances. Unlike most units in the building which feature compacts, this unit was modified with a full-size dishwasher. The bedroom has a built-in Murphy bed to maximize your living space. 2 Full Washrooms - one with a soaker tub and a second equipped with a stand-up shower stall. Unbeatable Location & Connectivity - Steps to Transit. Located directly next to the Bayview Subway Station for a seamless commute. Adjoins the upscale Bayview Village Shopping Centre(Loblaws, LCBO, boutique dining). Just minutes away from Highway 401, Highway 404, and the DVP. Close proximity to top-rated schools, North York General Hospital, and local parks. Available from November 1st/
Map data © OpenStreetMap contributors
No open houses are scheduled for this home.
Can't make it? Request a private viewing.
| Living room | Main level | 5.809 x 3.489 m |
| Dining room | Main level | 5.809 x 3.489 m |
| Kitchen | Main level | 3.24 x 1.95 m |
| Primary Bedroom | Main level | 3.039 x 2.889 m |
| Den | Main level | 2.99 x 2.399 m |




