
 For sale 50
$735,000
2 bed2 bath1,000–1,199 sq ft
240 Scarlett Road West #413
Rockcliffe-Smythe, Toronto
22 days agoMLS® W13809188
ROYAL LEPAGE WEST REALTY GROUP LTD.
2894 Weston Road
Humberlea-Pelmo Park W5, Toronto, Ontario M9M2S5
For sale· Added
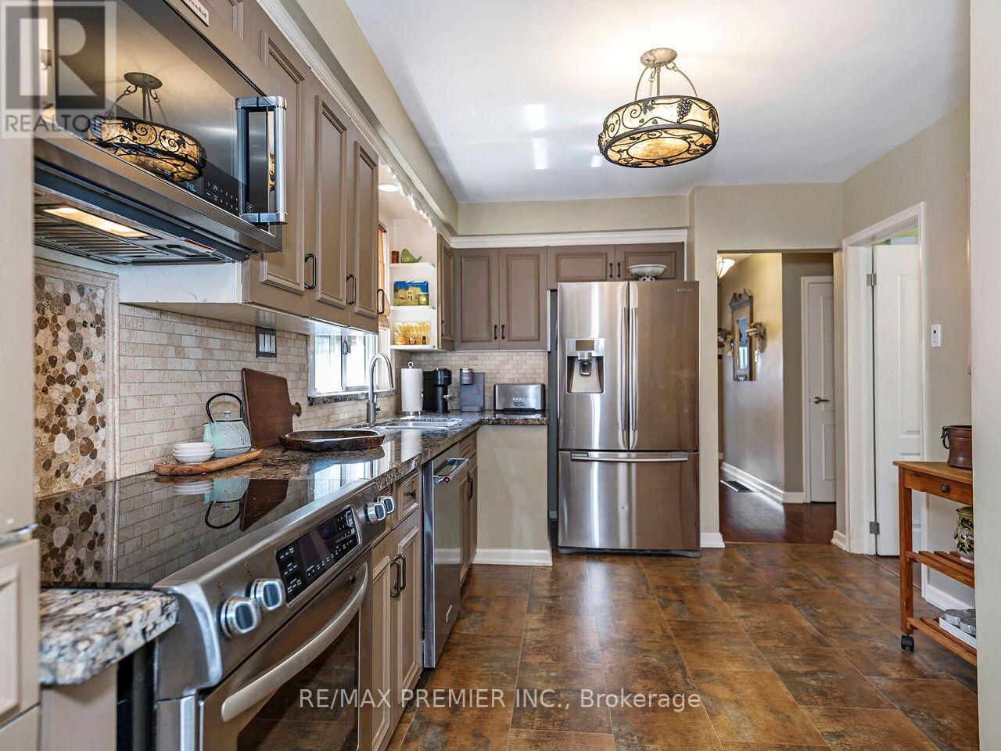
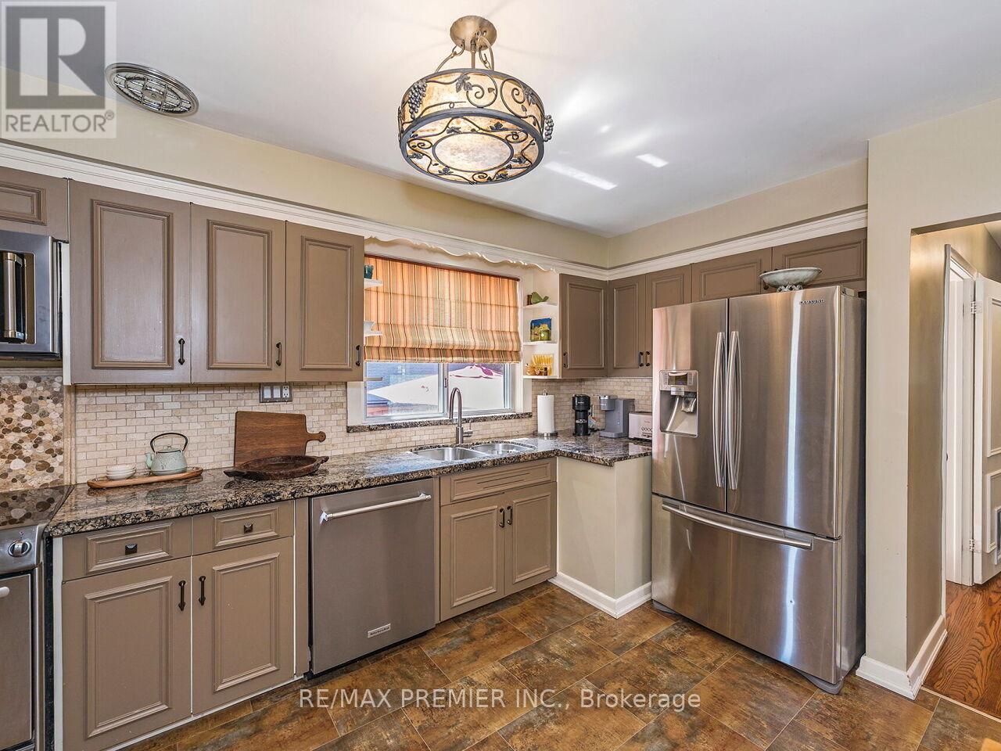
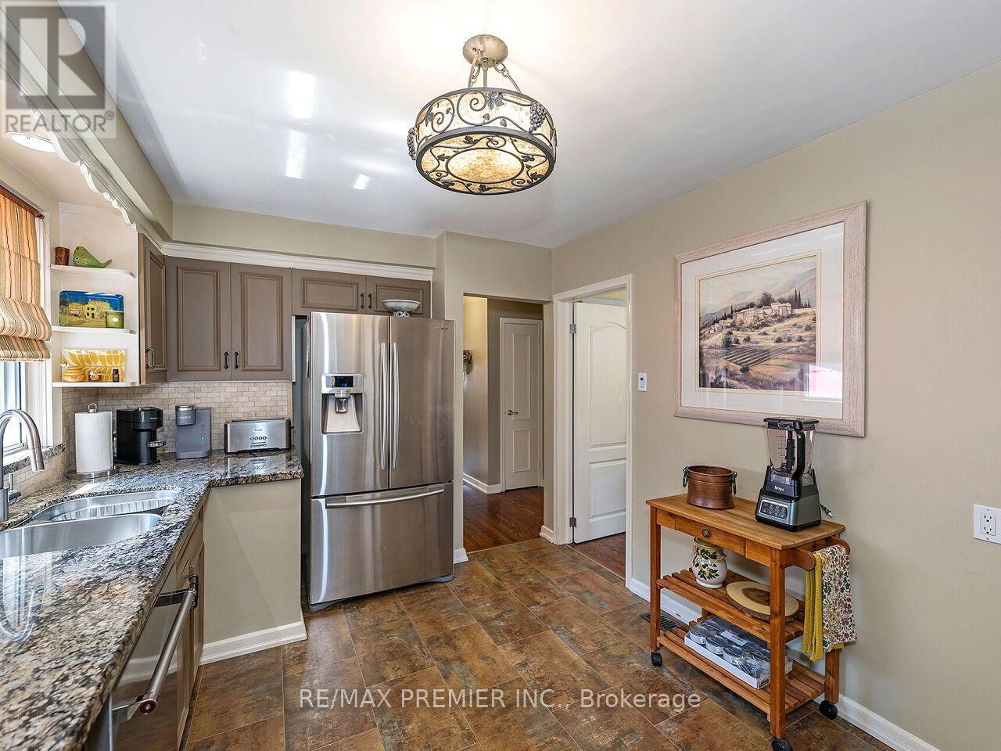
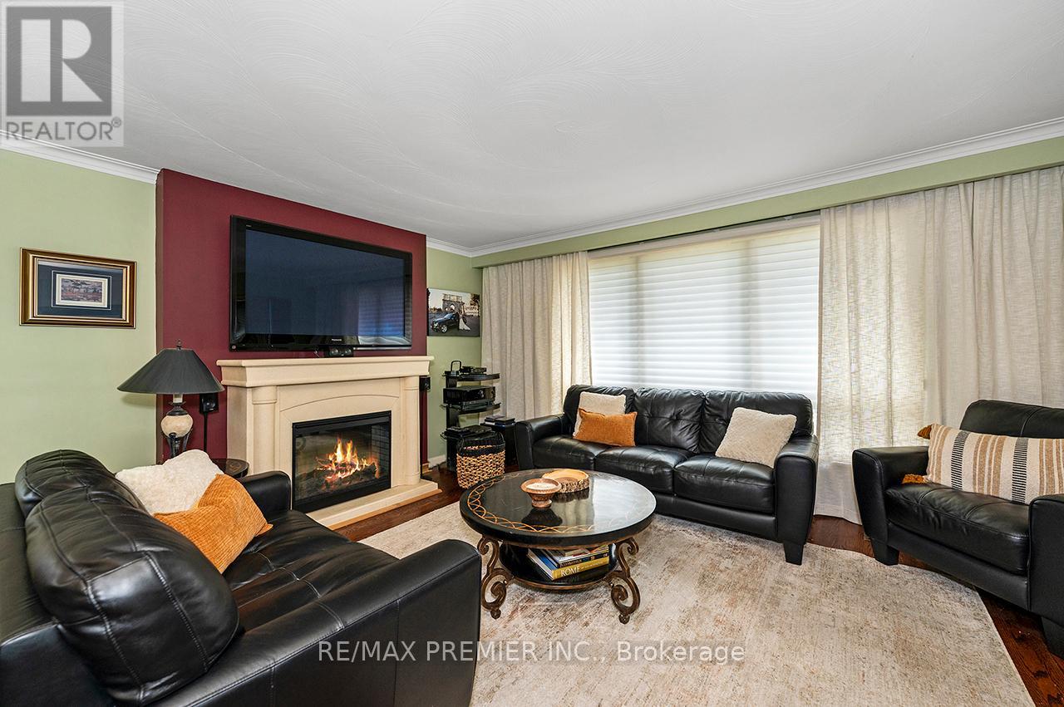
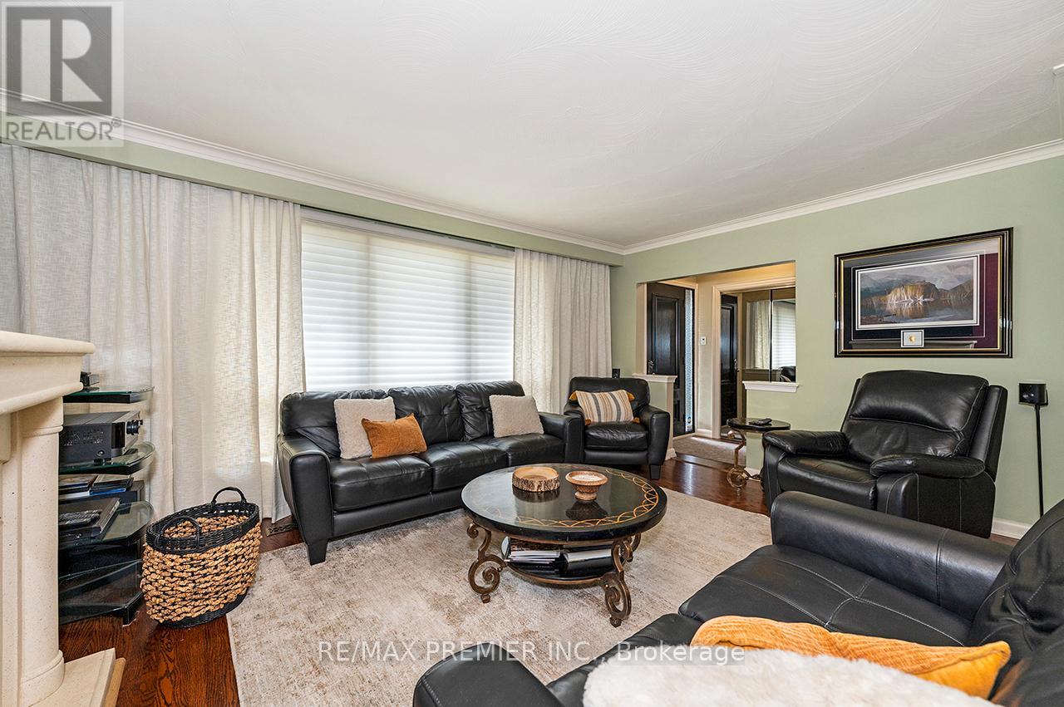
Welcome to this beautifully maintained detached bungalow with a single-car garage, nestled on a spacious 50 x 130 ft lot in the sought-after Humberlea community. This home features 3 bedrooms, an upgraded kitchen with granite countertops and stainless steel appliances, and a stylish bathroom complete with heated flooring. The combined living and dining room offers a warm and inviting space for family gatherings. A convenient side entrance leads to the basement, additional BRAND NEW 3 Piece Bathroom, Laundry Room and open canvas to create a potential secondary suite, games room, gym, or additional living space to suit your needs. The exterior is equally impressive with a well-Landscaped yard, interlocking brick, and a private backyard perfect for relaxing or entertaining. Ideally located, Steps to TTC, major highways (400, 401, 409), Pearson Airport, Humber Valley Golf Course, Humber River Hospital, scenic trails along the Humber River, schools, parks, places of worship, and the new community centre currently under construction. Don't miss this opportunity to own a versatile home in a highly desirable neighborhood!
Map data © OpenStreetMap contributors
No open houses are scheduled for this home.
Can't make it? Request a private viewing.
| Bedroom 3 | Main level | 2.92 x 4.19 m |
| Recreational, Games room | Basement | 7.22 x 10.81 m |
| Bedroom 2 | Main level | 3.14 x 3.42 m |
| Recreational, Games room | Basement | 7.22 x 4.16 m |
| Dining room | Main level | 4.03 x 2.66 m |
| Primary Bedroom | Main level | 3.36 x 4.48 m |
| Kitchen | Main level | 3.05 x 5.11 m |
| Living room | Main level | 5.07 x 3.94 m |




