
 For sale 50
$408,000
1 bed1 bath0–499 sq ft
26 Gibbs Road #1033
Islington-City Centre West, Toronto
4 months agoMLS® W13435082
REALTY 7 LTD.
29 Canniff Street #409
Niagara, Toronto, Ontario M6K3M5
For sale· Added
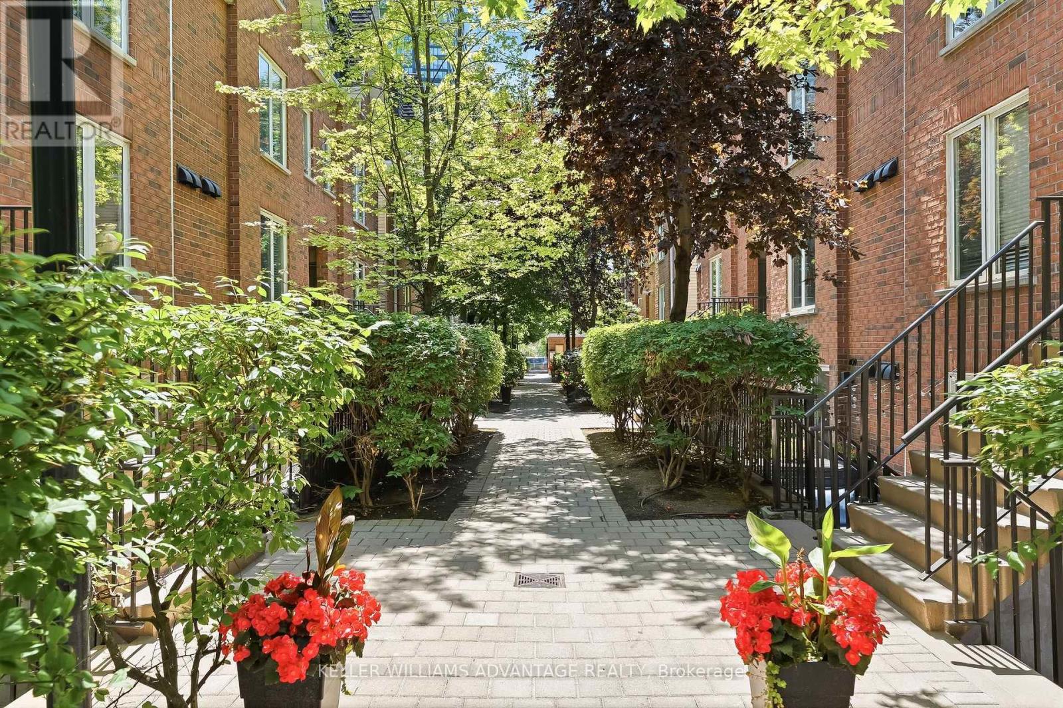
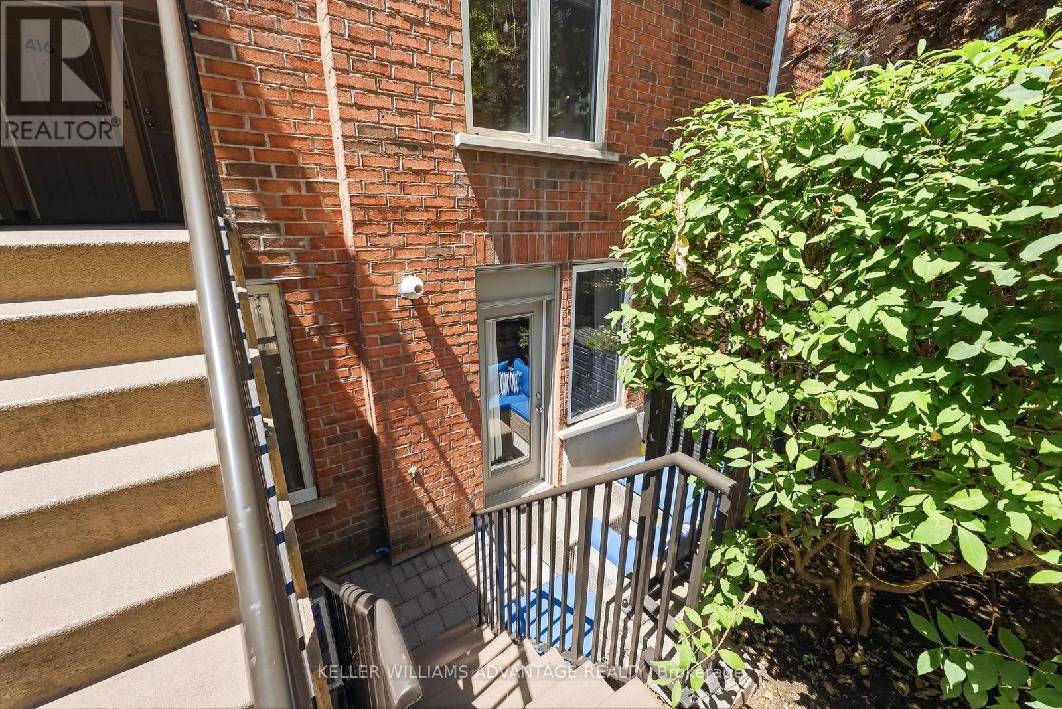
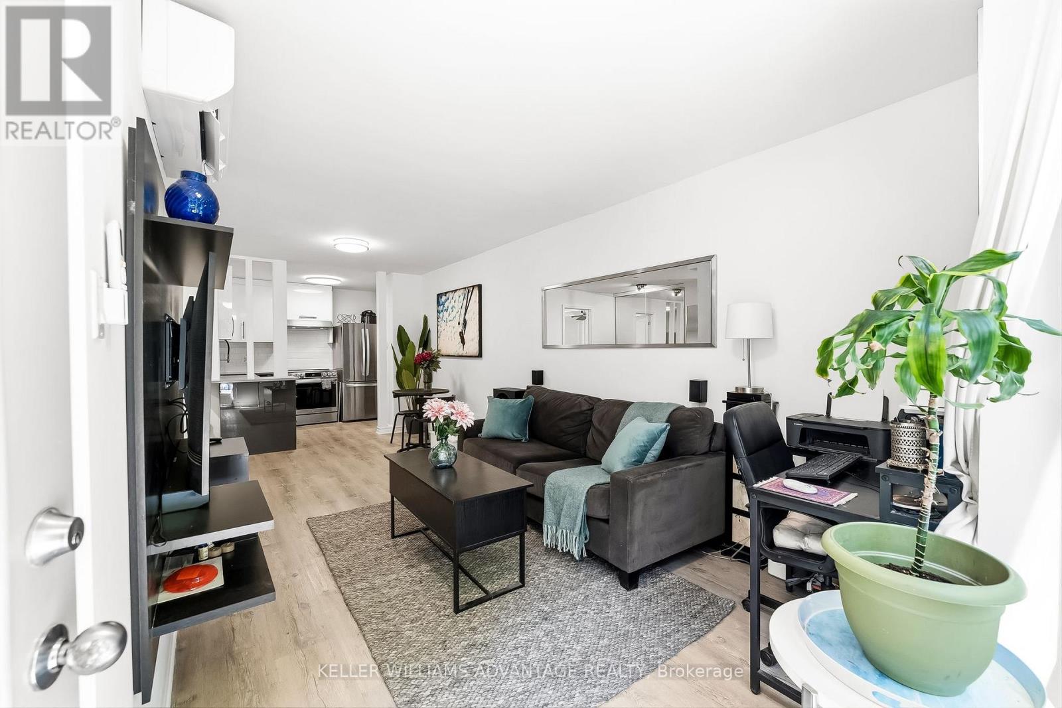
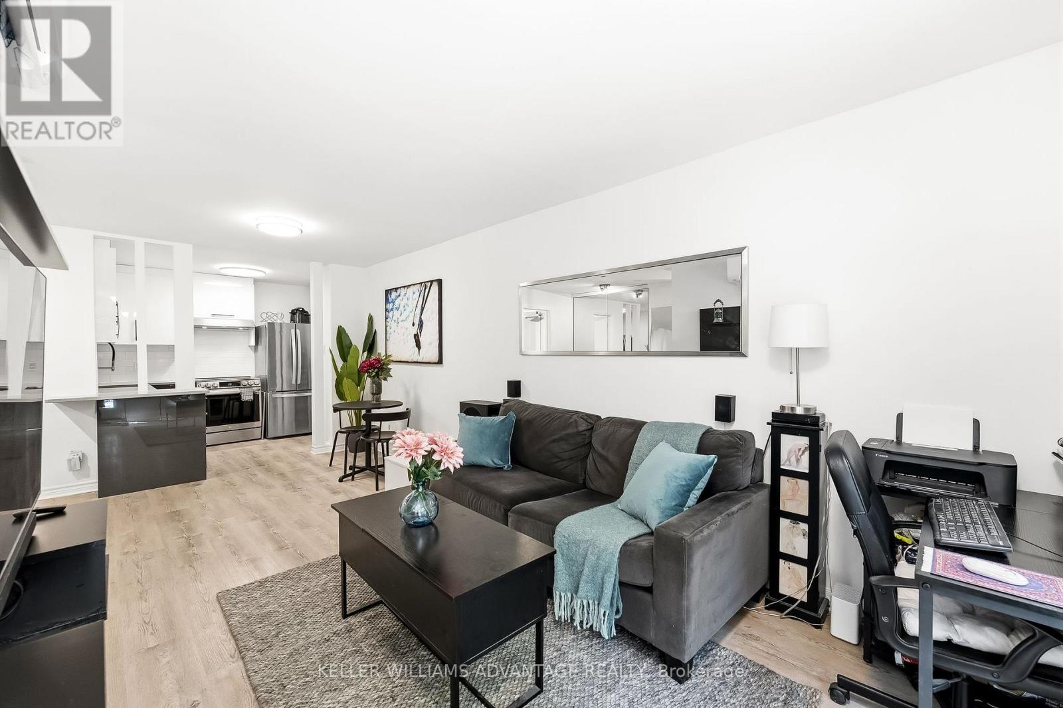
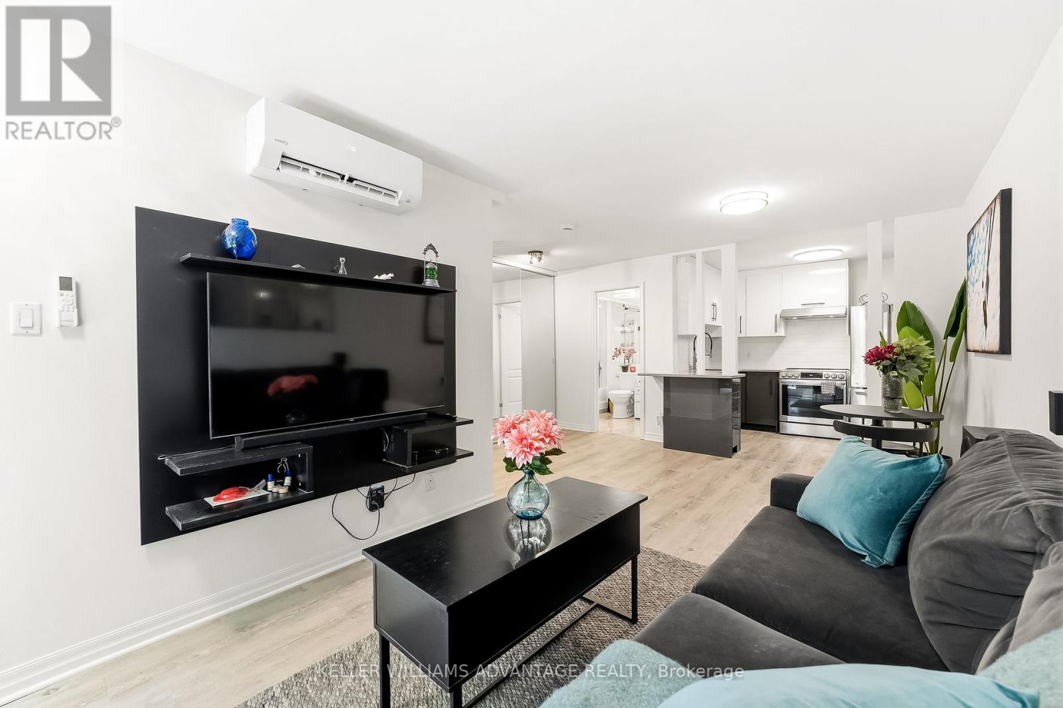
Whether you're a first-time buyer, savvy investor, downsizer, or searching for the perfect pied-a-terre, this beautifully renovated one-bedroom townhome checks all the boxes. Thoughtfully redesigned and renovated from top to bottom in 2022 with premium finishes and quality craftsmanship, and professionally painted in July 2026, this turnkey home offers the perfect blend of style, comfort, and convenience. The bright, open-concept interior features luxury vinyl flooring throughout, a sleek kitchen with stainless steel appliances, and a spa-inspired bathroom complete with heated floors and a steam shower. Also, all Kitec plumbing has been removed. **Please see the Renovation "Before & After" photos and descriptions on Realtor.ca under the "Brochure" icon**. Outside, your private terrace is surrounded by mature greenery, creating a peaceful retreat for morning coffee, outdoor dining, or unwinding with a glass of wine. Enjoy the privacy and charm of townhome living with the ease of condominium ownership in a family and pet friendly, townhome community. Perfectly positioned just minutes from the King streetcar and the Gardiner Expressway, you'll love being within walking distance of Liberty Village, Trinity Bellwoods Park, the Martin Goodman Trail, Lake Ontario, and some of the city's best cafes, restaurants, boutiques, and everyday amenities.
Map data © OpenStreetMap contributors
No open houses are scheduled for this home.
Can't make it? Request a private viewing.
| Living room | Main level | 3.47 x 2.84 m |
| Dining room | Main level | 3.2 x 4.4 m |
| Bedroom | Main level | 3.23 x 2.44 m |
| Kitchen | Main level | 2.2 x 2.8 m |
| Bathroom | Main level | 1.79 x 2.4 m |




