
 For sale 50
$564,900
1+1 bed1 bath600–699 sq ft
2885 Bayview Avenue #Ph 1501
Bayview Village, Toronto
13 days agoMLS® C13843678
CENTURY 21 INNOVATIVE REALTY INC.
29 Silver Shadow Path
Markland Wood, Toronto, Ontario M9C4Y2
For sale· Added
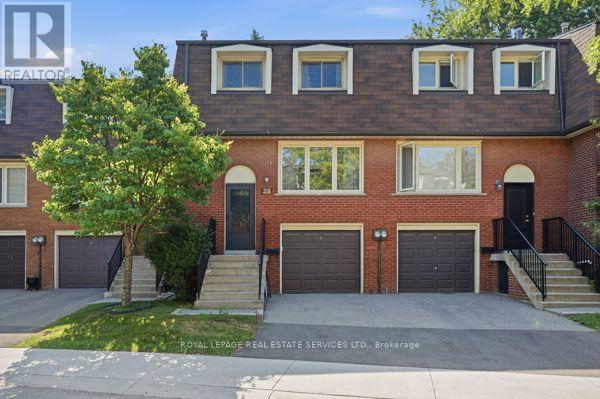
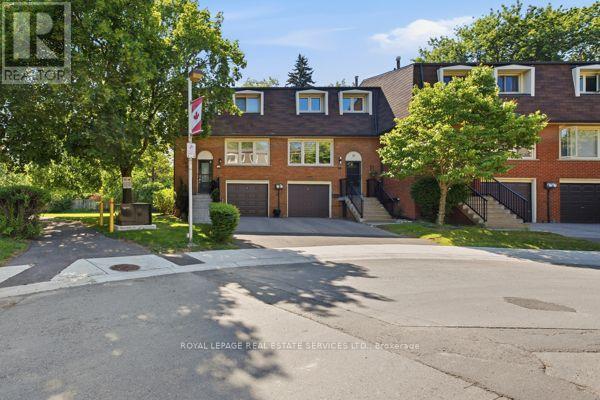
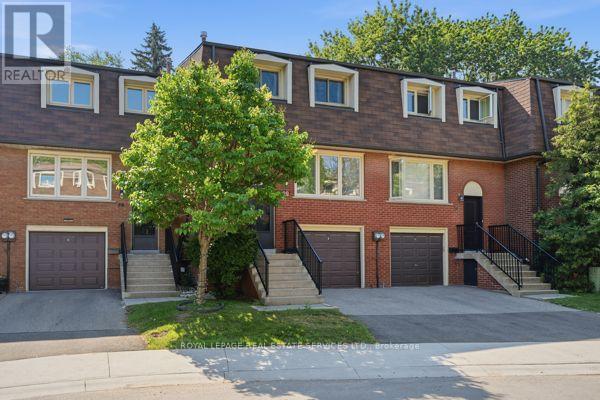
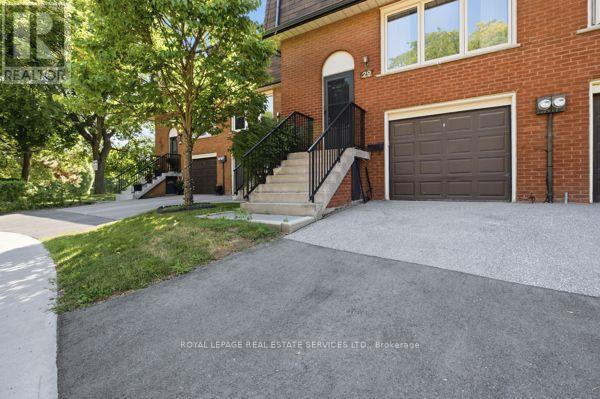
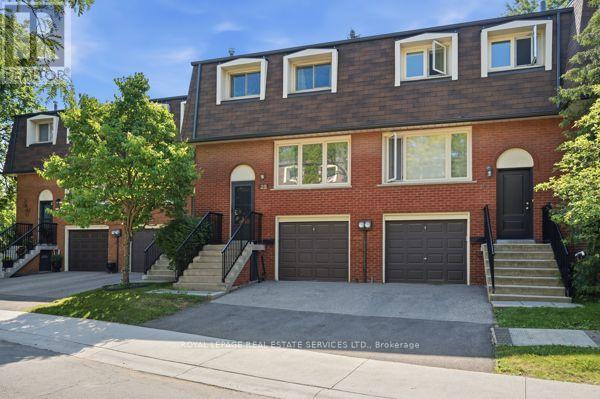
Welcome to 29 Silver Shadow Path - A Rare Opportunity in One of Etobicoke's Most Sought-After Townhome Communities. Discover exceptional living in the highly desirable Markland Wood neighbourhood at this condo townhome in the beautifully managed Silver Shadow Path complex. Nestled in an extra-quiet, established enclave prized for its peaceful atmosphere, low turnover, strong owner satisfaction, and true sense of community, this home offers the perfect balance of privacy and convenience. Enjoy the space and privacy of a townhome with the ease of condominium living. Features include a private driveway and garage, a functional multi-level layout, and outdoor space ideal for relaxing or entertaining. Walking distance to shops and restaurants. Estate sale - Sold as is, where is.
Map data © OpenStreetMap contributors
No open houses are scheduled for this home.
Can't make it? Request a private viewing.
| Living room | Main level | 5.58 x 5.83 m |
| Dining room | Main level | 2.55 x 3.54 m |
| Kitchen | Main level | 2.92 x 3.45 m |
| Primary Bedroom | Second level | 4.88 x 3.6 m |
| Bedroom 2 | Second level | 2.53 x 4.06 m |
| Bedroom 3 | Second level | 2.95 x 2.91 m |
| Recreational, Games room | Basement | 5.46 x 4.68 m |
| Utility room | Basement | 2.02 x 4.69 m |




