
 For sale 50
$299,000
2 bed1 bath700–799 sq ft
2500 Bridletowne Circle #106
L'Amoreaux, Toronto
13 days agoMLS® E13844518
EXECUTIVE REAL ESTATE SERVICES LTD.
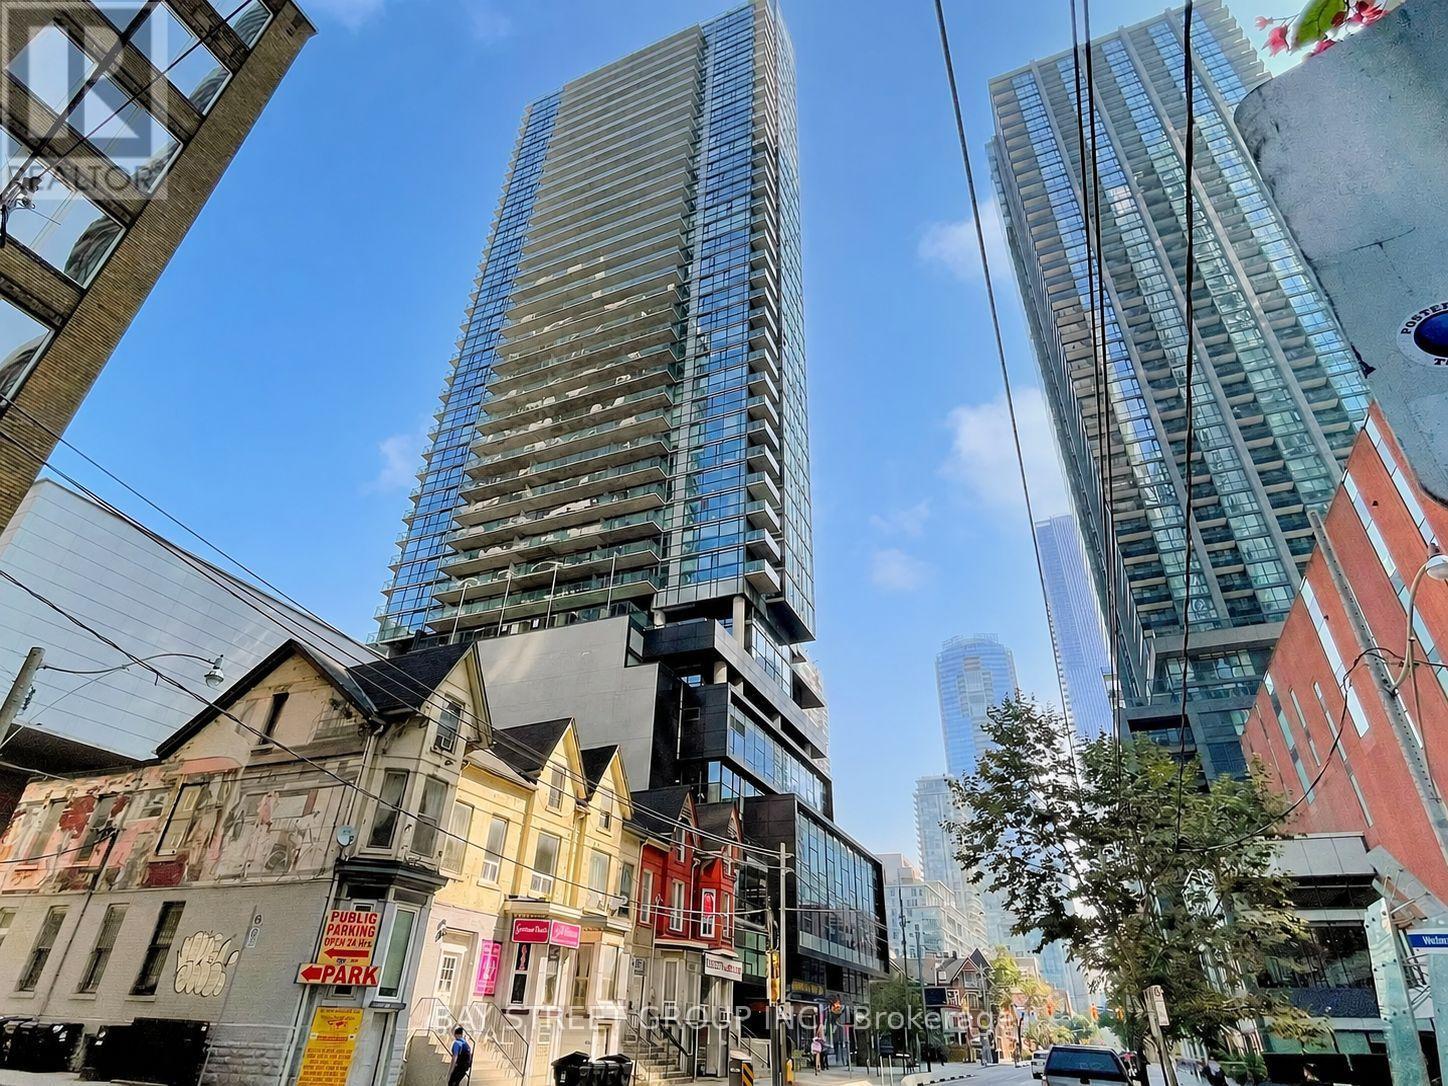
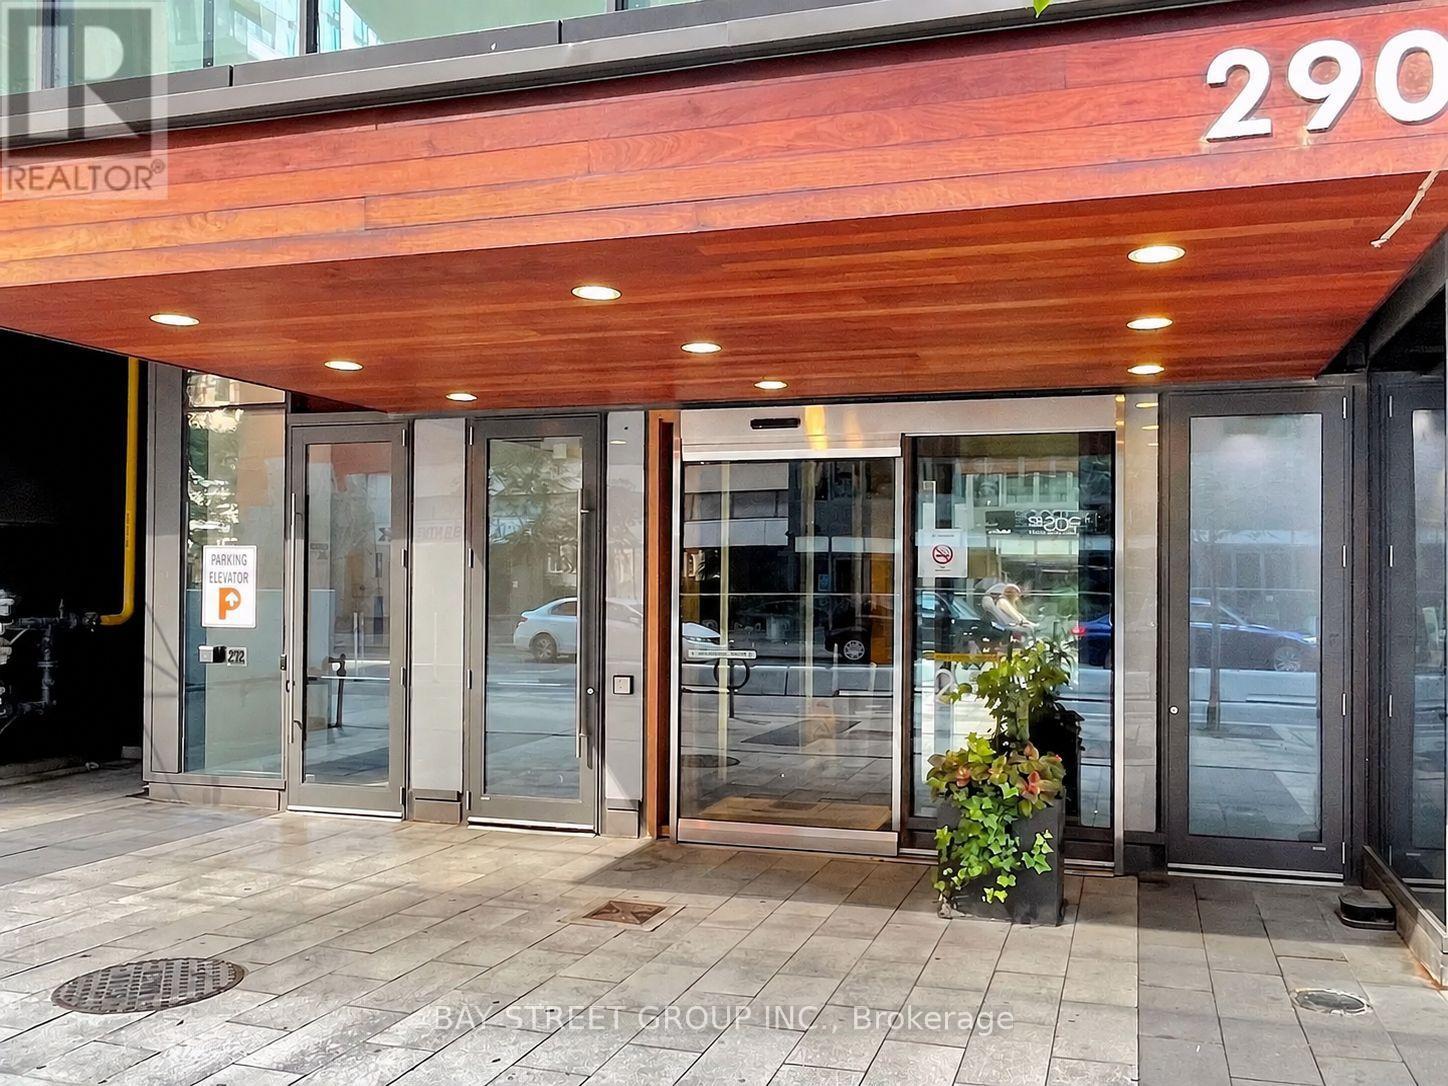
290 Adelaide Street West #1303
Waterfront Communities C1, Toronto, Ontario M5V0P3
For sale· Added
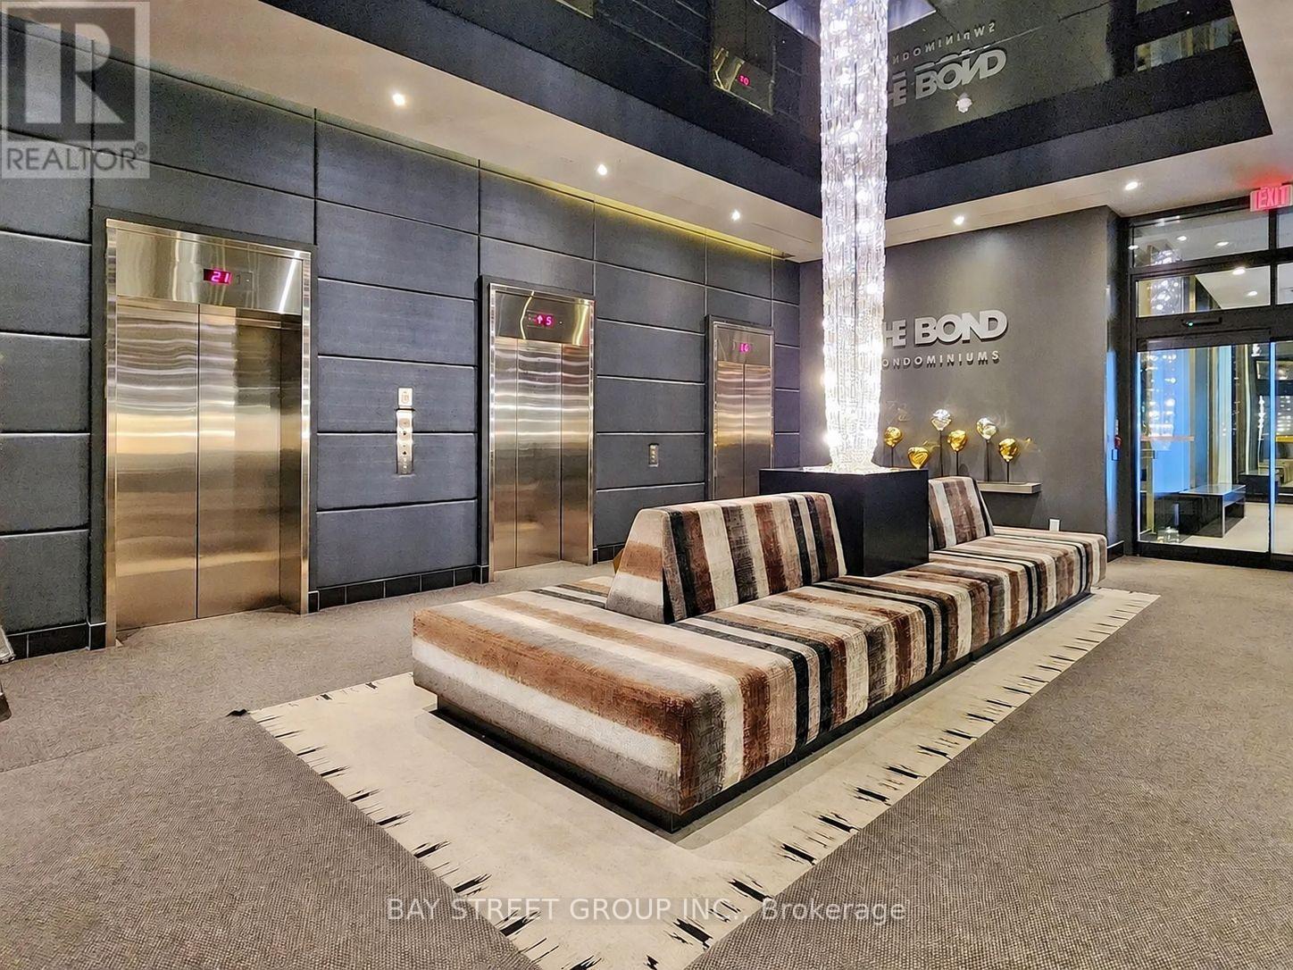
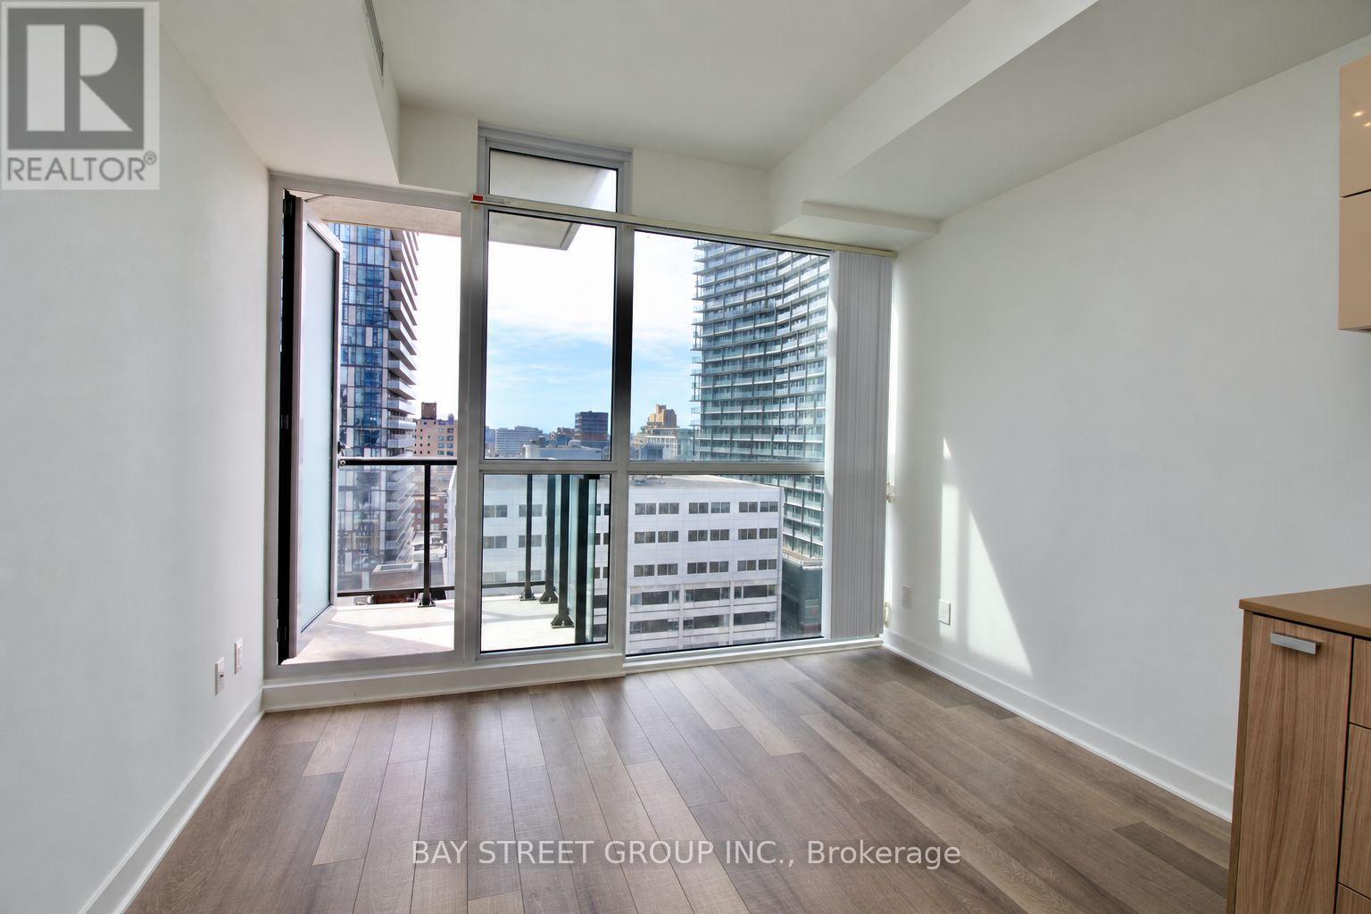
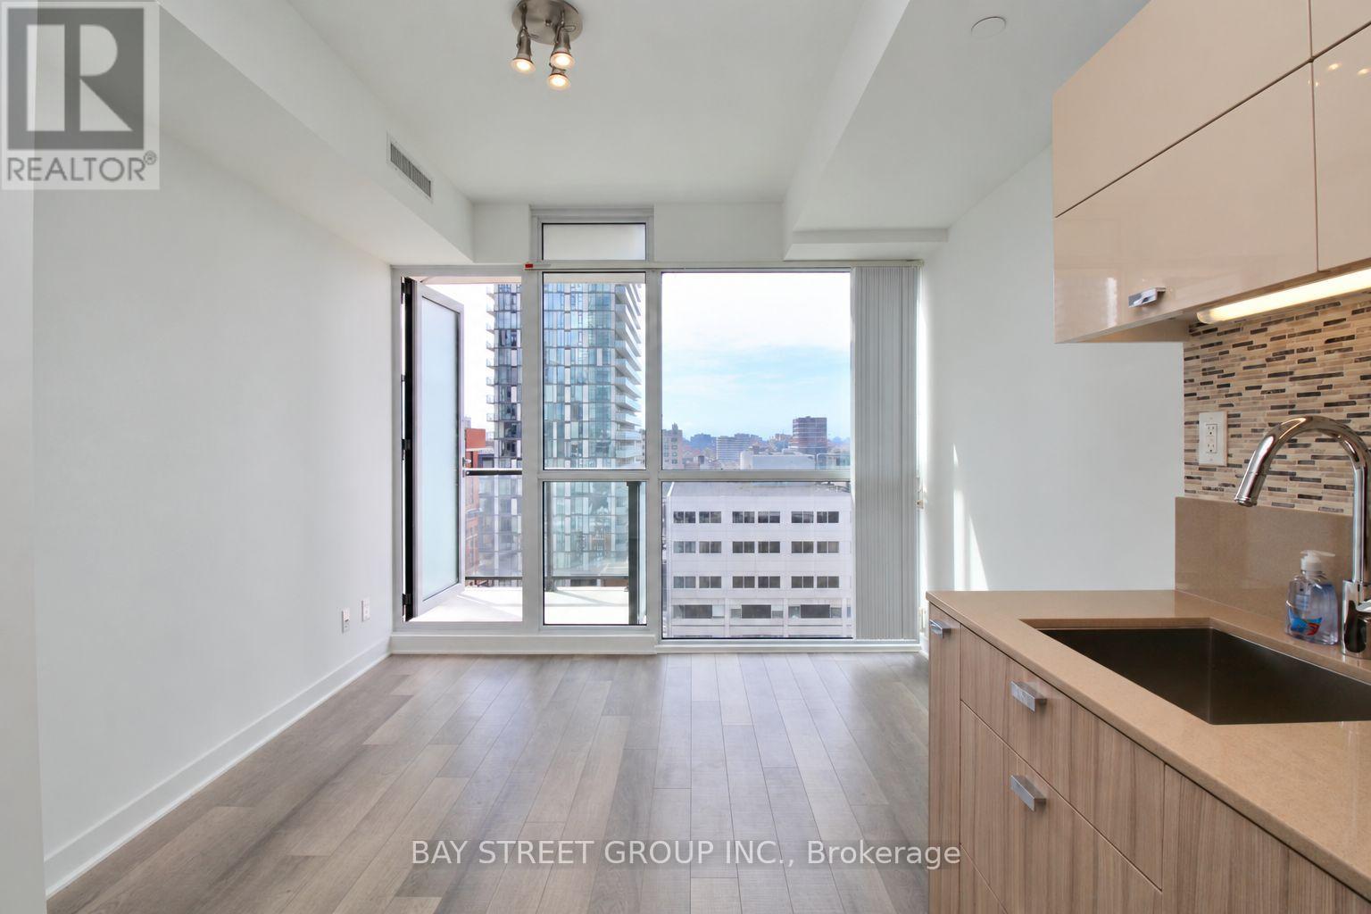
Prime Downtown Location! Modern Studio Just Steps From The Financial, Entertainment & Fashion Districts, Offering Unbeatable Convenience And Urban Living. Bright East-Facing City Views From A Spacious Square-Shaped Balcony. This Turnkey Suite Features Expansive 9-Ft Ceilings, Quartz Countertops, Full Kitchen Backsplash, Under-Cabinet Valance Lighting, Laminate Flooring, Built-In Appliances, Soaker Tub And A Deep Coat Closet. LOW Condo Fees! Exceptional Building Amenities Include An Outdoor Pool & Hot Tub, BBQ Area, Rooftop Terrace With Dining & Lounge Areas, State-Of-The-Art Fitness Centre, Yoga Room, Party Room And 24-Hour Concierge. Excellent Opportunity For Both End Users And Investors. Currently Tenanted, With Tenant Vacating At The End Of October.
Map data © OpenStreetMap contributors
No open houses are scheduled for this home.
Can't make it? Request a private viewing.
| Sep 29, 2026 | $365,000 | ▼ $30,000 |
| Sep 9, 2026 | $395,000 | First recorded price |
Price changes since Sep 9, 2026.
| Bathroom | Main level | 2.44 x 1.83 m |
| Living room | Main level | 4.32 x 3.25 m |
| Kitchen | Main level | 4.32 x 3.25 m |




