
 For sale 50
$414,900
1 bed1 bath700–799 sq ft
3 Hickory Tree Road #1010
Weston, Toronto
11 days agoMLS® W13853724
AURA SIGNATURE REALTY INC.
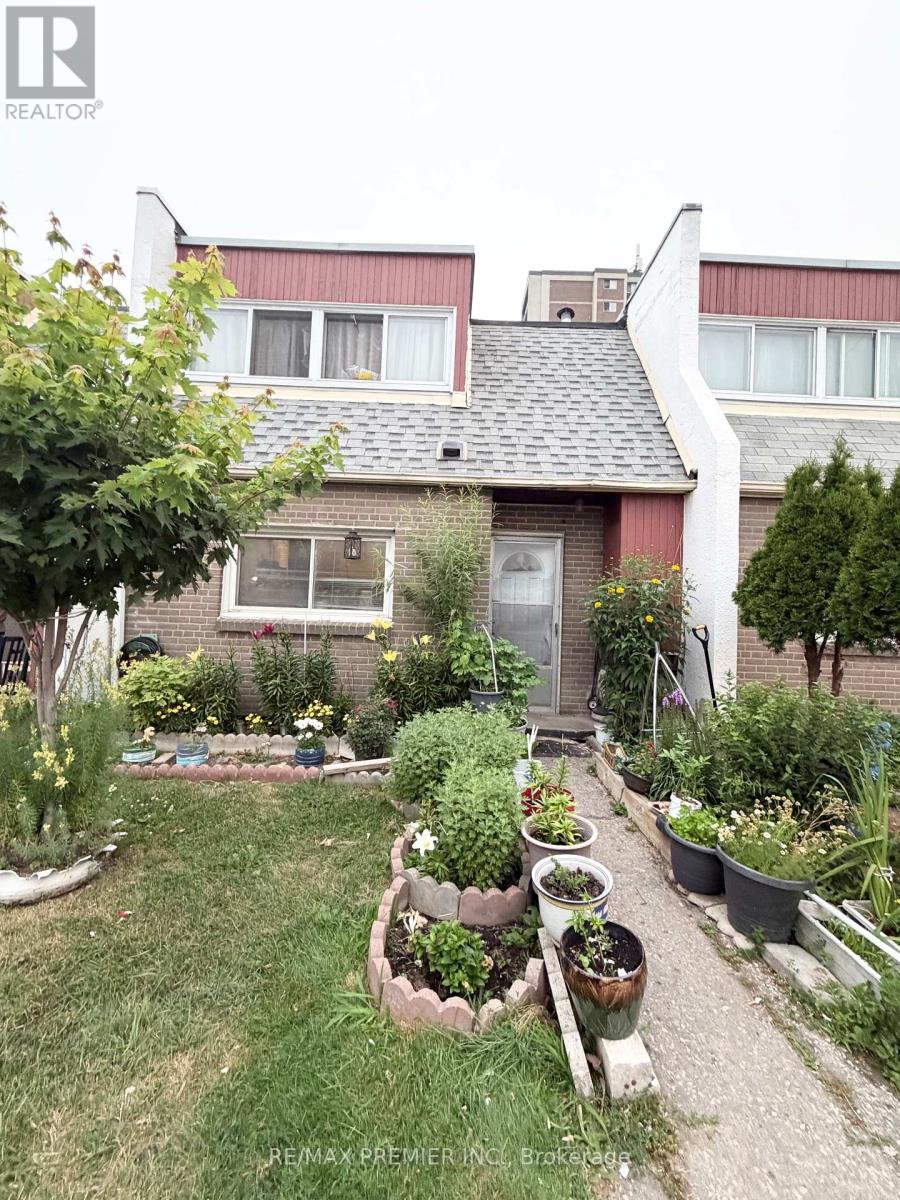
2901 Jane Street #52
Glenfield-Jane Heights, Toronto, Ontario M3N2J8
For sale· Added
Rare Forced-Air Gas Furnace. Central A/C & Owned Hot Water Tank! Beautifully updated 3-bedroom. 2-bathroom townhouse perfect for first-time buyers. families, or investors. This move-in ready home features hardwood flooring throughout, a modern kitchen with quartz countertops, stylish backsplash, ceramic tile flooring, and Samsung stainless steel appliances. Bright living room with walk-out to private, fully fenced backyard. Rec room and an additional room ideal for a 4th bedroom, home office, or gym. Conveniently located close to schools, parks, Yorkgate Mall, shopping, public transit, Highway 400, and all amenities. A rare opportunity to own a well-maintanined home with upgrades that set it apart!
Map data © OpenStreetMap contributors
No open houses are scheduled for this home.
Can't make it? Request a private viewing.
| Kitchen | Main level | 3.56 x 2.5 m |
| Dining room | Main level | 3.67 x 2.95 m |
| Living room | Main level | 5.1 x 3.6 m |
| Utility room | Main level | 4.8 x 2.6 m |
| Primary Bedroom | Second level | 4.23 x 3.5 m |
| Bedroom 2 | Second level | 4.6 x 3.6 m |
| Bedroom 3 | Second level | 3.27 x 3.1 m |




