
 For rent 50
$2,950/mo
1+2 bed2 bath700–1,100 sq ft
37 Seventeenth Street
New Toronto, Toronto
1 month agoMLS® W13765714
ROYAL LEPAGE REAL ESTATE SERVICES LTD.
2946 Dundas Street West Street West #401
Junction Area, Toronto, Ontario M6P1Y8
For rent· Added
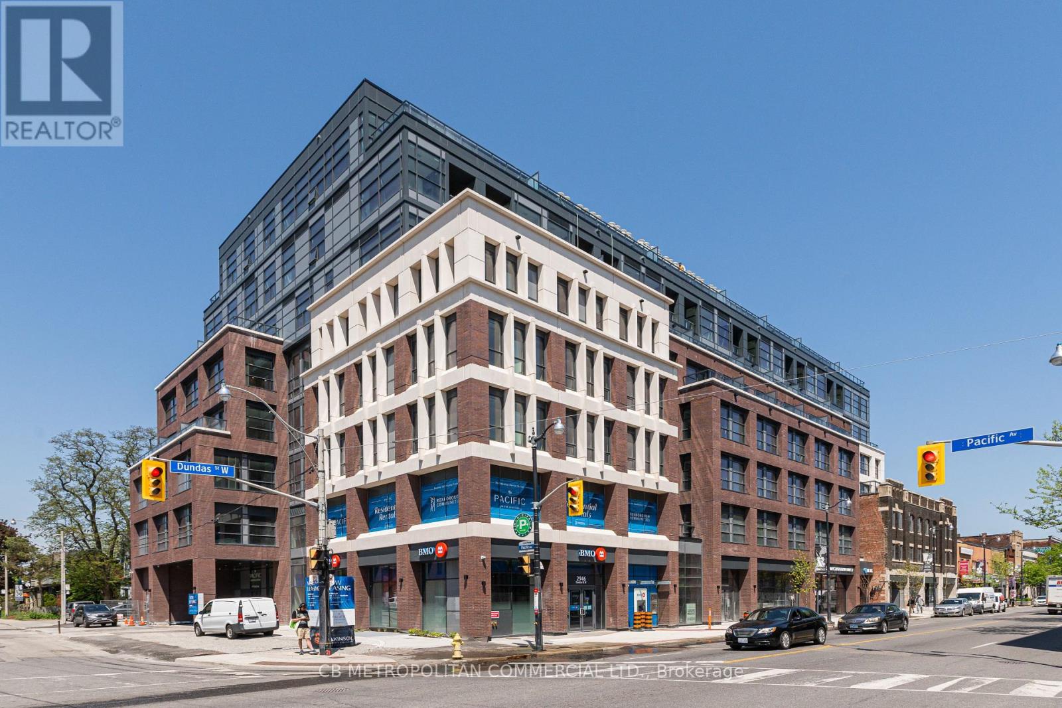
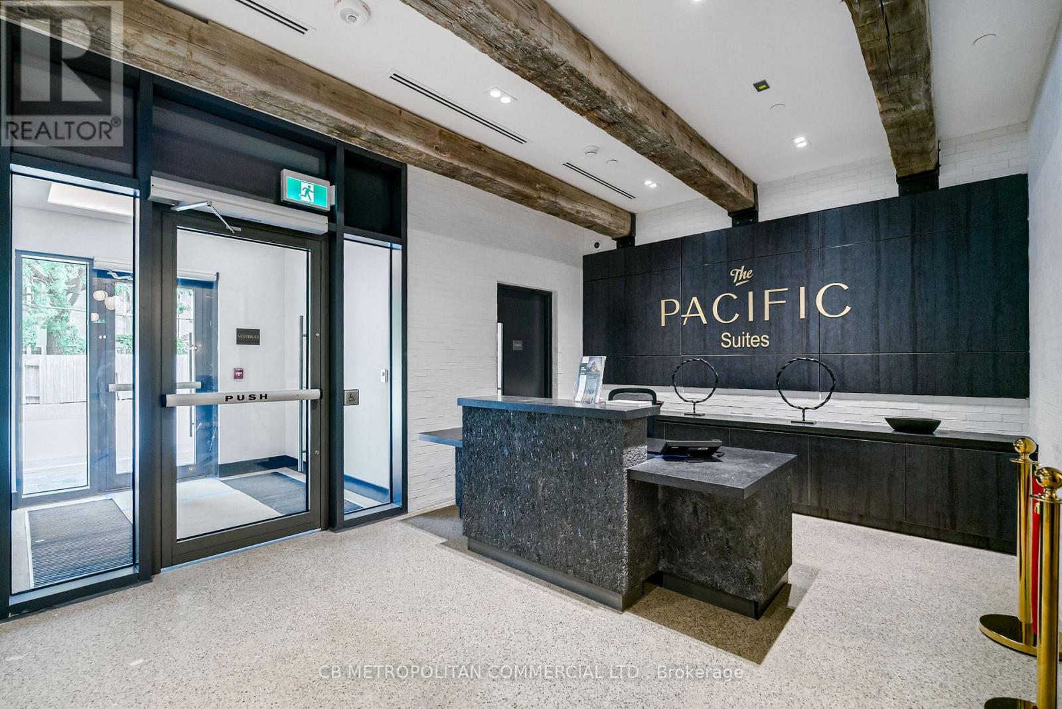
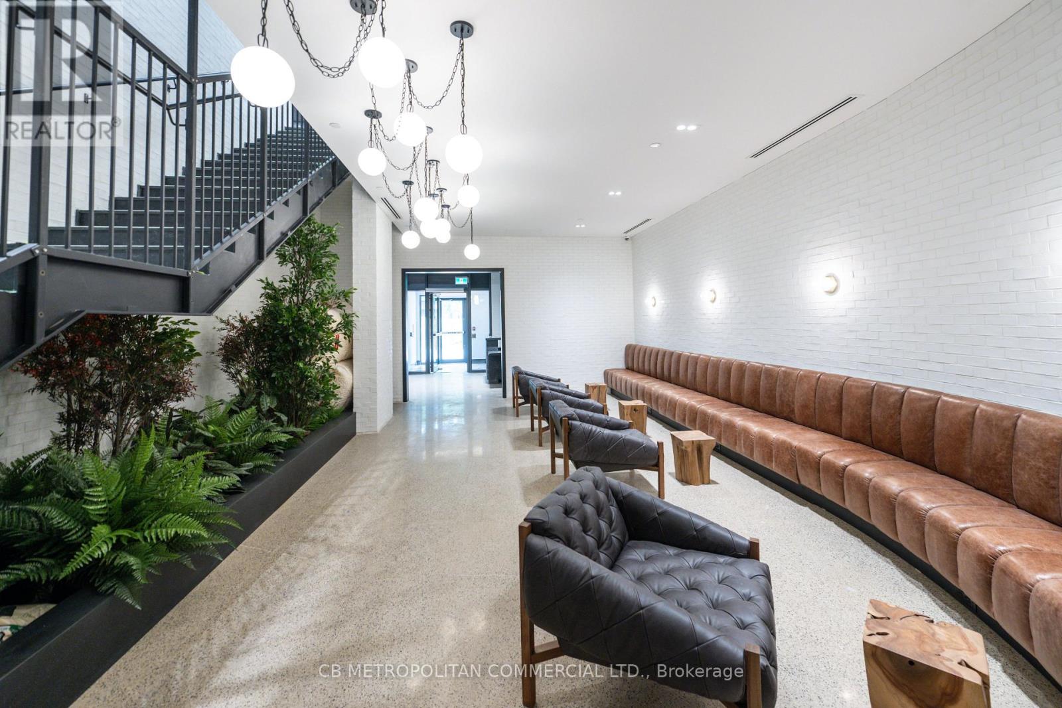
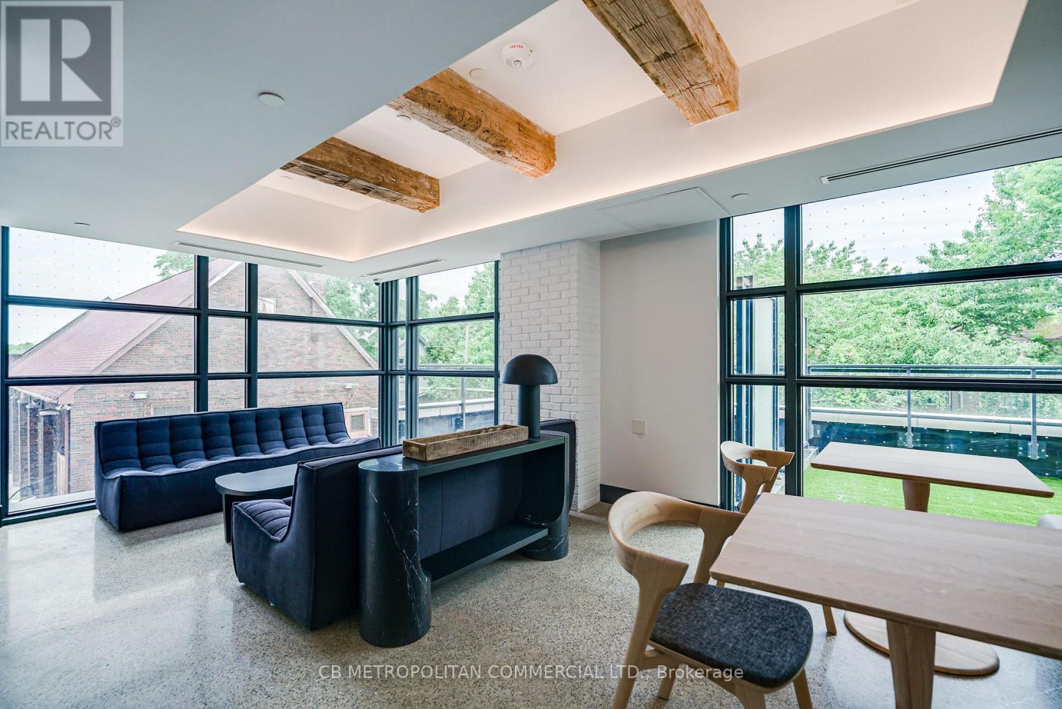
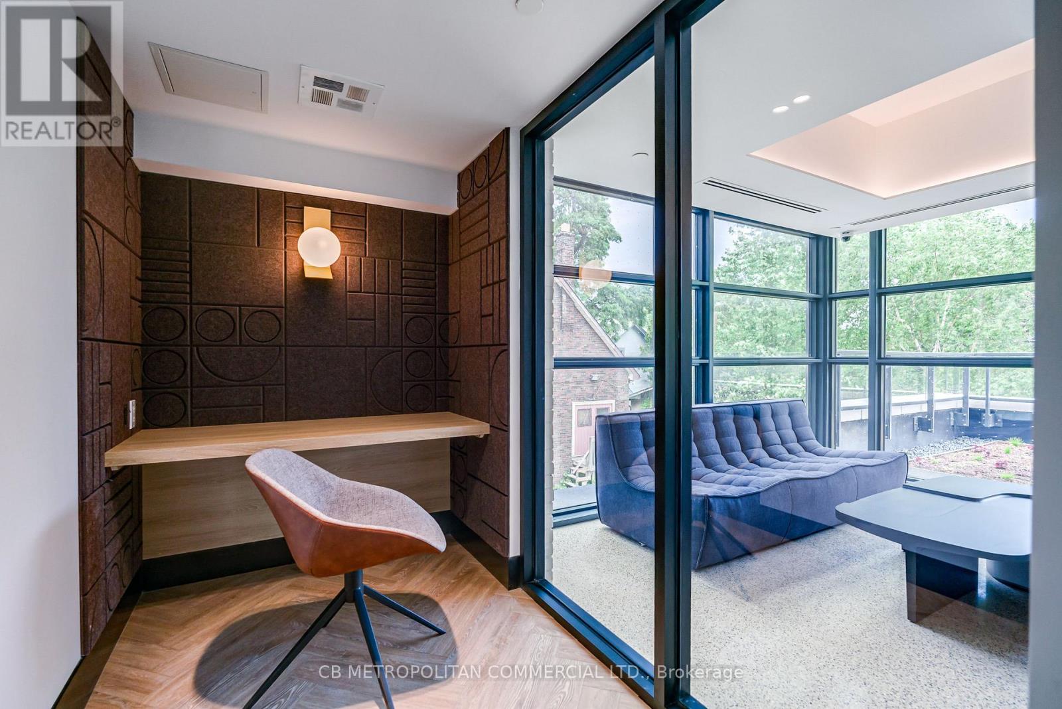
*For a limited time get 2 mths free promotion on a 14mth lease with High speed internet included! The Pacific in the Junction is where heritage meets style. Toronto's first wellness based residence. This Brand New one bedroom at approx 534 SF, Premium finishes throughout. High Ceilings and Luxury Vinyl flooring, Kitchen with high quality appliances. Bright spa like bath with plenty of storage. 2 closets in bedroom, Designer inspired dark mullions on windows with custom roller blinds, Laundry room with extra storage, Advanced air filtration (HRV system) in suite and throughout building, premium quality naturally alkaline, contaminant free drinking water, A Fitwel certified building - Fitwell is the World's leading healthy building certification system designed to support health and wellbeing of all those residing in the building. In the Heart of the Junction! Walk to Grocery, Shops and Restaurants. Become a resident of The Pacific in this thriving community. Parking and Locker available
Map data © OpenStreetMap contributors
No open houses are scheduled for this home.
Can't make it? Request a private viewing.
| Living room | Main level | 4.01 x 3.17 m |
| Kitchen | Main level | 4.08 x 2.28 m |
| Bedroom | Main level | 3.32 x 2.98 m |
| Bedroom | Main level | 3.22 x 3.02 m |




