
 For sale 50
$410,000
1 bed1 bath500–599 sq ft
15 James Finlay Way #624
Downsview-Roding-CFB, Toronto
4 months agoMLS® W13150962
RE/MAX NOBLECORP REAL ESTATE
299 Mill Road #1406
Markland Wood, Toronto, Ontario M9C4V9
For sale· Added
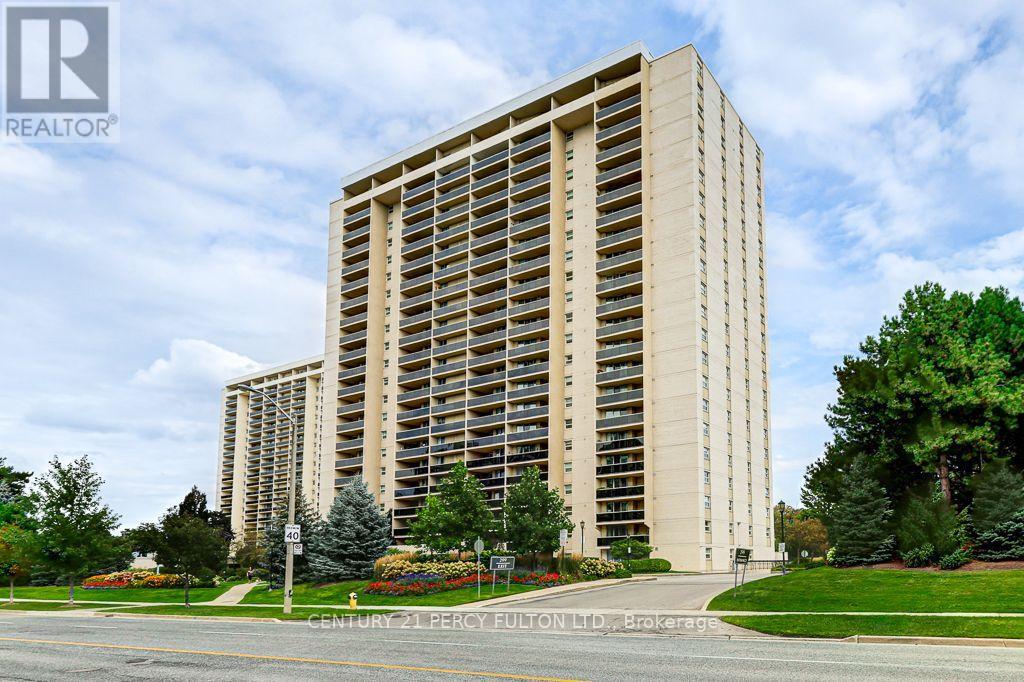
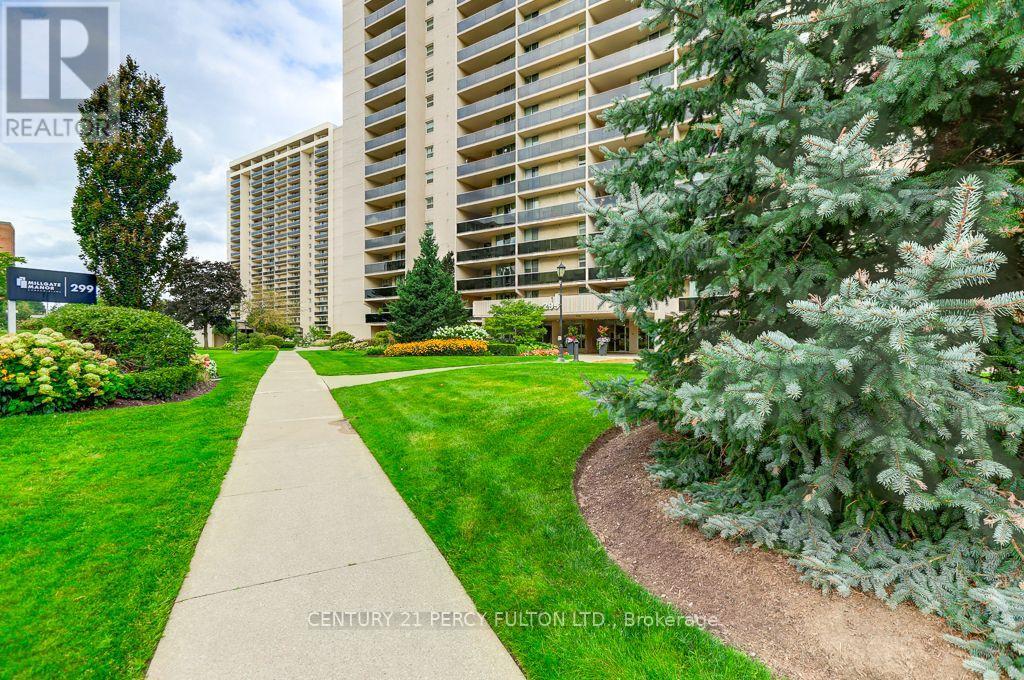
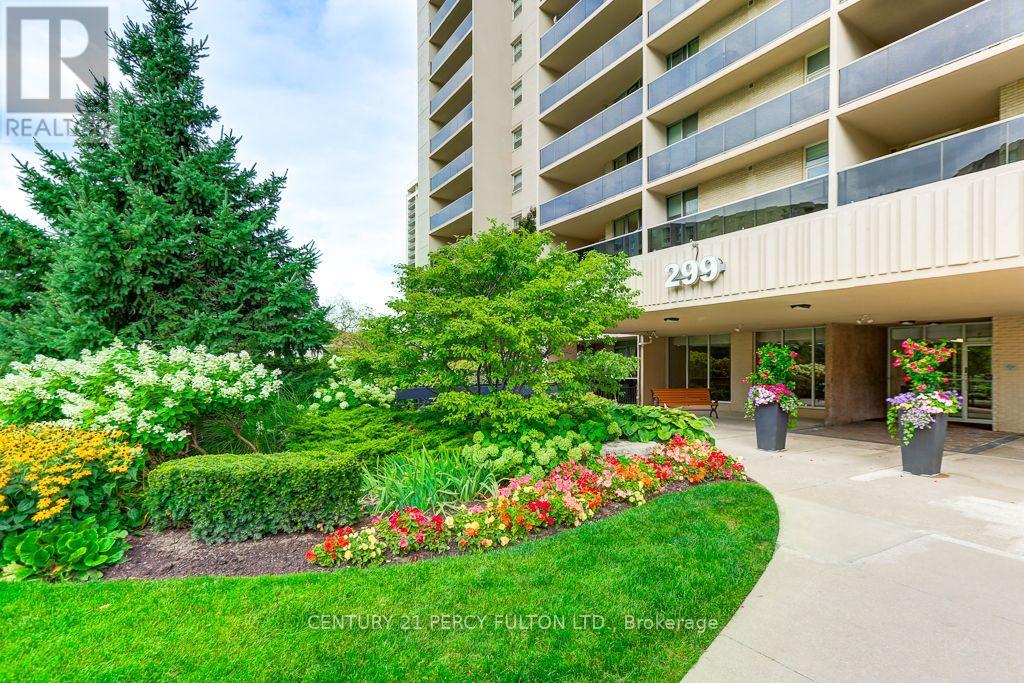
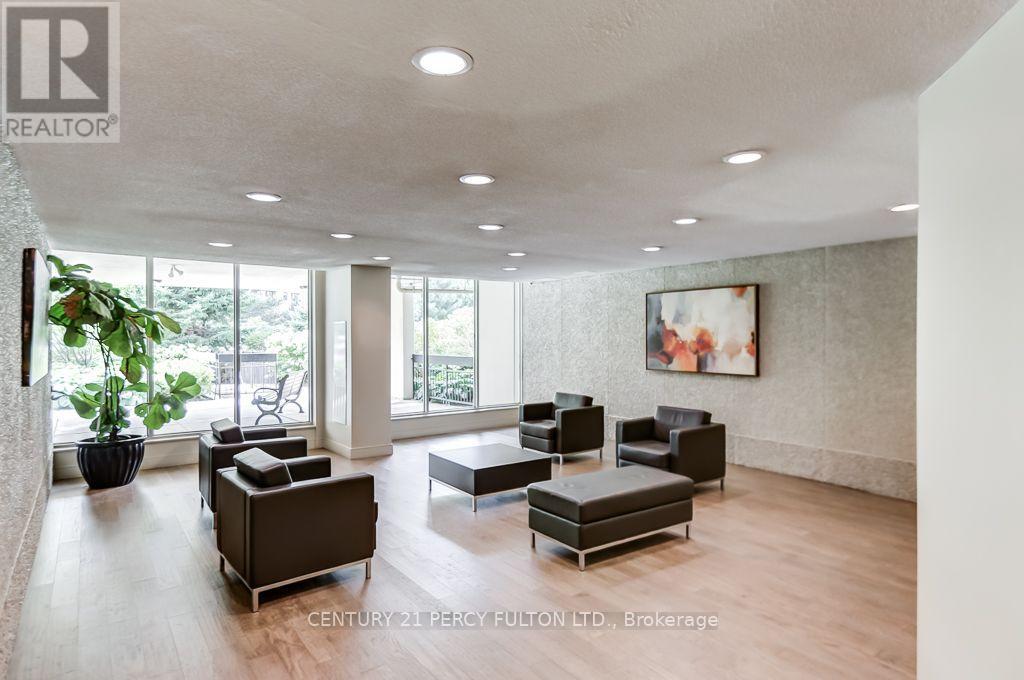
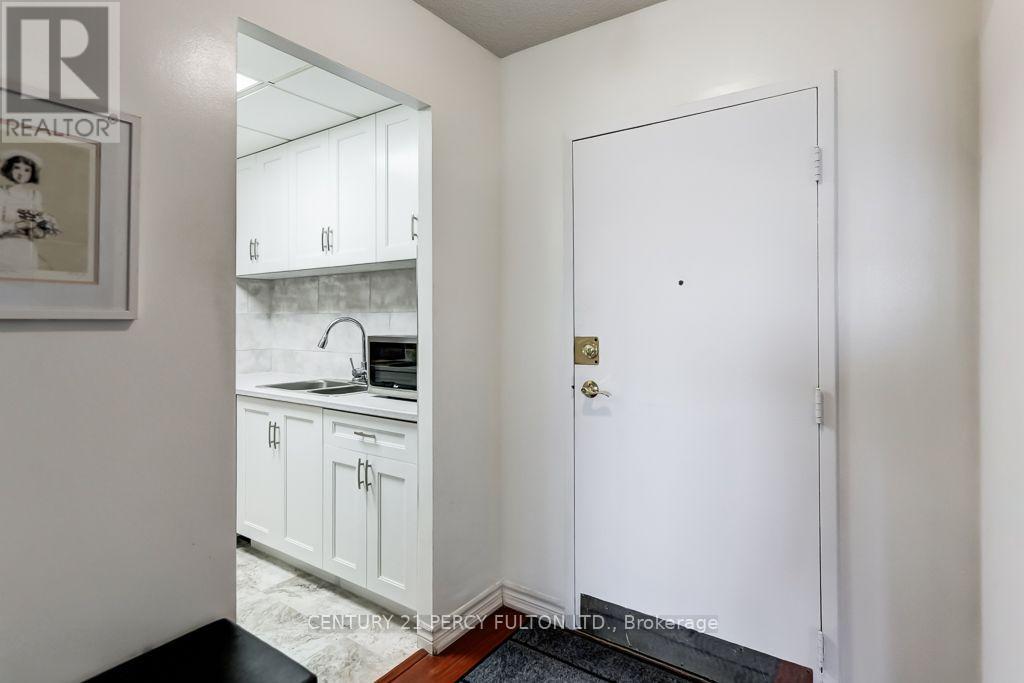
Beautiful Panoramic view in Desireable "Millgate Manor" Spacious 2 Bedroom plus Den offers an impressive Sunrise East view to enjoy your morning coffee. Walk out to huge balcony. Open Concept Living and Dining, Laminate floors thru-out. Generous Den can be Home Office or 3rd Bedroom. Spacious bedrooms with Walk in Closet and Ensuite in MBR. Brand New Kitchen with Stainless Steel Appliances. Eat in kitchen. Ensuite Laundry and large storage locker.1 Underground Parking. M.Fees includes all Utilities, Rogers TV, Internet. Amenities includes Gym, Party Rm, Indoor and Outdoor Pool, Games Rm, Sauna, Hot Tub, Tennis & Pickle Ball Court. Close to Shopping, Schools, Transit, Hwy 427, 401.
Map data © OpenStreetMap contributors
No open houses are scheduled for this home.
Can't make it? Request a private viewing.
| Sep 28, 2026 | $539,900 | ▼ $10,000 |
| Sep 9, 2026 | $549,900 | First recorded price |
Price changes since Sep 9, 2026.
| Living room | Main level | 4.92 x 3.52 m |
| Dining room | Main level | 3.85 x 3.52 m |
| Kitchen | Main level | 5.05 x 2.39 m |
| Primary Bedroom | Main level | 6.36 x 3.47 m |
| Bedroom 2 | Main level | 4.43 x 2.91 m |
| Den | Main level | 4.44 x 3.06 m |




