
 For rent 50
$4,000/mo
4+1 bed4 bath2,000–2,500 sq ft
44 Bankview Circle
West Humber-Clairville, Toronto
1 month agoMLS® W13724672
ROYAL LEPAGE SIGNATURE REALTY
3 Concord Cityplace Way #526
Waterfront Communities C1, Toronto, Ontario M5V0X4
For rent· Added
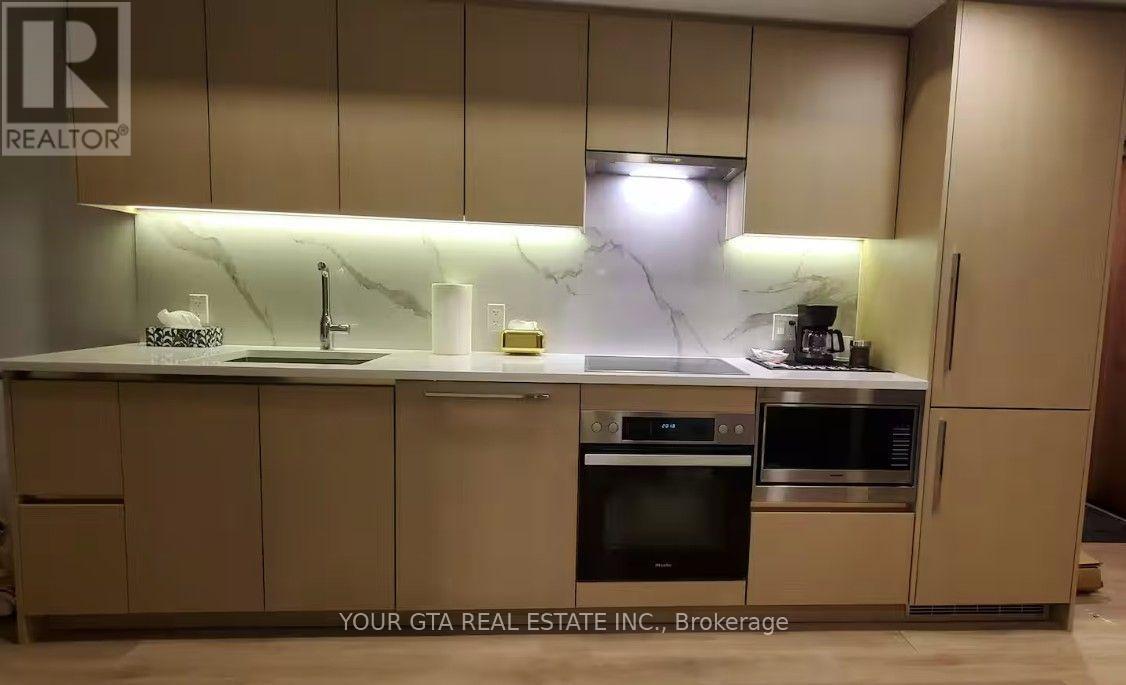
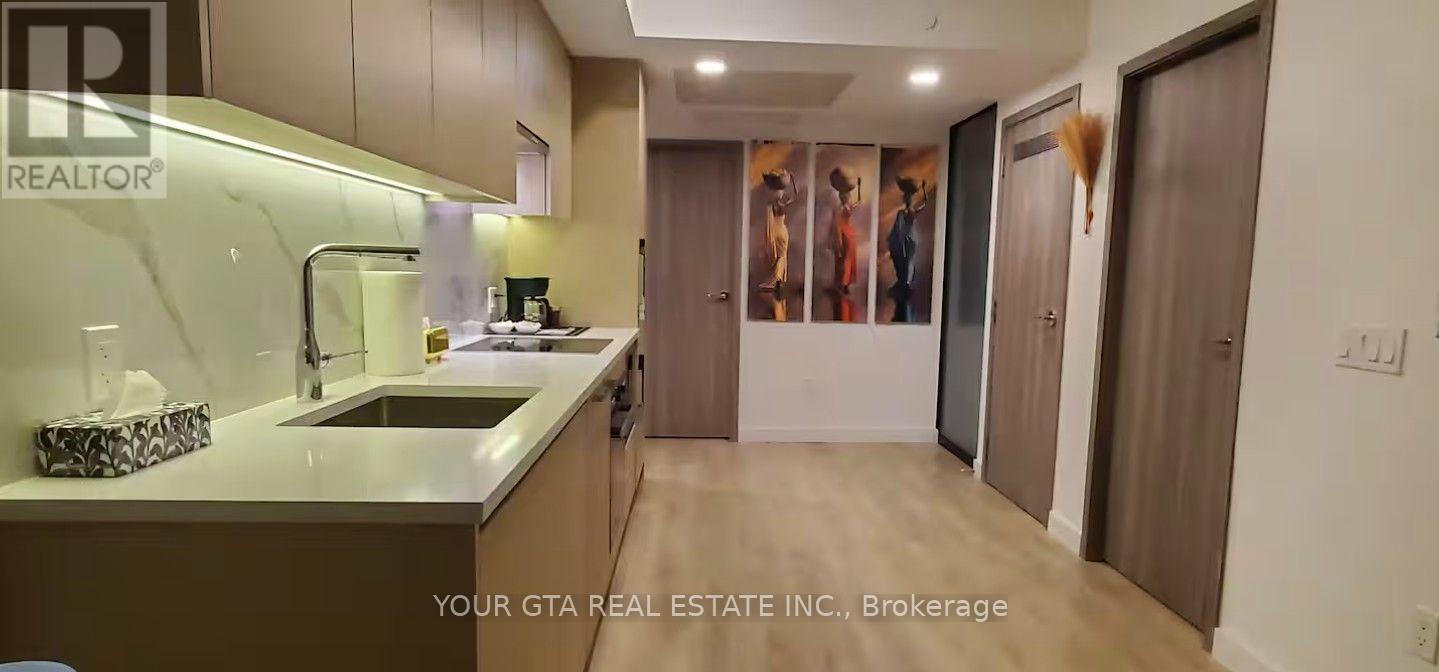
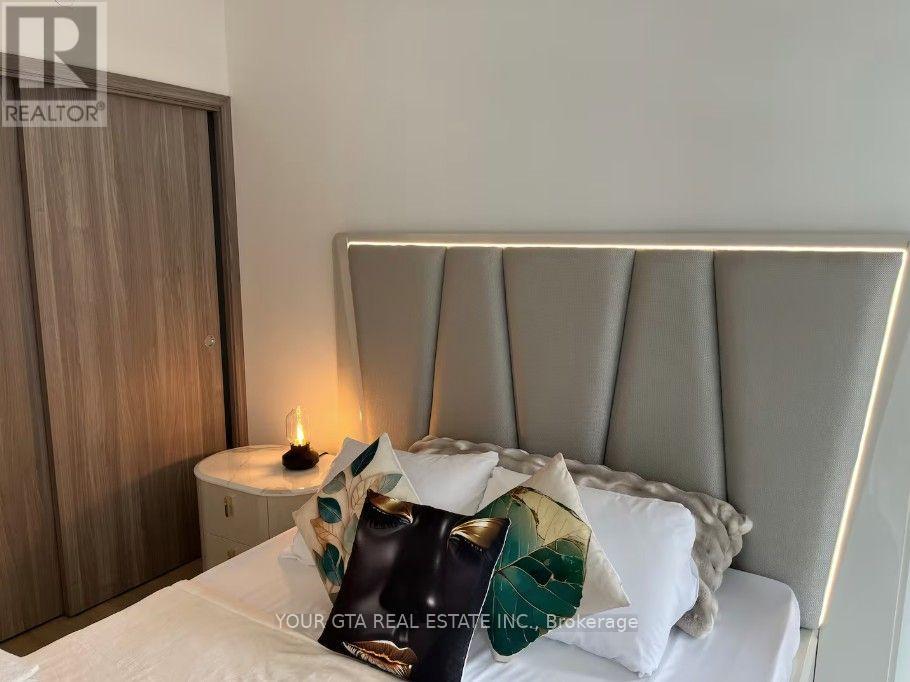
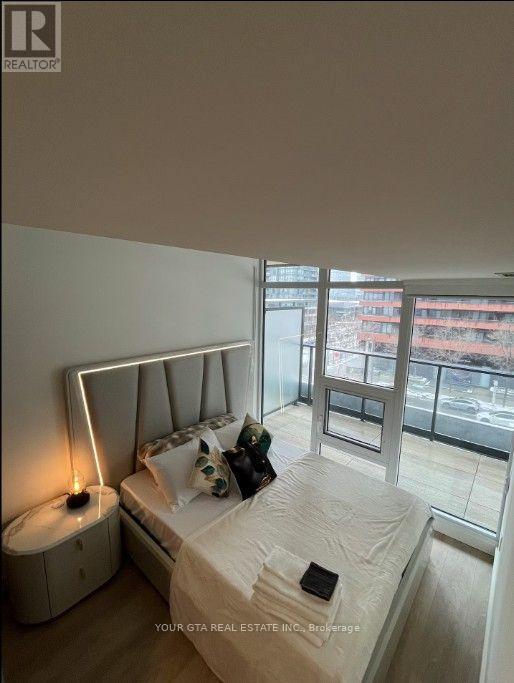
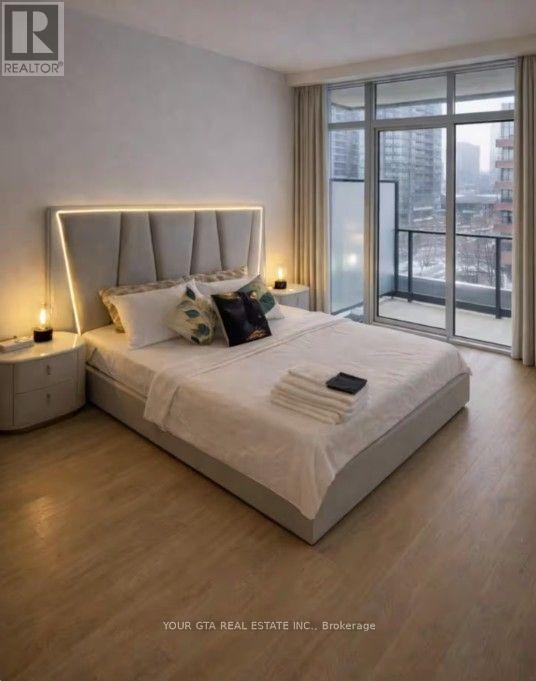
Modern Furnished 2-Bedroom Condo with Premium Amenities in the heart of Downtown Toronto, short-term or long-term lease option available. Welcome to this beautifully designed condo located in the highly sought-after Cocod City Place community. This exceptional building offers top-class amenities and an unbeatable location, making it an ideal choice for professionals, couples, or small families.Property Features:Fully furnished unitBright and spacious open-concept living and kitchen areaModern kitchen with high-end stainless steel appliances2 comfortable bedrooms2 full bathroomsContemporary finishes throughoutBuilding Amenities:Indoor swimming poolFully equipped fitness centerParty roomChildren's play area24-hour security and concierge servicesAdditional premium resident amenitiesPrime Location:Close to GO TransitEasy access to subway and bus stationsConvenient access to major highwaysNear shopping, restaurants, parks, and entertainmentWalking distance to many everyday conveniencesLease Terms: Available for both short-term (6-9 months) and long-term rental, depending on your needs.
Map data © OpenStreetMap contributors
No open houses are scheduled for this home.
Can't make it? Request a private viewing.
| Primary Bedroom | Main level | 3.048 x 3.048 m |
| Bedroom 2 | Main level | 2.74 x 2.74 m |
| Kitchen | Main level | 5.18 x 3.05 m |
| Living room | Main level | 5.18 x 3.05 m |




