
 For sale 50
$349,000
2 bed1 bath700–799 sq ft
100 Dundalk Drive #817
Dorset Park, Toronto
12 days agoMLS® E13849418
RE/MAX CROSSROADS REALTY INC.
3 Everson Drive #651
Willowdale East, Toronto, Ontario M2N7C2
For sale· Added
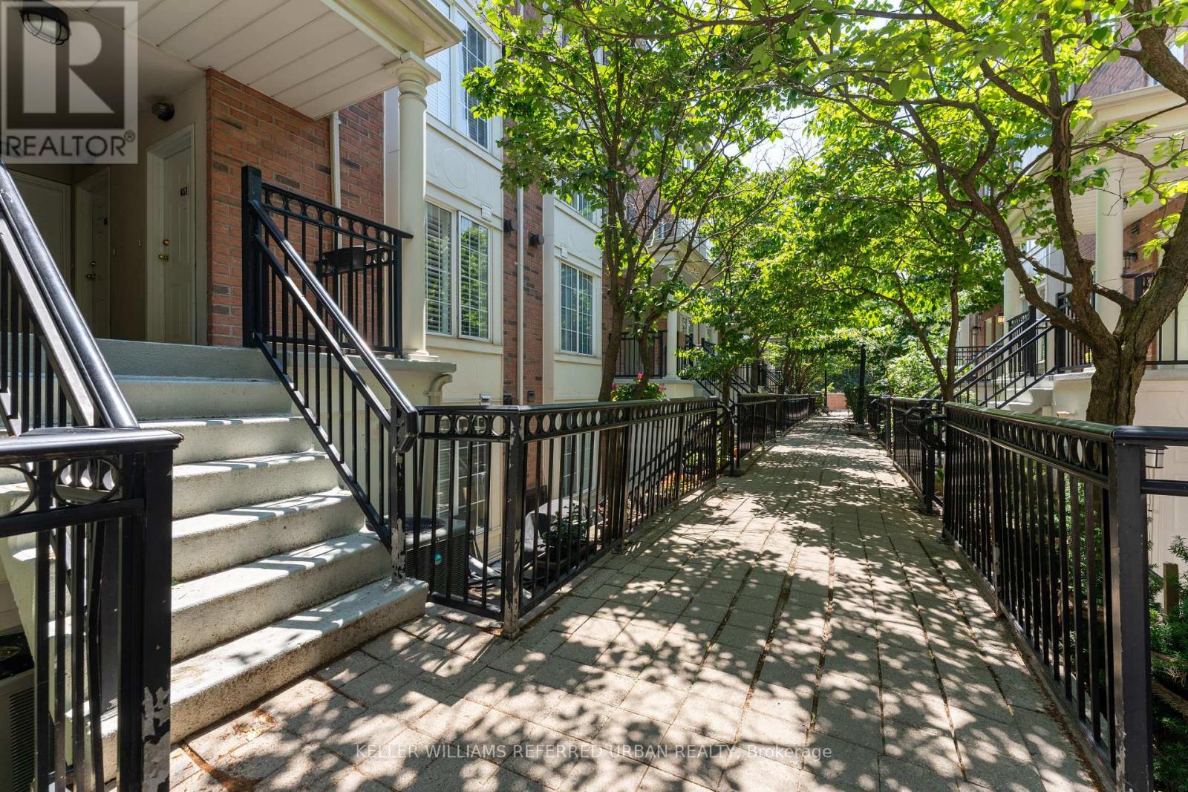
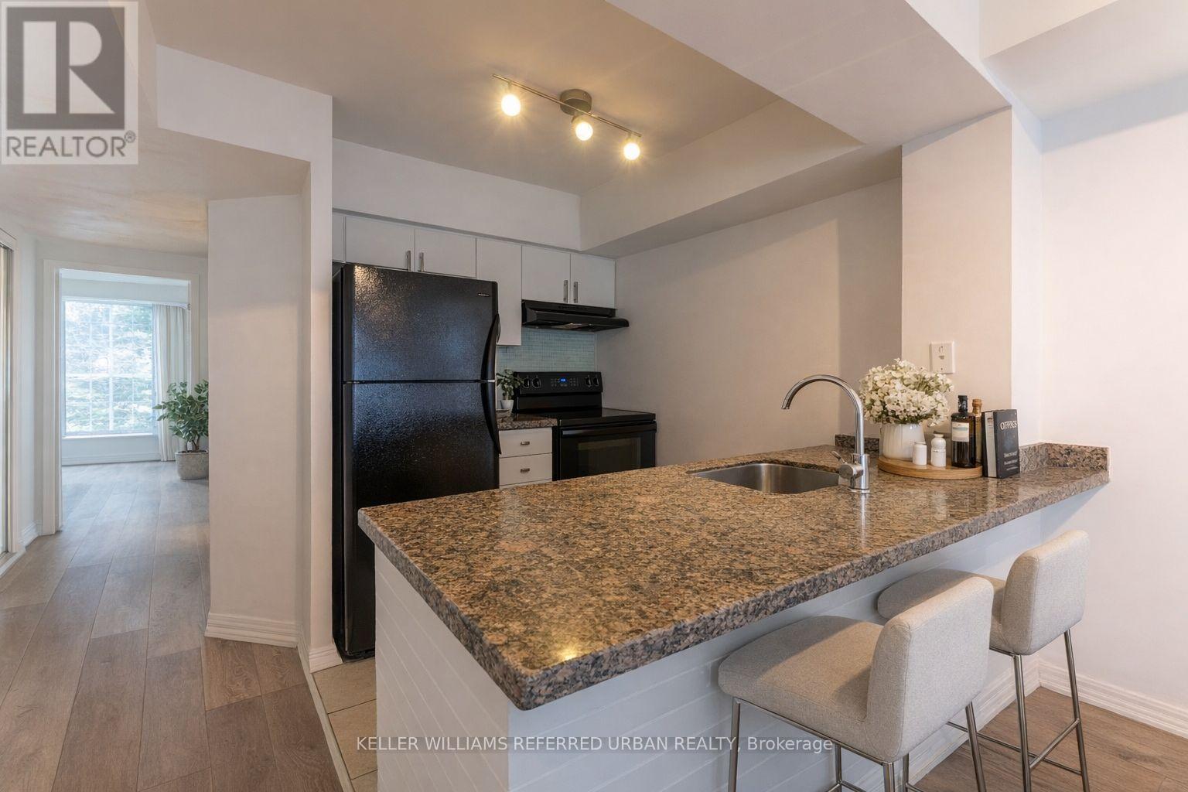
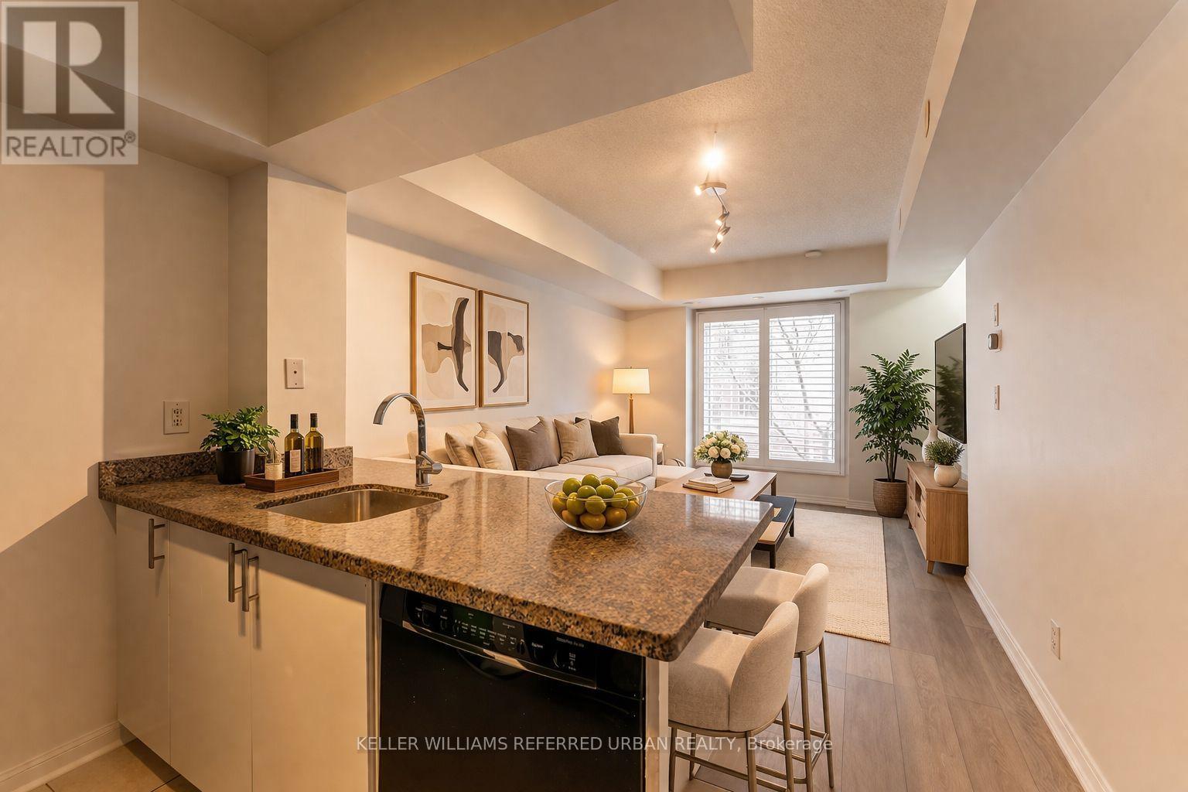
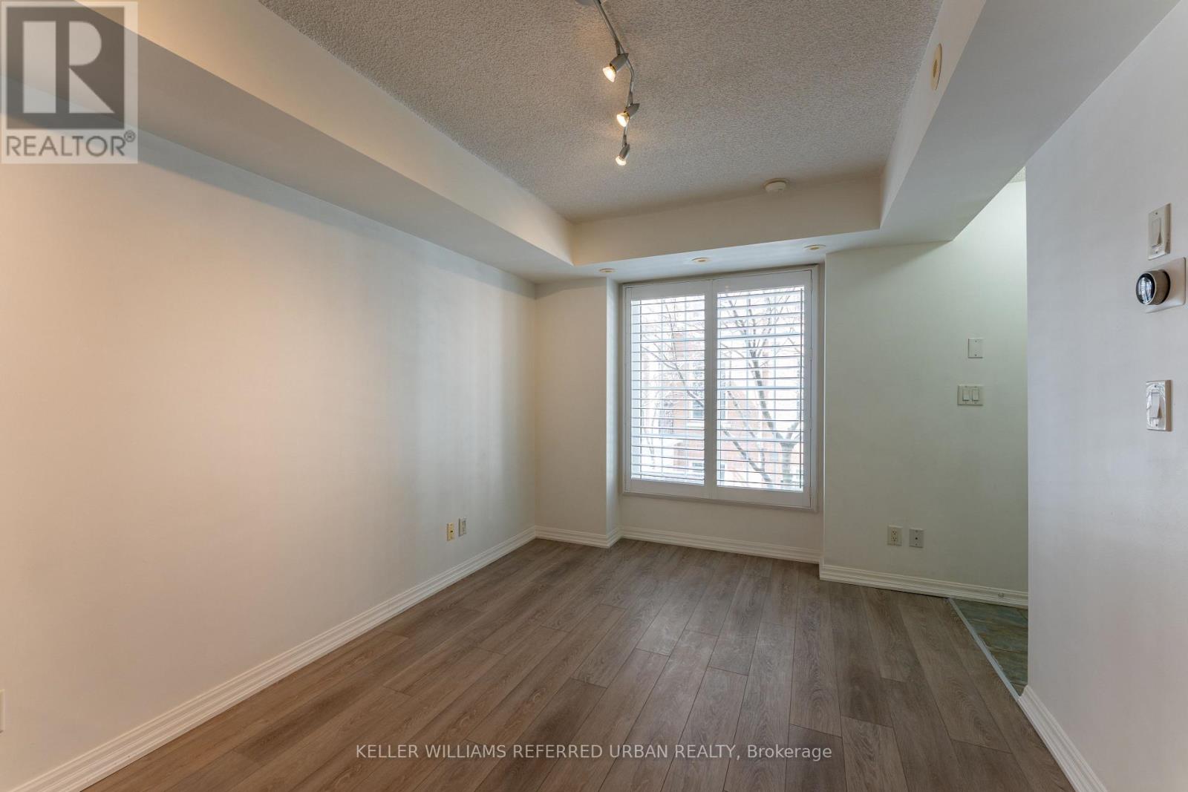
Two bedroom plus den condo (all above grade, not a basement unit) in a stacked townhouse complex, conveniently located at Yonge/Sheppard! The entire unit is on one floor, no annoying stairs to deal with. Only a few steps to walk up on the main entrance, no elevator wait times. Large underground parking spot right beside stairwell, easy access to unit. Locker included. Small balcony from primary bedroom, walk-in closet, in-unit laundry. Bright and sunny, with east and west exposures. Avondale Park just outside the complex, very kid and pet friendly. Easy walk to Sheppard TTC subway station, right off HWY 401 exit. 1 parking and 1 locker included. Hydro, gas and water are all included in the maintenance fees.
Map data © OpenStreetMap contributors
No open houses are scheduled for this home.
Can't make it? Request a private viewing.
| Living room | Flat | 3.78 x 2.9 m |
| Dining room | Flat | 3.78 x 2.9 m |
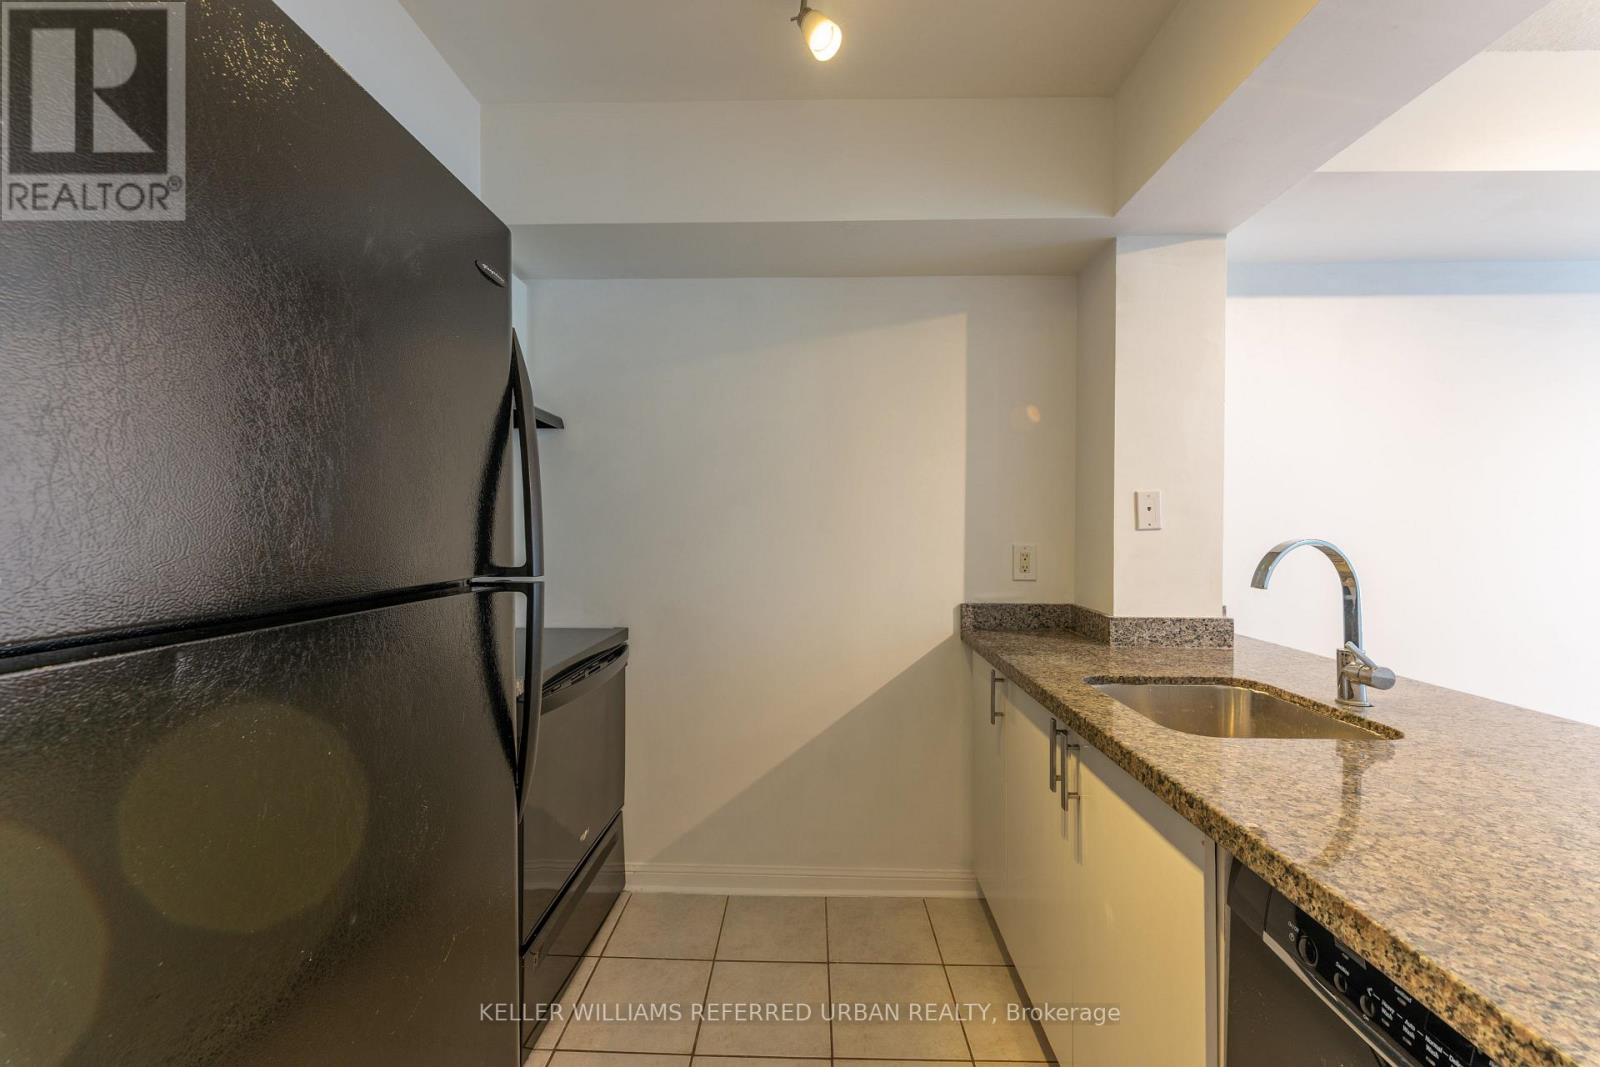
| Kitchen | Flat | 3.78 x 2.62 m |
| Den | Flat | 2.62 x 2.26 m |
| Primary Bedroom | Flat | 3.2 x 2.77 m |
| Bedroom 2 | Flat | 2.57 x 2.21 m |
| Other | Flat | 2.36 x 0.84 m |




