
 For rent 50
$3,200/mo
1+1 bed2 bath800–899 sq ft
2119 Lake Shore Boulevard West #217
Mimico, Toronto
27 days agoMLS® W13794744
RIGHT AT HOME REALTY
3 Gloucester Street #1606
Church-Yonge Corridor, Toronto, Ontario M4Y0C6
For rent· Added
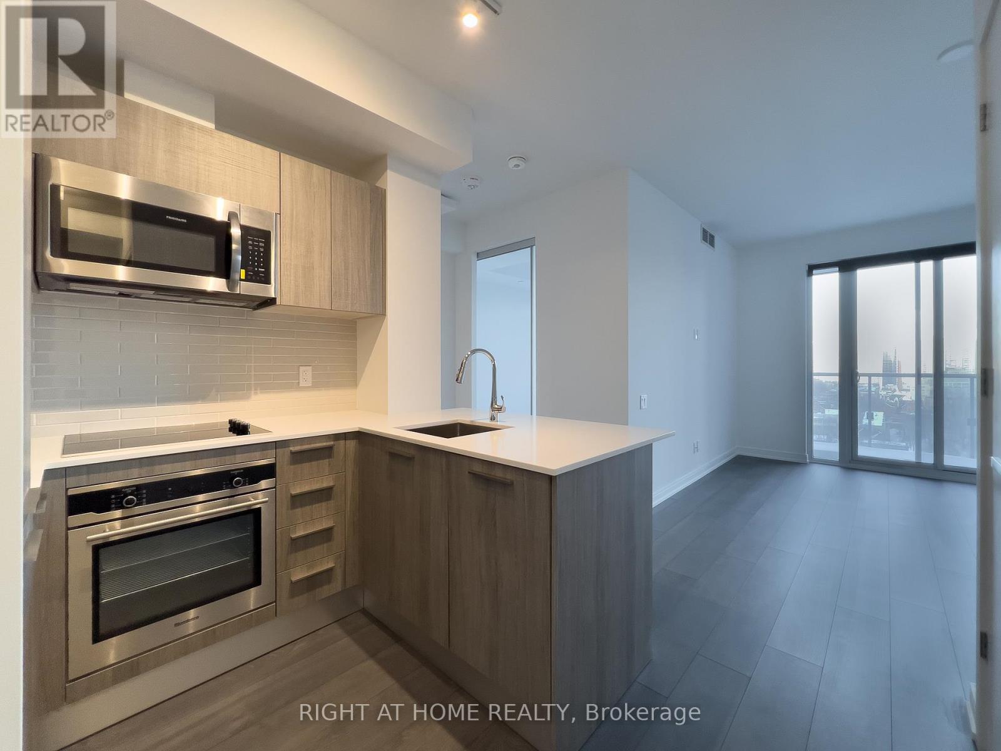
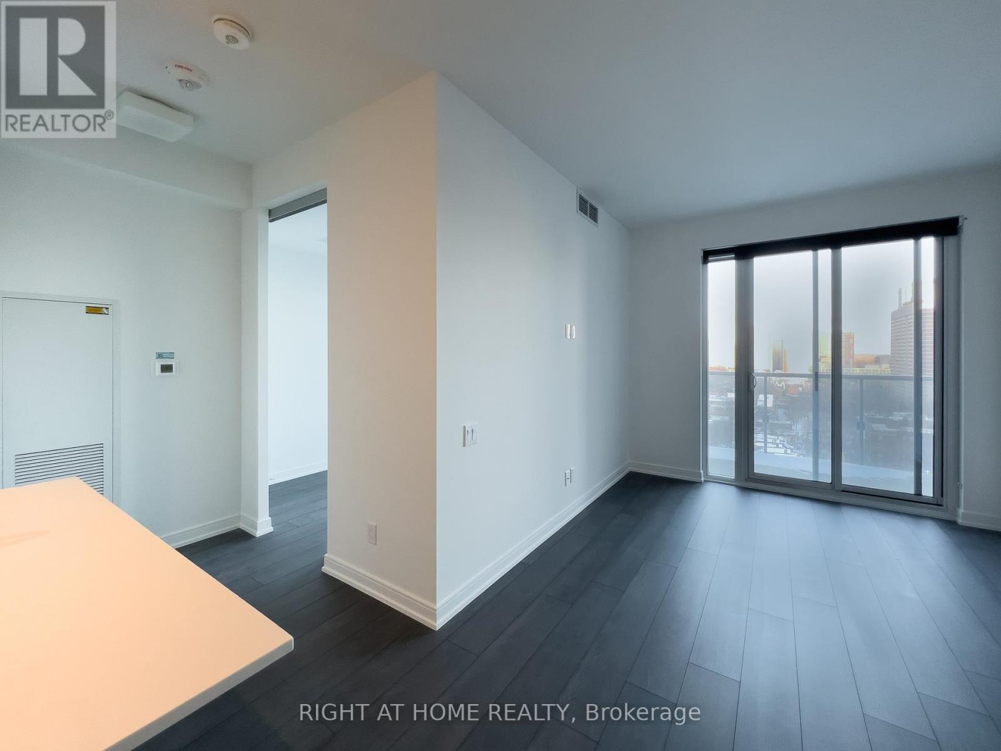
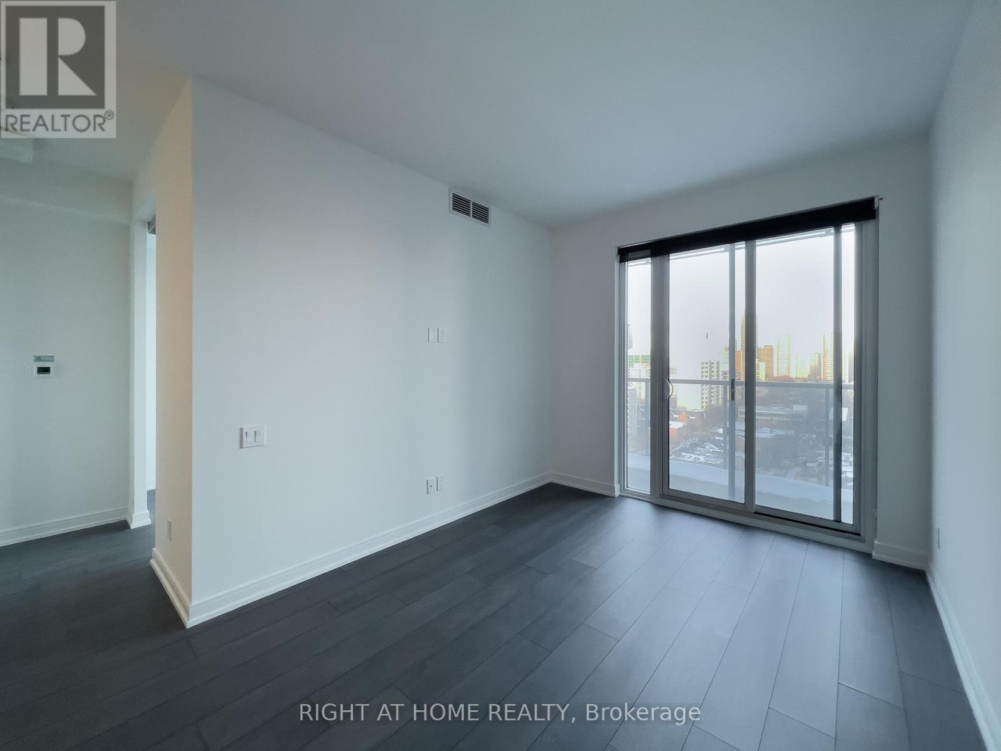
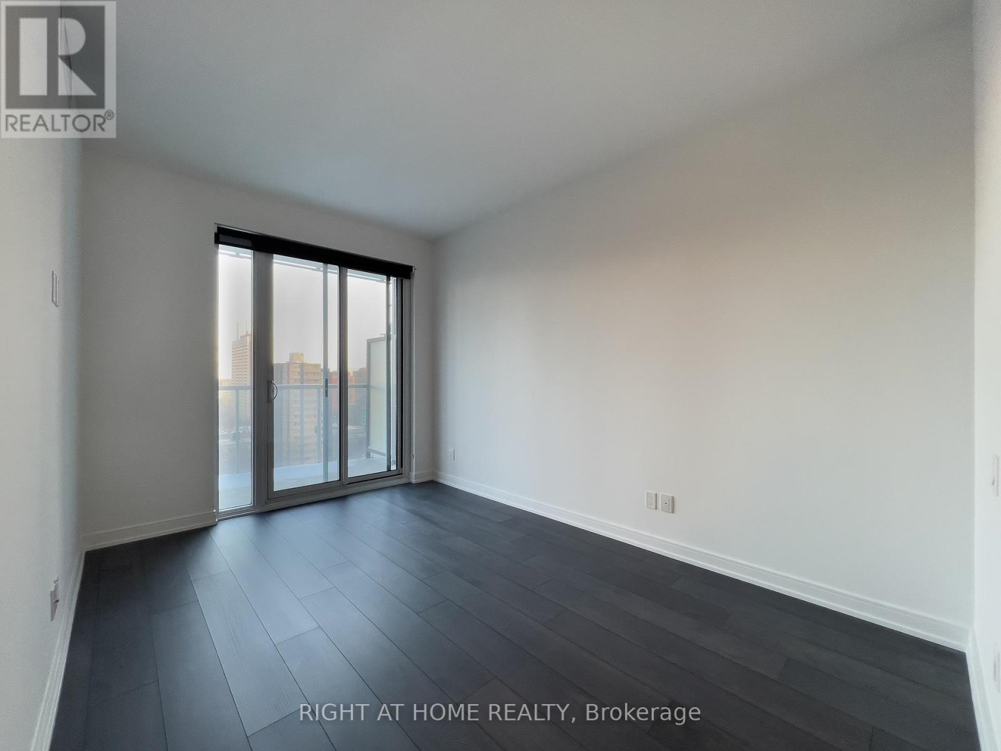
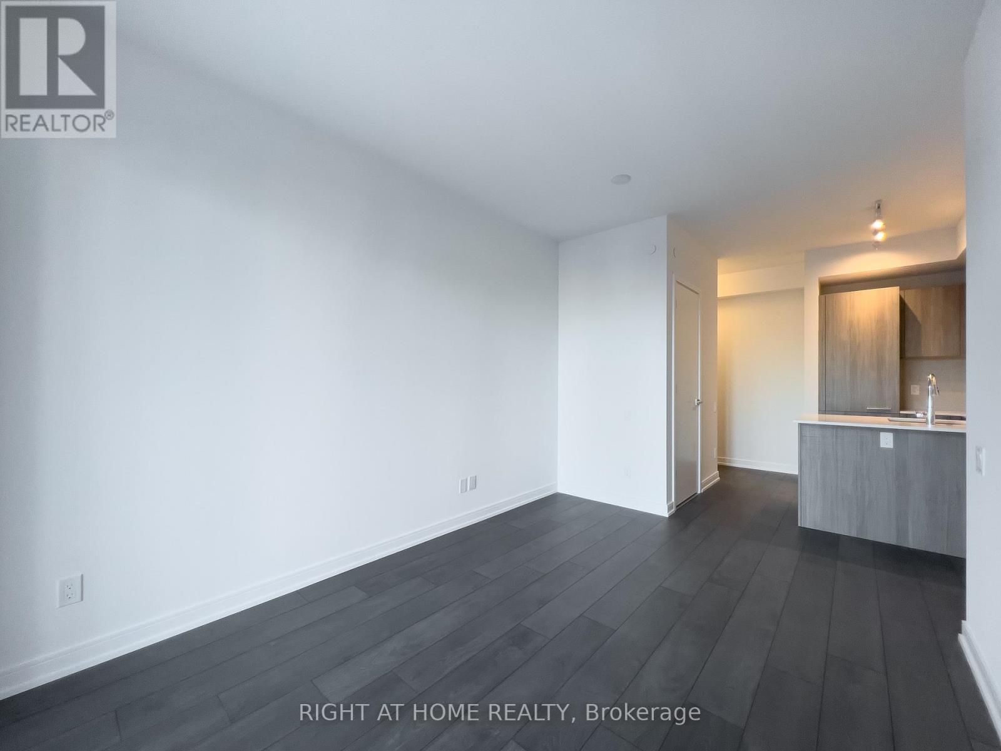
Convenient Yonge/Wellesley Location, Unobstructed East View, 9' Ceiling, Floor to Ceiling Windows wrap w/Natural Lights, Functional & Spacious Layout, U-Shaped Kitchen allows Ample Counter Top & Storage cabinet, Breakfast Bar for Dining, Laminate Flooring Thu'out, $$$ Upgrades: *** STORAGE LOCKER INCLUDED ***, *** TV Mount in Living ***, *** Under Cabinet Light in Kitchen ***, *** Ceiling Light above Bathtub ***, *** Bedroom w/Ceiling Light Outlet ***, Touchless Building Entry And Elevator E-Calling Technology, 24/7 Concierge, Amenities w/Zero Edge Outdoor Pool, Fitness Centre/Gym, Guest Suites, Theatre, Recreation Room, Kitchen, Lounge, Meeting Room, Library, Convenient Access to Wellesley Subway, Close Proximity To U of T, Metropolitan U, Financial District, Shopping, Banks, Grocery, Restaurants, And Many More... ***No Pets & Non-Smokers Pls Per Landlord***.
Map data © OpenStreetMap contributors
No open houses are scheduled for this home.
Can't make it? Request a private viewing.
| Living room | Flat | 6.96 x 2.87 m |
| Dining room | Flat | 6.96 x 2.87 m |
| Kitchen | Flat | 2.4 x 1.8 m |
| Primary Bedroom | Flat | 3.22 x 2.71 m |




