
 For sale 50
$564,900
1+1 bed1 bath600–699 sq ft
2885 Bayview Avenue #Ph 1501
Bayview Village, Toronto
13 days agoMLS® C13843678
CENTURY 21 INNOVATIVE REALTY INC.
3 Rean Drive #112
Bayview Village, Toronto, Ontario M2K3C2
For sale· Added
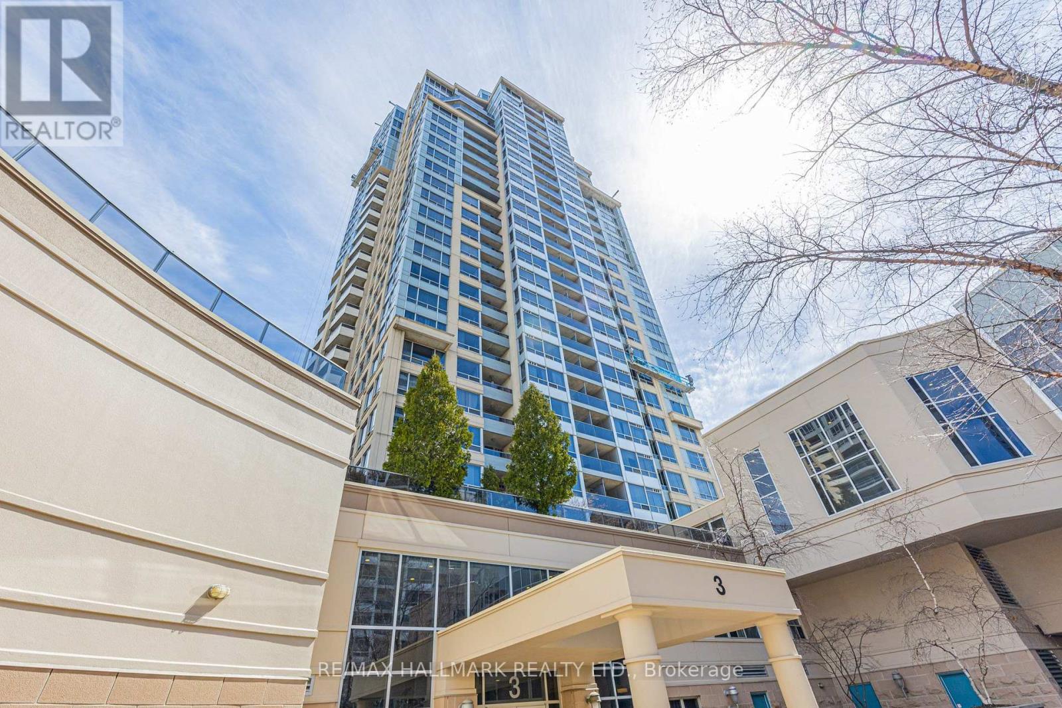
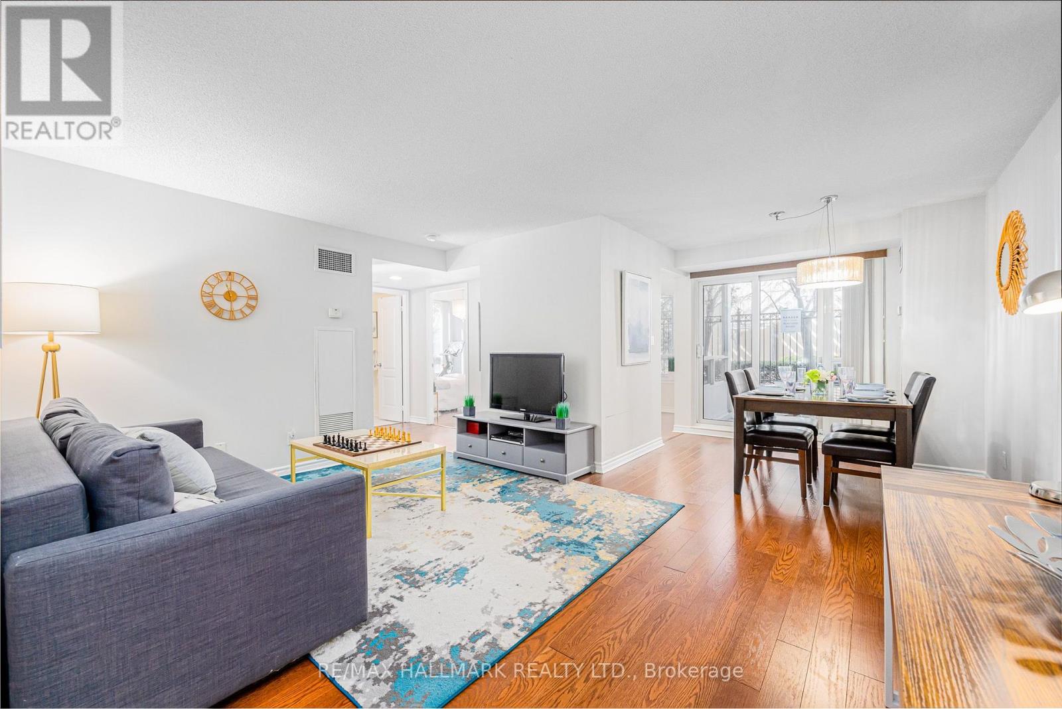
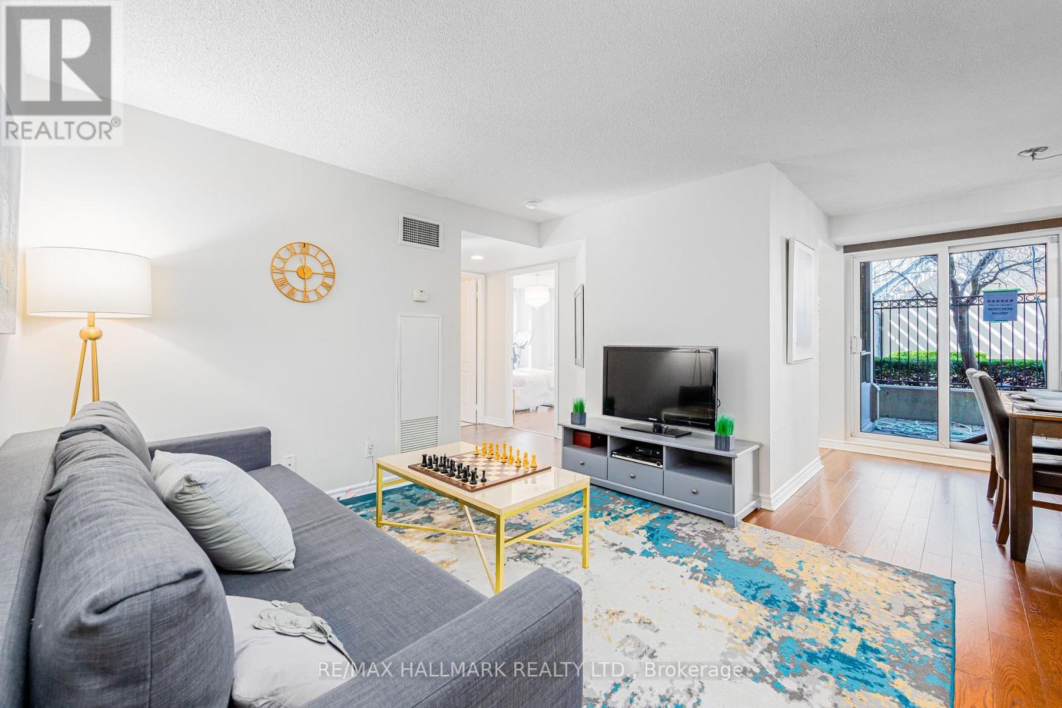
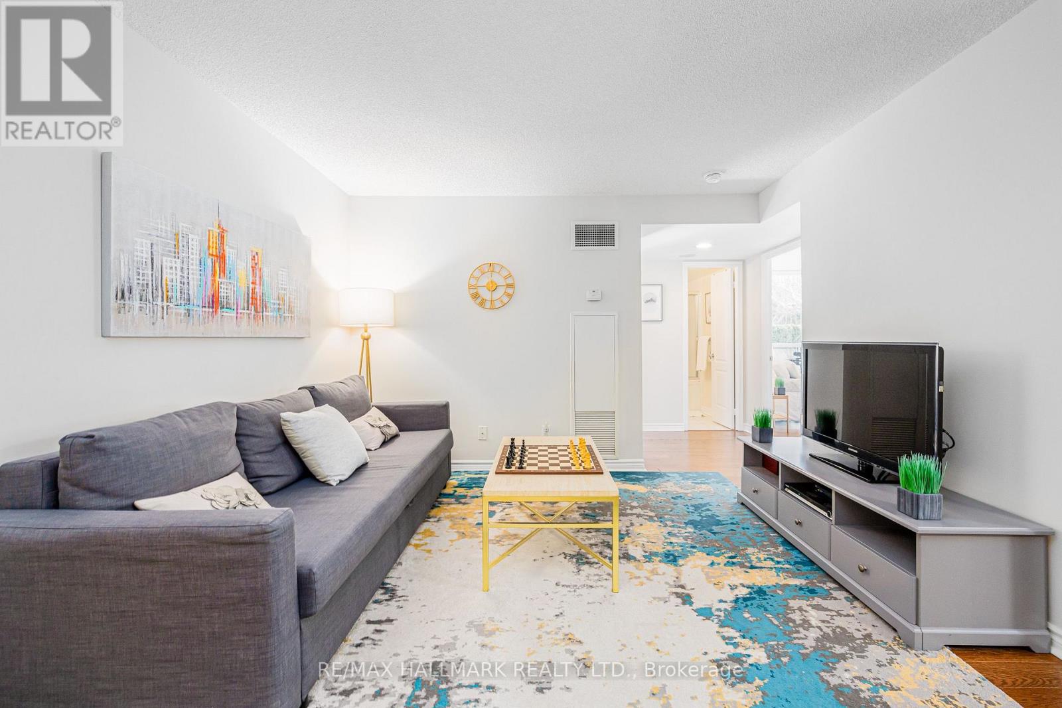
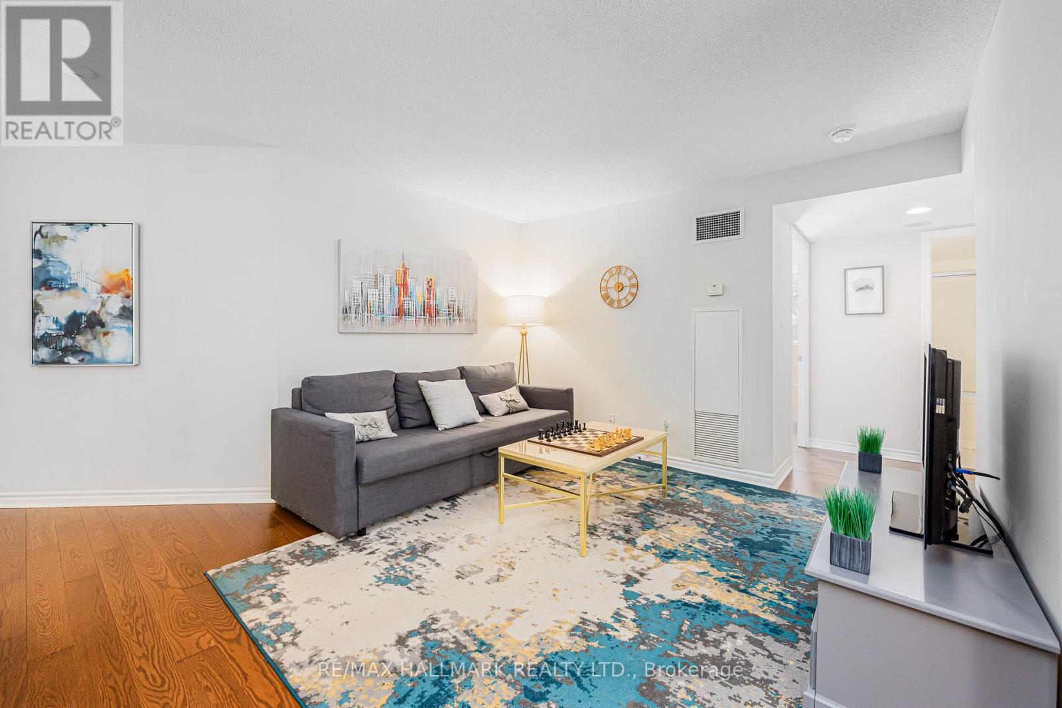
Welcome to NY Towers in the prestigious Bayview & Sheppard neighbourhood! Rarely available spacious 3 Bedroom & 3 Bathroom Condo boasting 1,307 square feet plus an additional 277 square feet of your very own private wrap around patio. Functional layout featuring engineered hardwood flooring with open concept living and dining space. Perfect for entertaining! Located on the same floor as the Liberty Club which gives you access to the building amenities including the gym, pool, sauna, outdoor BBQ area, virtual golf and Short distance to both Bayview and Bessarion subway stations, Bayview Village Shopping Centre, YMCA and Highway 401.
Map data © OpenStreetMap contributors
No open houses are scheduled for this home.
Can't make it? Request a private viewing.
| Foyer | Ground level | 2.89 x 2.25 m |
| Living room | Ground level | 4.96 x 3.53 m |
| Dining room | Ground level | 2.86 x 2.8 m |
| Kitchen | Ground level | 4.38 x 2.28 m |
| Primary Bedroom | Ground level | 6.7 x 3.04 m |
| Bedroom 2 | Ground level | 4.02 x 3.5 m |
| Bedroom 3 | Ground level | 3.6 x 2.46 m |




