 For sale 50
$545,000
1+1 bed1 bath700–799 sq ft
373 Front Street West #2509
Waterfront Communities C1, Toronto
1 month agoMLS® C13732084
RE/MAX WEST REALTY INC.
3 Rean Drive #1710
Bayview Village, Toronto, Ontario M2K3C2
For sale· Added
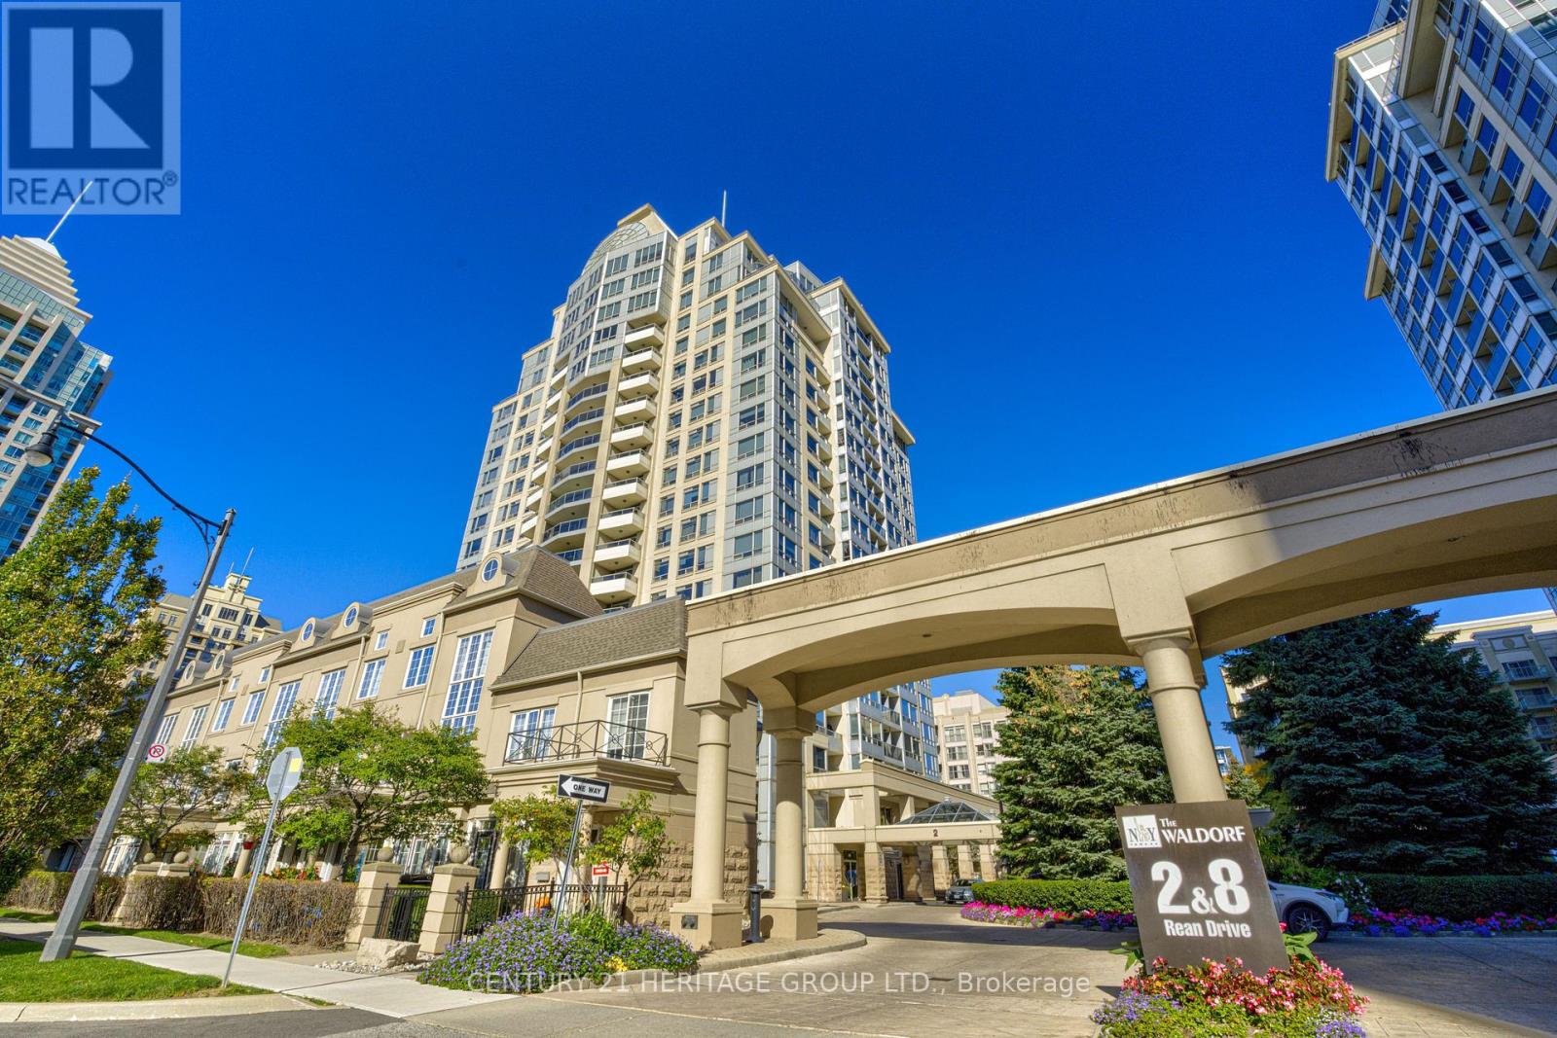
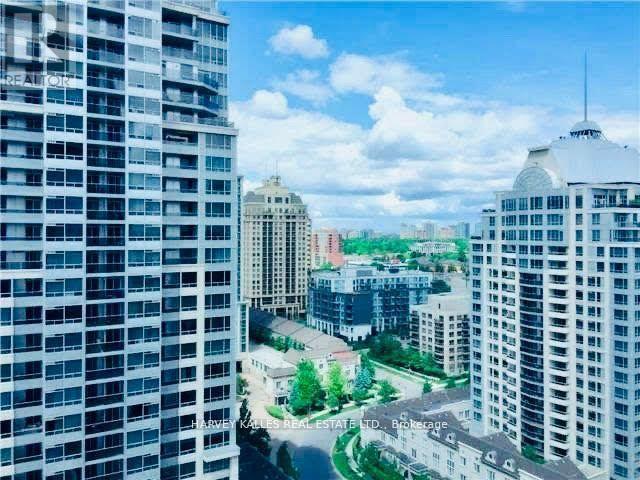
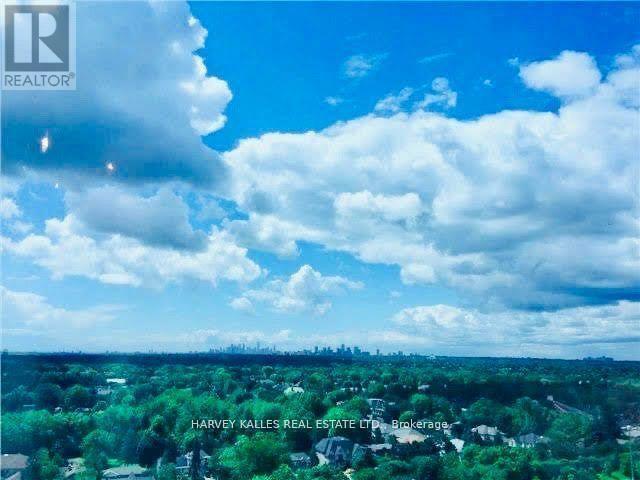
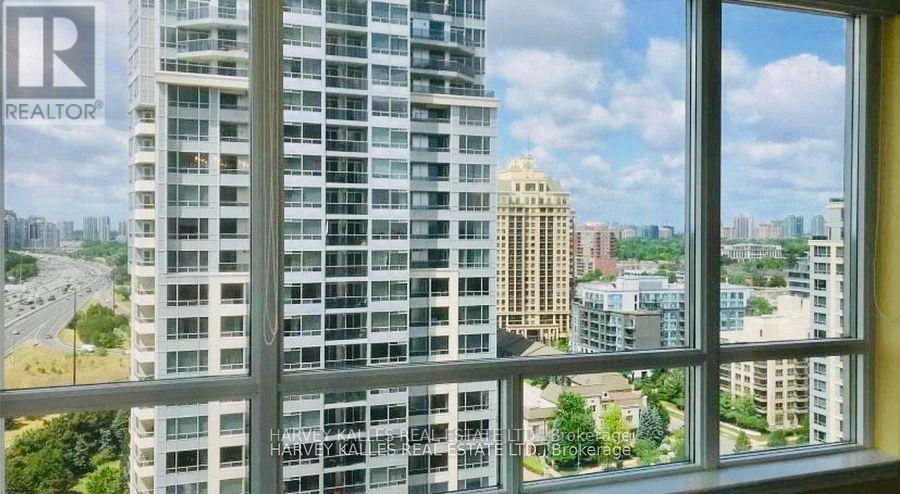
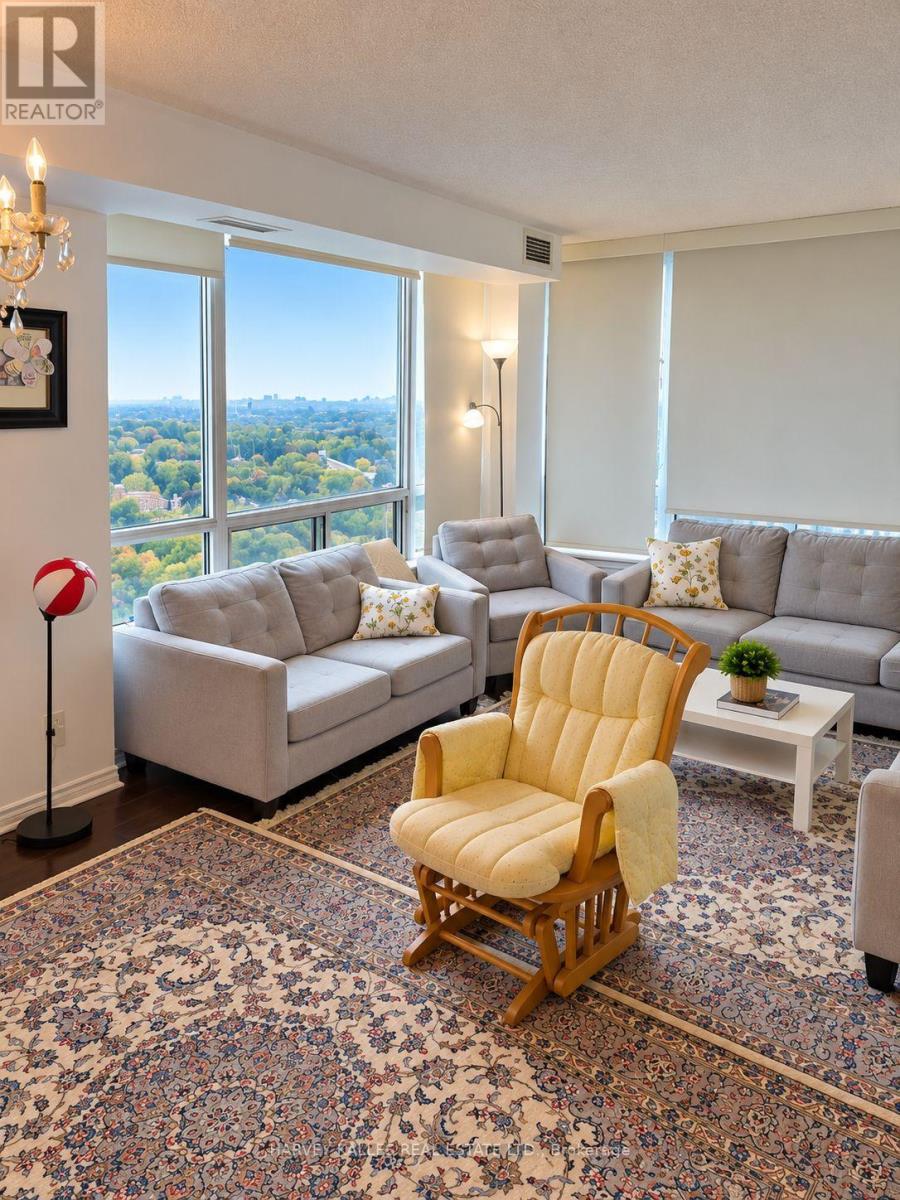
Stunning 2+1, 2 Washrooms Condo In Prestigious Bayview Village! Amazing Corner unit with over 1,000 Sq Ft. A Spectacular unobstructed Panoramic View Including A View Of The Iconic C.N. Tower. One Of The Best Layout w/ Upgraded Features. Open concept kitchen. Moulding all around and picture Windows. 2 parking spots and 1 locker. Luxurious Amenities w/ 24Hrs Concierge. Spa, Indoor Sauna, Ball Rm, Party Rm. Fitness Club, putting green, Bbq, Virtual golf, Billiards, Table Tennis And Library. Just minutes away from boutique shopping, schools, grocery stores, and TTC subway.
Map data © OpenStreetMap contributors
No open houses are scheduled for this home.
Can't make it? Request a private viewing.
| Primary Bedroom | Flat | 3.34 x 2.99 m |
| Den | Flat | 2.99 x 2.18 m |
| Kitchen | Flat | 4.08 x 4.03 m |
| Bedroom 2 | Flat | 2.75 x 2.5 m |
| Dining room | Flat | 5.32 x 3.89 m |
| Living room | Flat | 5.32 x 3.89 m |