
 For rent 50
$3,200/mo
1+1 bed2 bath800–899 sq ft
2119 Lake Shore Boulevard West #217
Mimico, Toronto
26 days agoMLS® W13794744
RIGHT AT HOME REALTY
3 Rean Drive #908
Bayview Village, Toronto, Ontario M2K3C2
For rent· Added
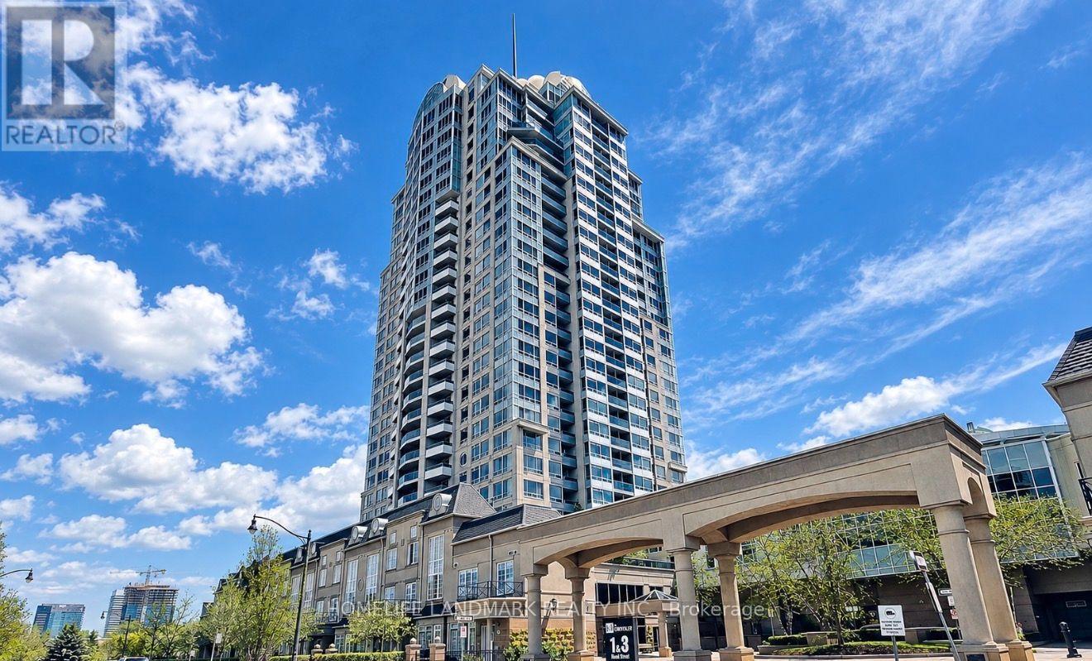
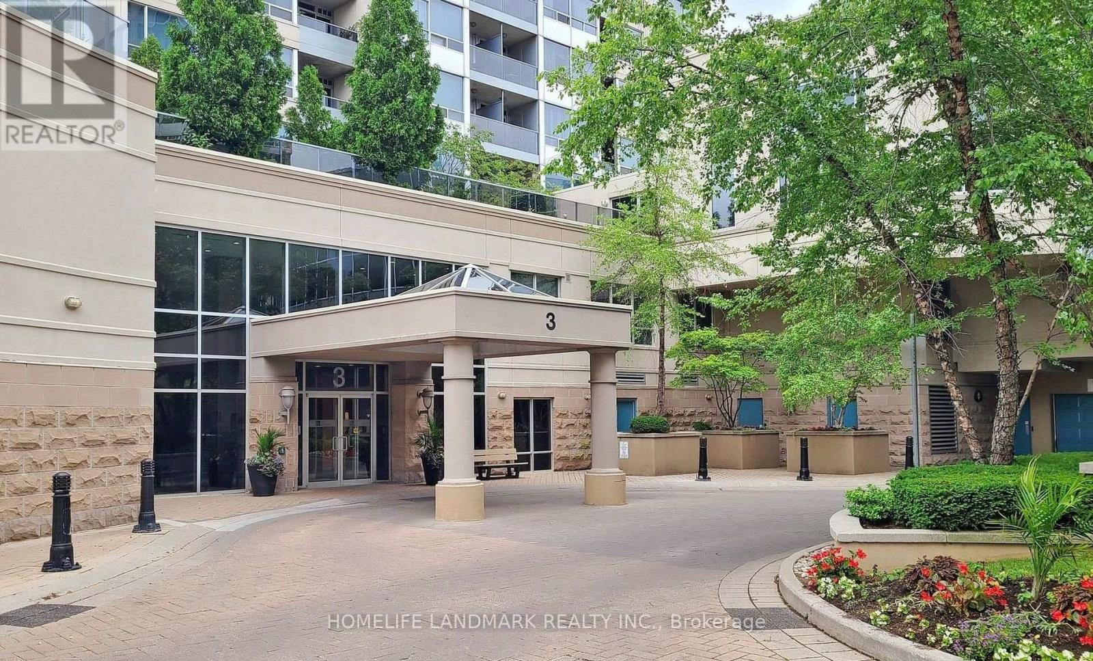
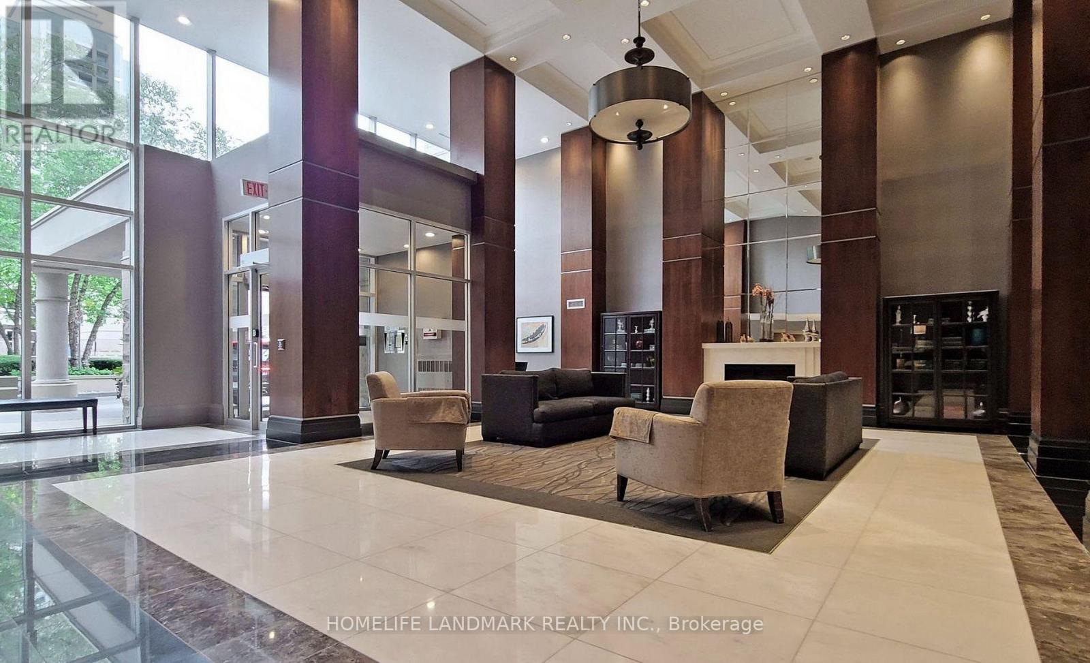
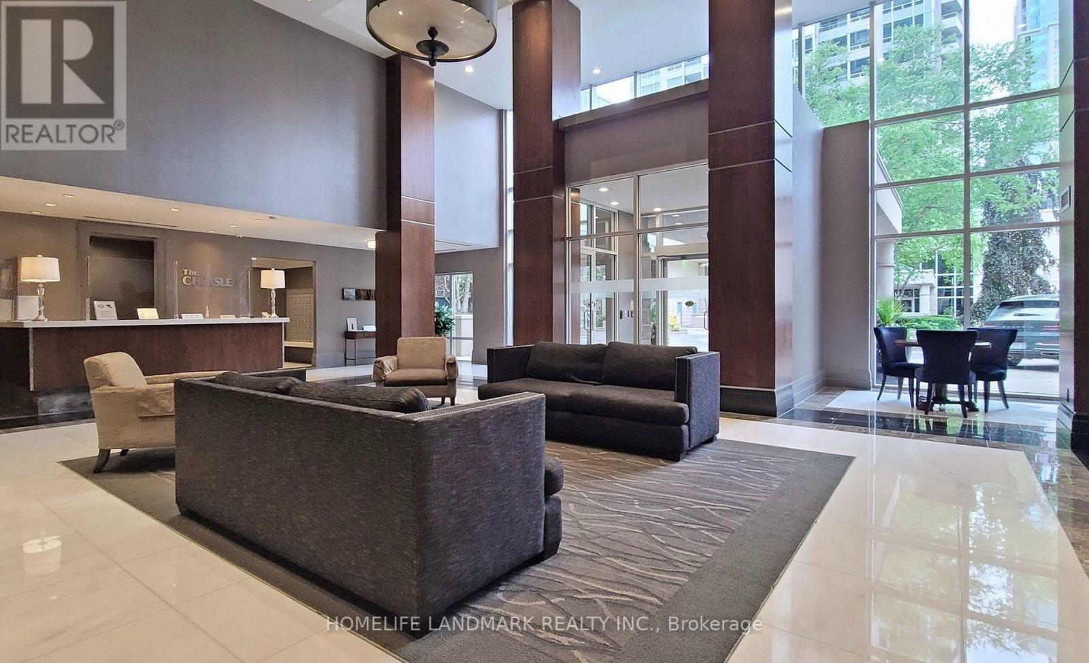
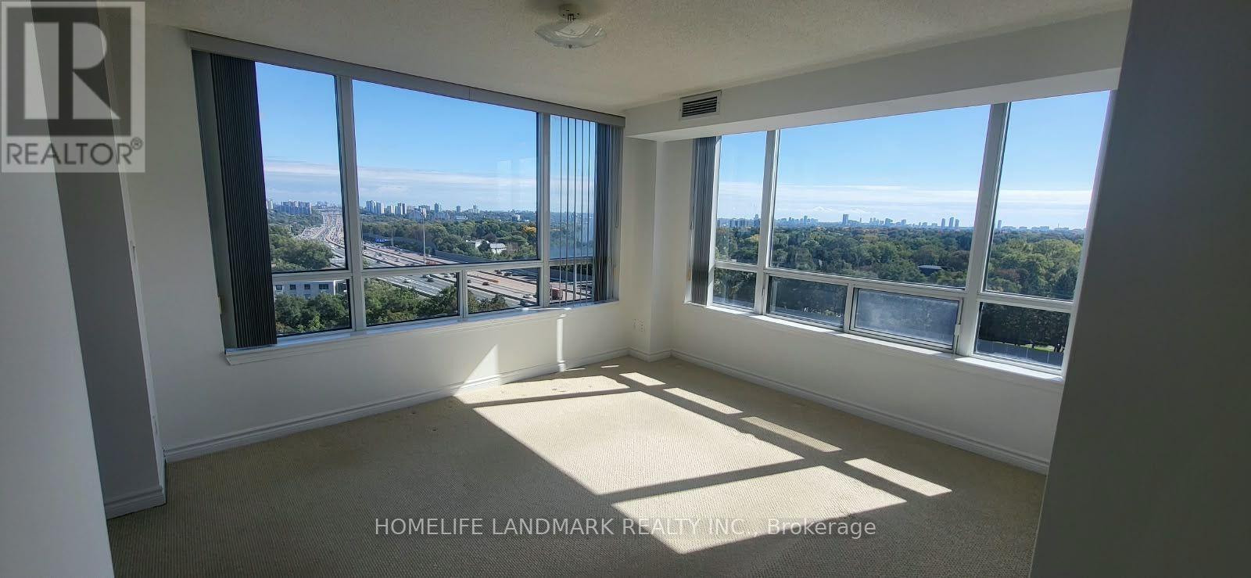
Welcome to the prestigious 2-bedroom, 2-bathroom Southeast Corner Unit in the sought-after New York Towers, A Rare Oasis Nestled In Bayview Village, Sun-Filled, perched high on the 9th floor of the NY Towers Building in Bayview Village! Unobstructed panoramic views And Nearly 1,000 sq. ft. of Living Space. The separate and sizeable kitchen features a breakfast area and tile backsplash. The kitchen's eat-in breakfast nook is perfect for everyday. Freshly painted, with cleaned carpets. Meticulously maintained, Owner-Occupied, And Located In A Well-Managed Building With A Very organized and clean Lobby. Steps from Bayview Village Shopping Centre, restaurants, the TTC subway, YMCA, and minutes to highways 401 and 404. All utilities (heat, hydro, water) are included in the maintenance fees. The buyer or his Agent verifies taxes and measurements.
Map data © OpenStreetMap contributors
No open houses are scheduled for this home.
Can't make it? Request a private viewing.
| Living room | Flat | 4.1 x 3.65 m |
| Dining room | Flat | 4.1 x 3.65 m |
| Kitchen | Flat | 5 x 2.3 m |
| Primary Bedroom | Flat | 3.4 x 3.2 m |
| Bedroom 2 | Flat | 4.57 x 2.41 m |




