
 For sale 50
$375,000
1+1 bed1 bath900–999 sq ft
716 The West Mall #1405
Eringate-Centennial-West Deane, Toronto
15 days agoMLS® W13837116
RE/MAX REALTY SERVICES INC.
3 Rowntree Road #1610
Mount Olive-Silverstone-Jamestown, Toronto, Ontario M9V5G8
For sale· Added
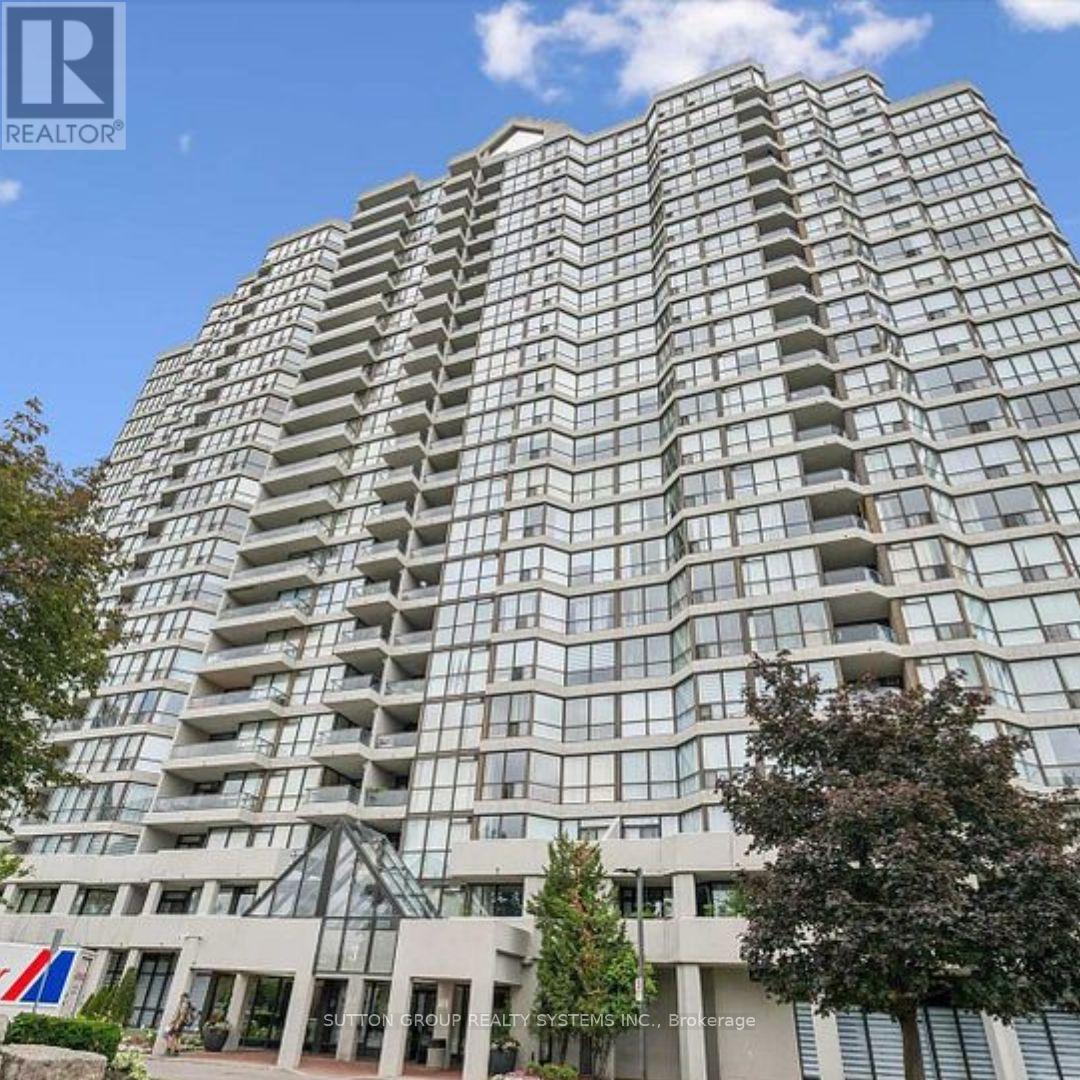
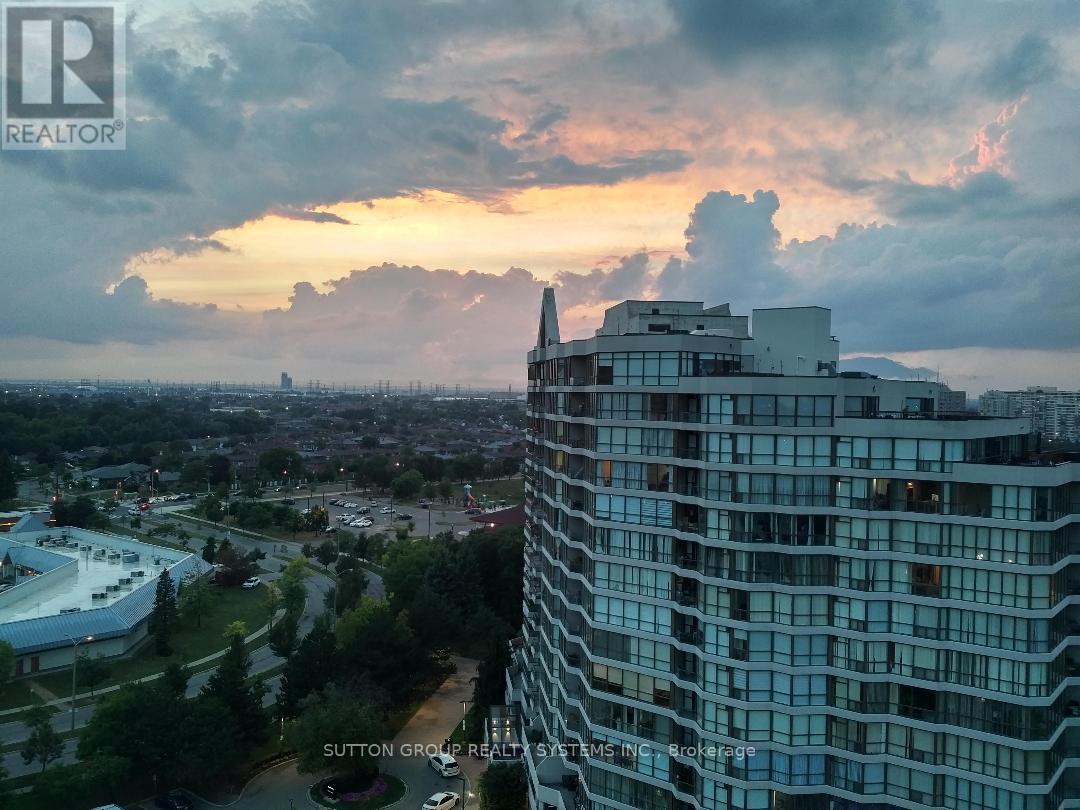
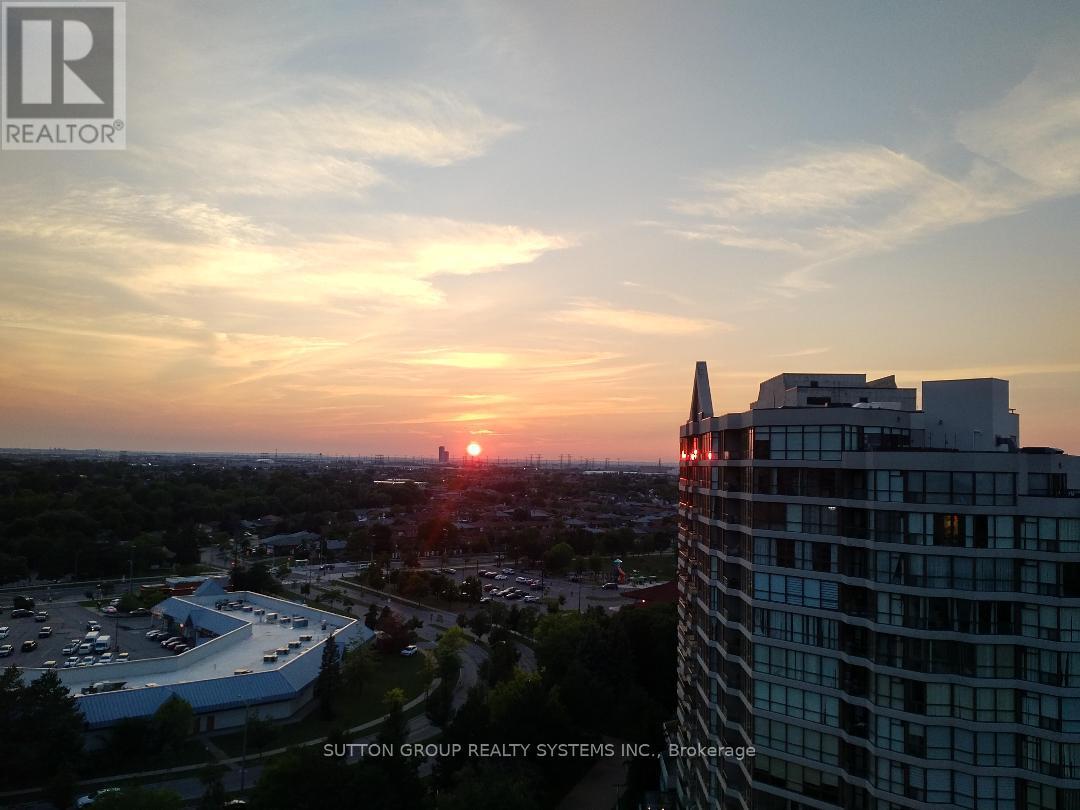
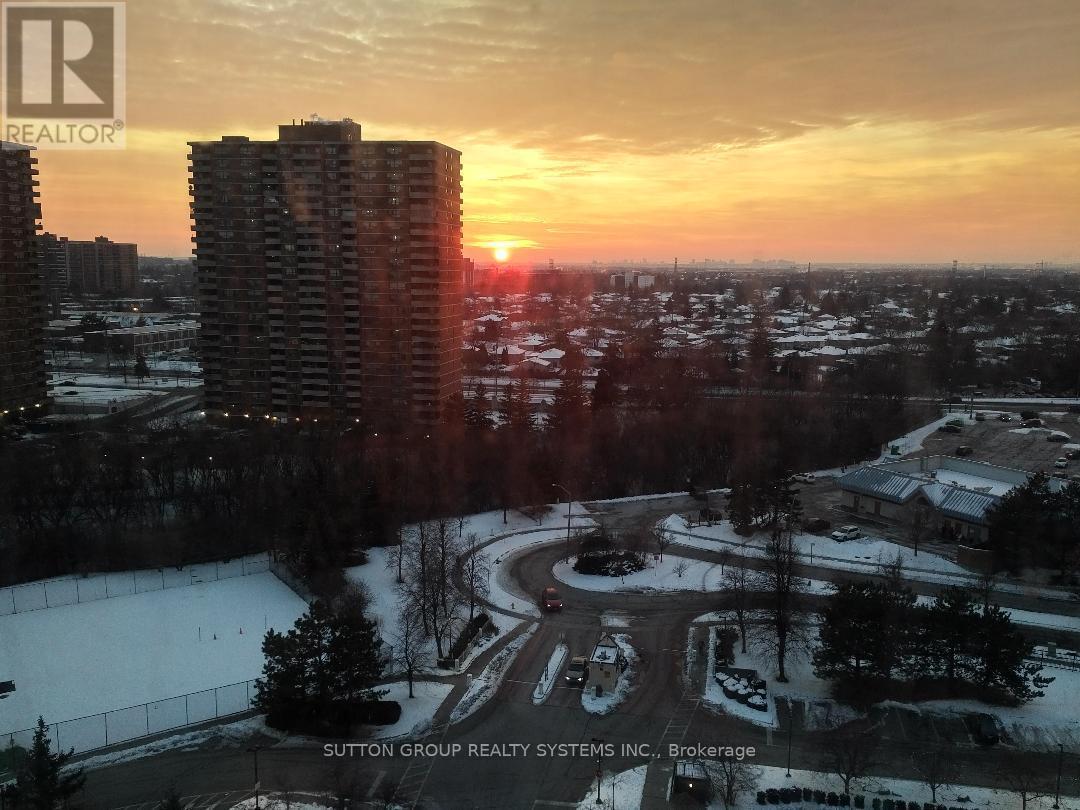
Spacious 2BR 2-bathroom condo. Open concept layout with bright living & dining areas. Conveniently located near Finch LRT, transit to Kipling Subway, Highways, shopping, York University, Humber College, and Pearson Airport. Maintenance fees include Heating, Air Conditioning, Hydro, Water and common elements. Large storage locker located on P2 level. (Annual rental fee of $1 payable to management)Facilities include Gym, Indoor Pool, Kids pool, Outdoor pool, 4 Tennis courts, Sauna, Party room and a bike storage room. This building is right next to Recreation Trails and parks. Walking distance to schools, places of worship, the Albion Mall, and TTC. Close to the Humberline LRT at Kipling and Finch Avenue.
Map data © OpenStreetMap contributors
No open houses are scheduled for this home.
Can't make it? Request a private viewing.
| Living room | Flat | 3.83 x 3.83 m |
| Dining room | Flat | 3.83 x 3.83 m |
| Kitchen | Flat | 3.09 x 2.45 m |
| Primary Bedroom | Flat | 5.14 x 3.22 m |
| Bedroom 2 | Flat | 5.27 x 2 m |
| Solarium | Flat | 4.87 x 3.02 m |




