
 For rent 50
$2,950/mo
1+2 bed2 bath700–1,100 sq ft
37 Seventeenth Street
New Toronto, Toronto
1 month agoMLS® W13765714
ROYAL LEPAGE REAL ESTATE SERVICES LTD.
30 Calamint Lane #37
L'Amoreaux, Toronto, Ontario M1W2H1
For rent· Added
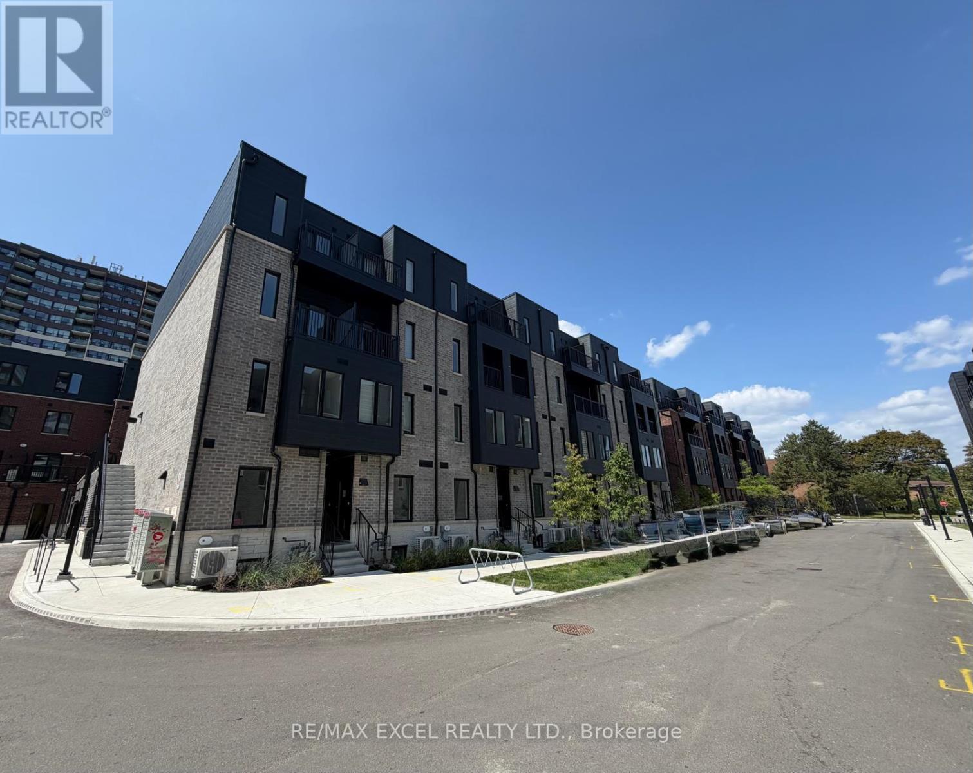
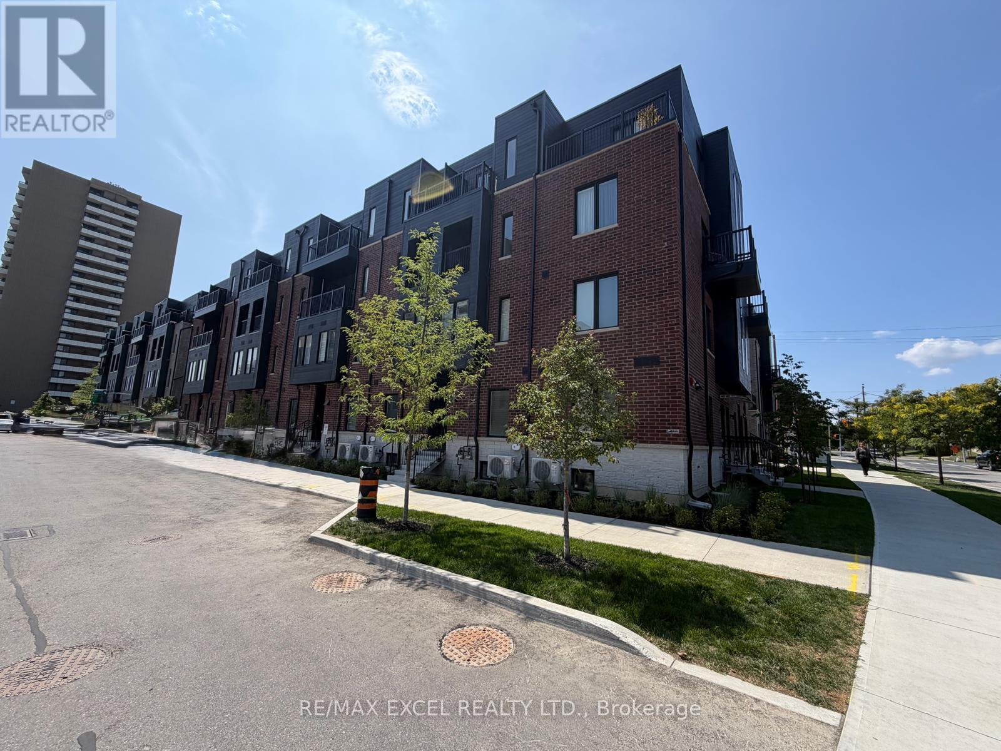
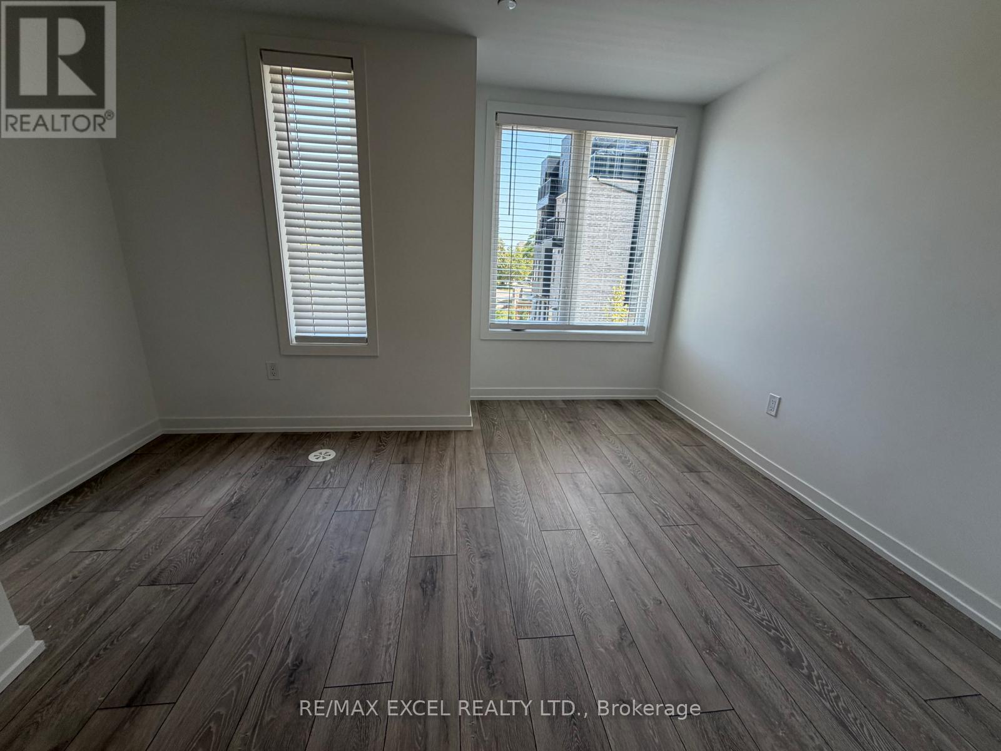
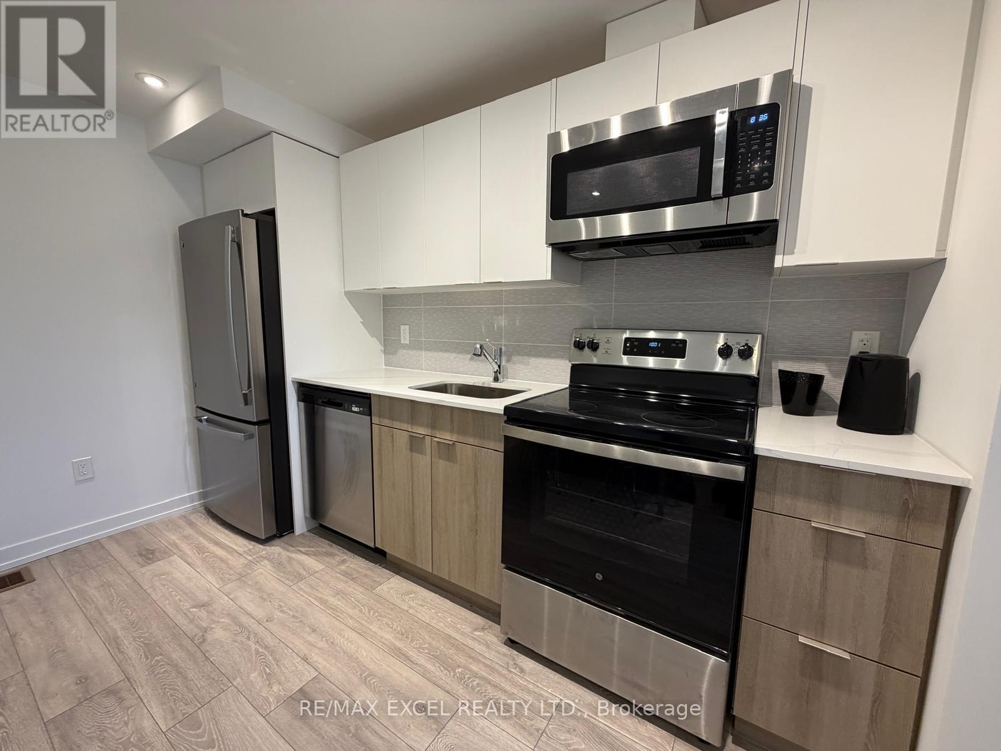
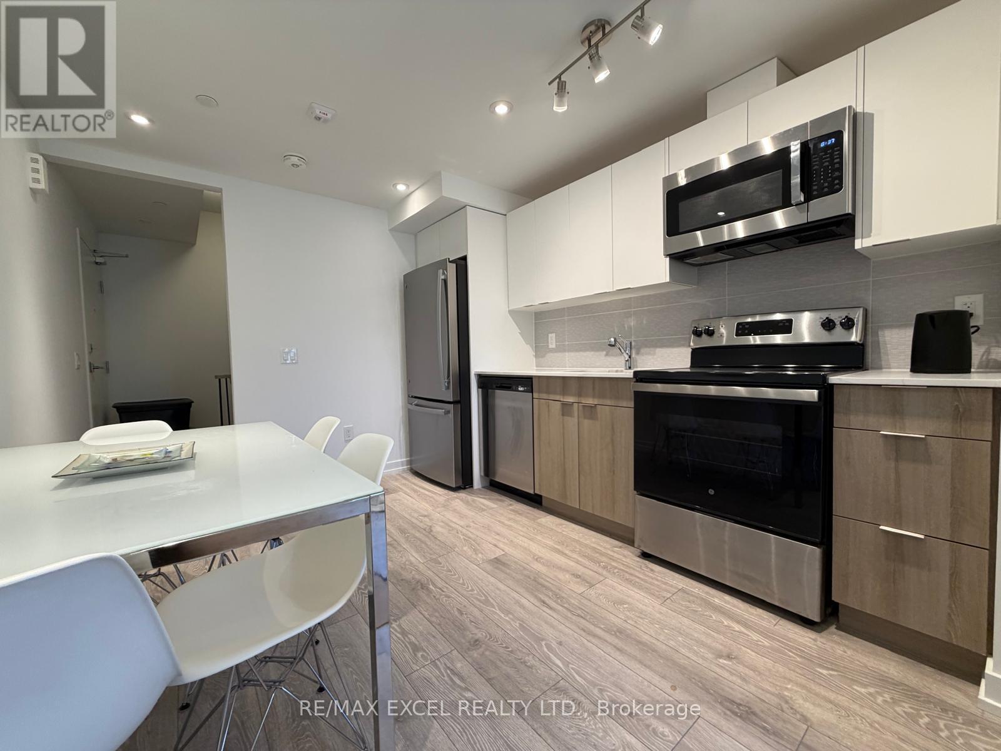
Brand New and Stunning Multi Level Townhouse With Rare One Underground Parking Space (not surface parking) in Prime Scarborough L'Amoreaux Community Location. The Perfect Mix of Luxury Style & Convenience In The Heart of Scarborough. Rare 4 Bedroom Property (4 washrooms) each with its Own Private Ensuite Bathroom!! Each Bedroom has its Own Level. Ultimate Comfort and Privacy. Two Private Balconies from Bedrooms. High-End Luxury Finishes Throughout: Upgraded Laminate Flooring & Open Concept Layout, Energy Efficient Windows , Natural Oak Staircase Treads, Quartz Countertops In The Kitchen and All Bathrooms, Stainless Steel Appliances, Upgraded Kitchen Cabinetry, LED Mirrors in Bathrooms! Convenient Shopping & Services Just Steps Away from Shopping, Supermarket, Banks, Drugstores. Library, Gyms, Parks, Places of Worship, Restaurants, Public Transit: TTC, Go-Train Station, Highway 404/401 and Much More!!
Map data © OpenStreetMap contributors
No open houses are scheduled for this home.
Can't make it? Request a private viewing.
| Kitchen | Main level | 5 x 3.09 m |
| Living room | Main level | 5 x 3.09 m |
| Bedroom 2 | Second level | 3.14 x 2.96 m |
| Bedroom 3 | Third level | 3.72 x 3.13 m |
| Primary Bedroom | Upper Level | 3.76 x 3.12 m |
| Bedroom 4 | Basement | 2.09 x 3.06 m |




