 For sale 50
$1,508,000
4+2 bed5 bath1,500–2,000 sq ft
95 Steeles Avenue East
Newtonbrook East, Toronto
2 months agoMLS® C13665184
AIMHOME REALTY INC.
30 Carling Avenue
Dovercourt-Wallace Emerson-Junction, Toronto, Ontario M6G3S1
For sale· Added
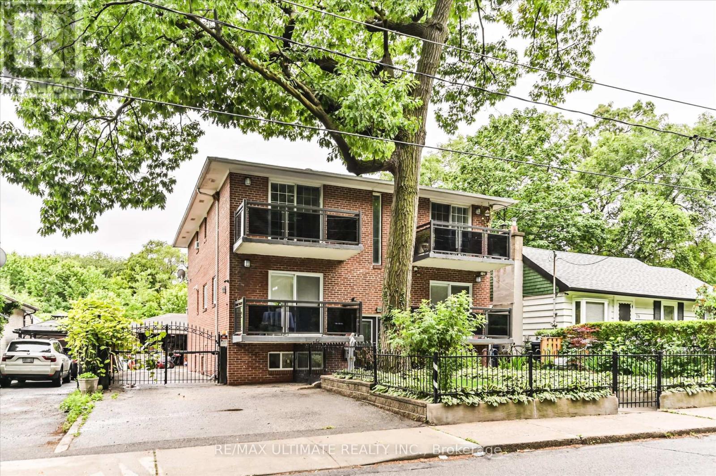
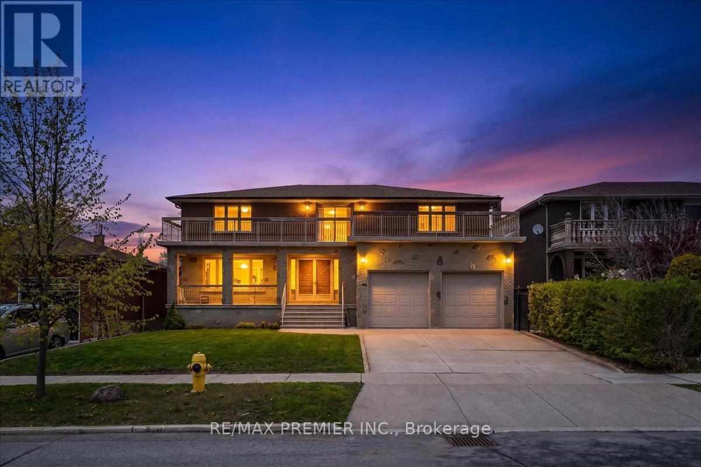
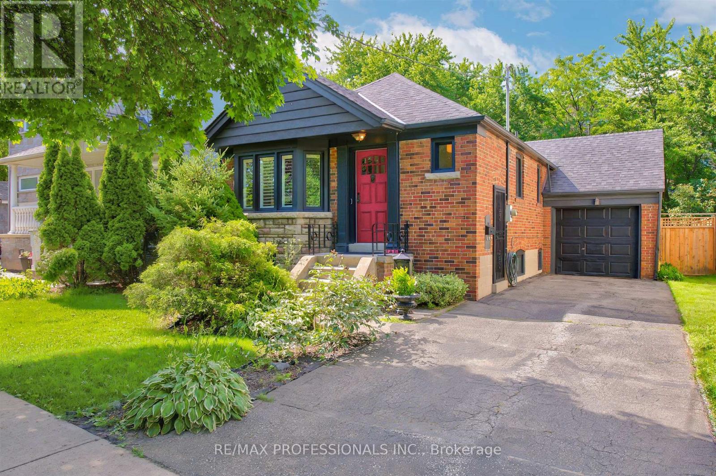
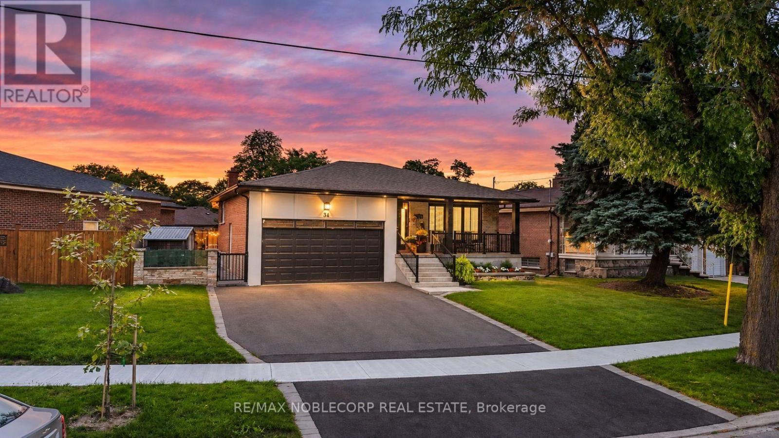
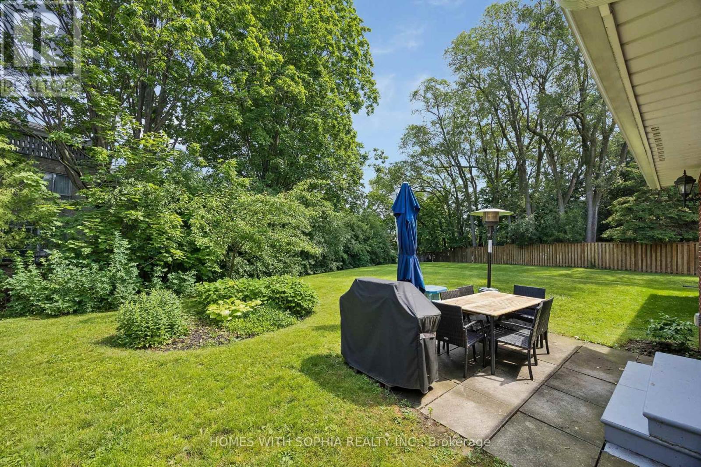
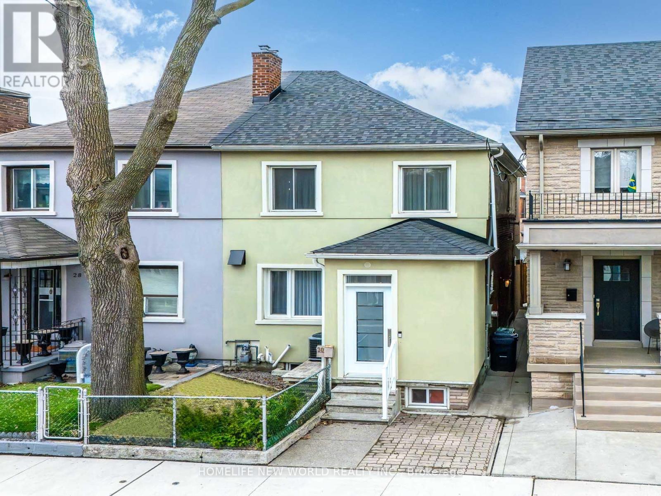
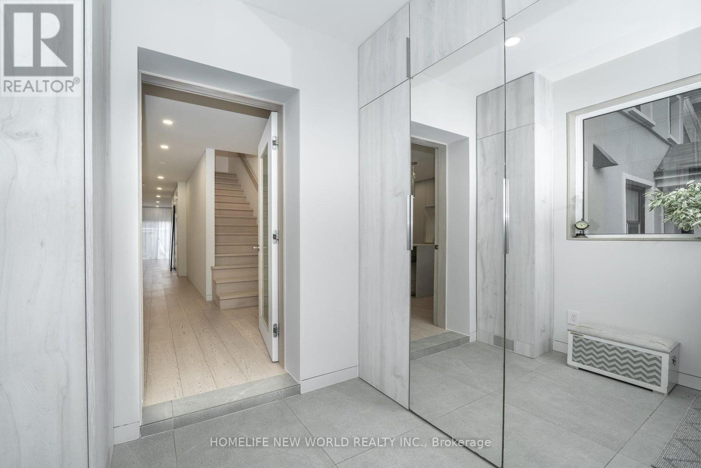
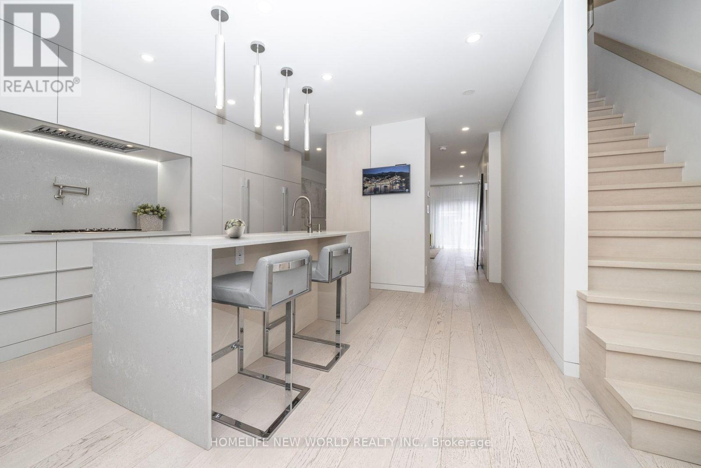
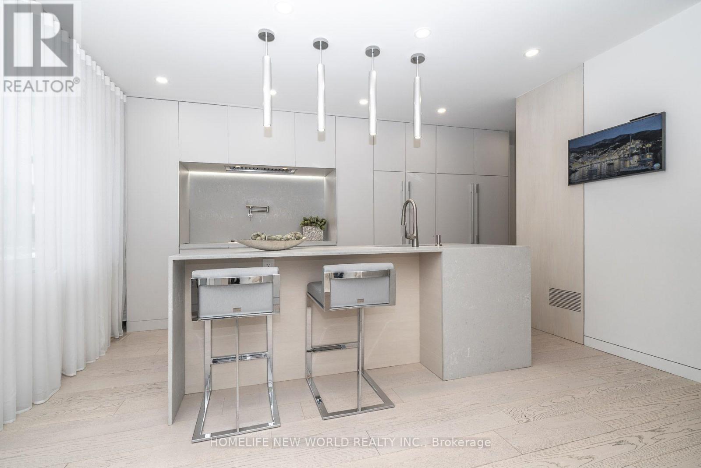
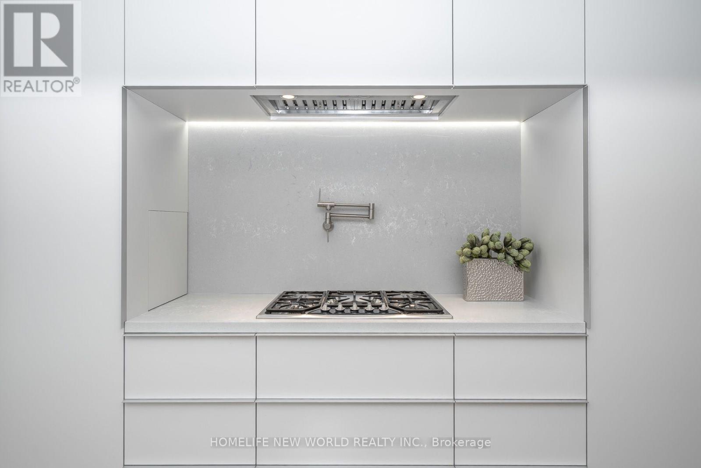
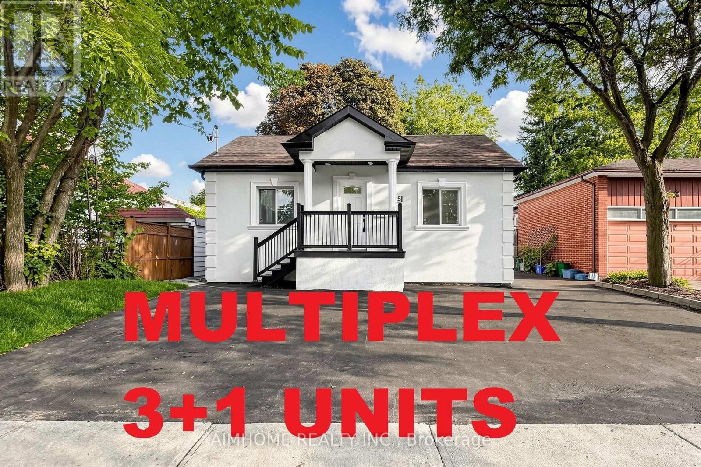
Welcome to this exceptional fully renovated home offering 3+1 bedrooms and 4 bathrooms, thoughtfully redesigned with modern finishes and high-quality craftsmanship throughout. Extensively rebuilt with all-new mechanical systems, plumbing, and electrical for comfort and peace of mind.Bright custom kitchen with centre island, quartz countertops, high-end appliances, and ample storage. Spacious open-concept living/dining area with gas fireplace and floor-to-ceiling windows. Large sliding doors lead to a private, expansive backyard, perfect for entertaining and indoor-outdoor living. Second level features a generous primary bedroom with balcony, 5-piece ensuite with heated floors, and walk-in closet with custom organizers. Two additional bedrooms with built-in storage, full bathroom, upper-level laundry, vaulted ceilings, and hardwood floors throughout.Finished basement with separate entrance offers excellent rental or in-law suite potential, including 1 bedroom + den, 4th bathroom, sauna, heated floors in office and recreation areas, and extensive built-in storage.Rare two-car garage plus additional driveway parking. Located in a highly sought-after downtown neighbourhood, close to amenities, while offering a peaceful private backyard retreat.
Map data © OpenStreetMap contributors
No open houses are scheduled for this home.
Can't make it? Request a private viewing.
| Sep 28, 2026 | $1,999,900 | ▼ $150,000 |
| Sep 19, 2026 | $2,149,900 | First recorded price |
Price changes since Sep 19, 2026.
| Living room | Main level | 4.78 x 3.79 m |
| Dining room | Main level | 4.13 x 3.4 m |
| Kitchen | Main level | 4.26 x 4.25 m |
| Primary Bedroom | Second level | 3.64 x 3.55 m |
| Bedroom 2 | Second level | 4.24 x 2.66 m |
| Bedroom 3 | Second level | 3.19 x 2.67 m |
| Recreational, Games room | Lower level | 4.7 x 4.28 m |
| Bedroom | Lower level | 2.9 x 2 m |