
 For sale 50
$915,000
2 bed2 bath800–899 sq ft
460 Adelaide Street East #Ph203
Moss Park, Toronto
11 days agoMLS® C13854602
CENTURY 21 LEADING EDGE REALTY INC.
30 Church Street #602
Church-Yonge Corridor, Toronto, Ontario M5E1S7
For sale· Added
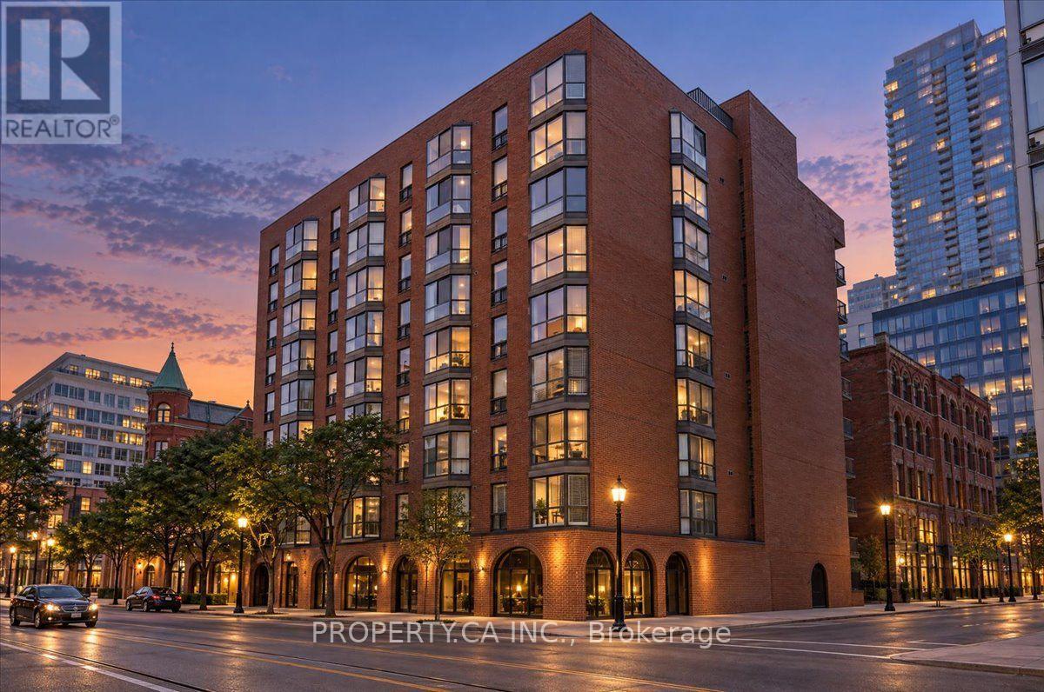
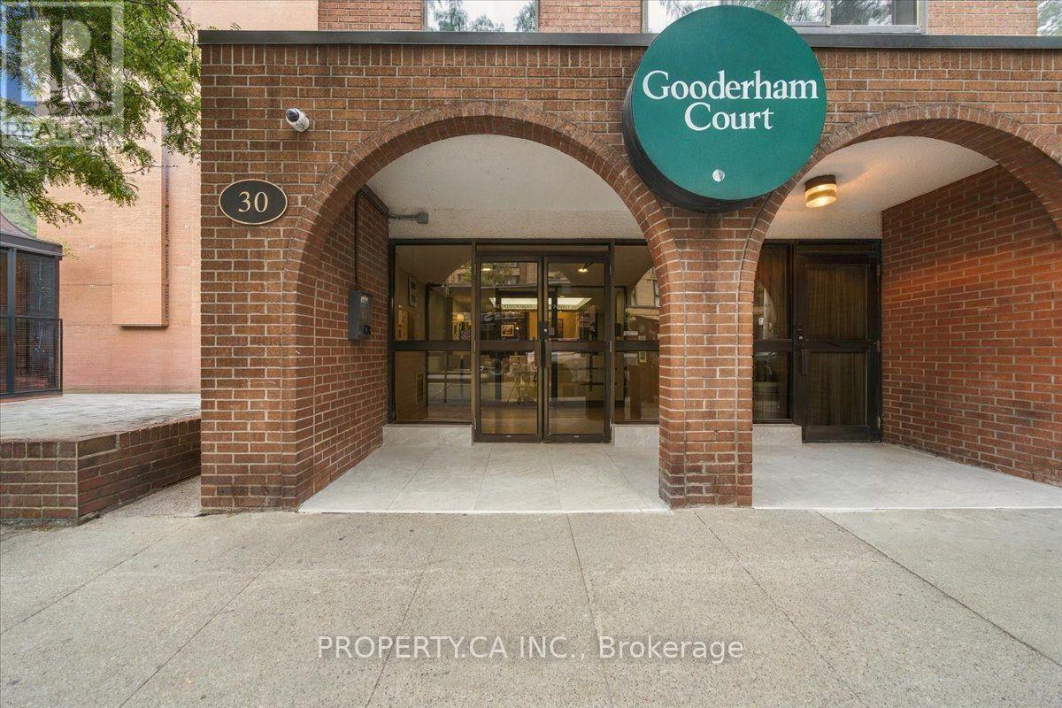
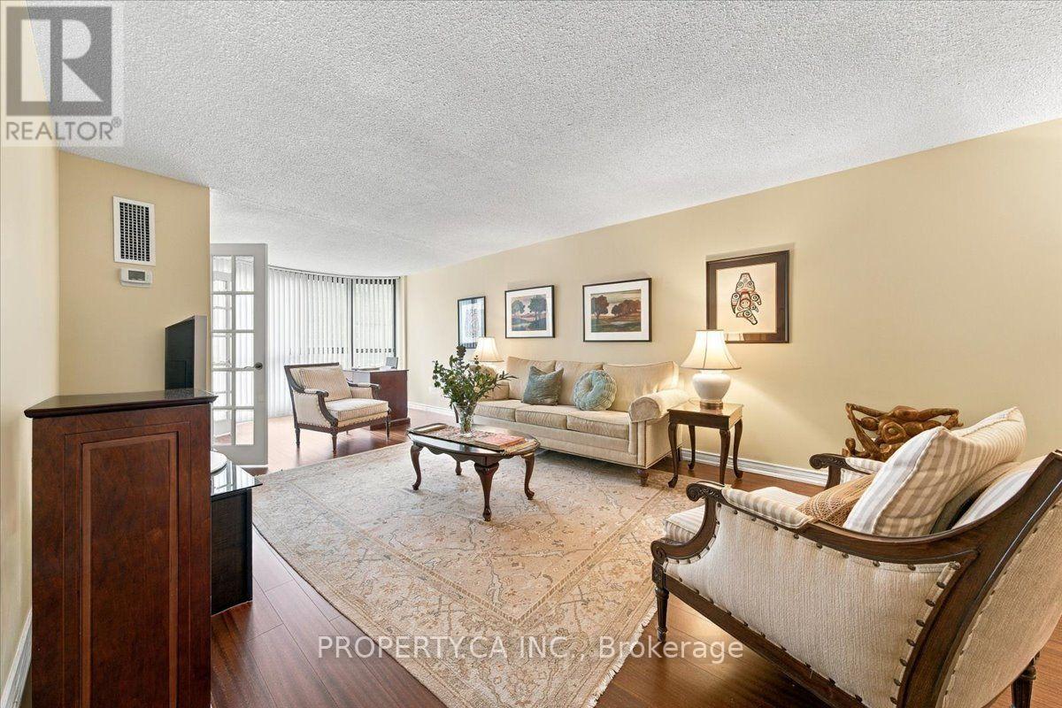
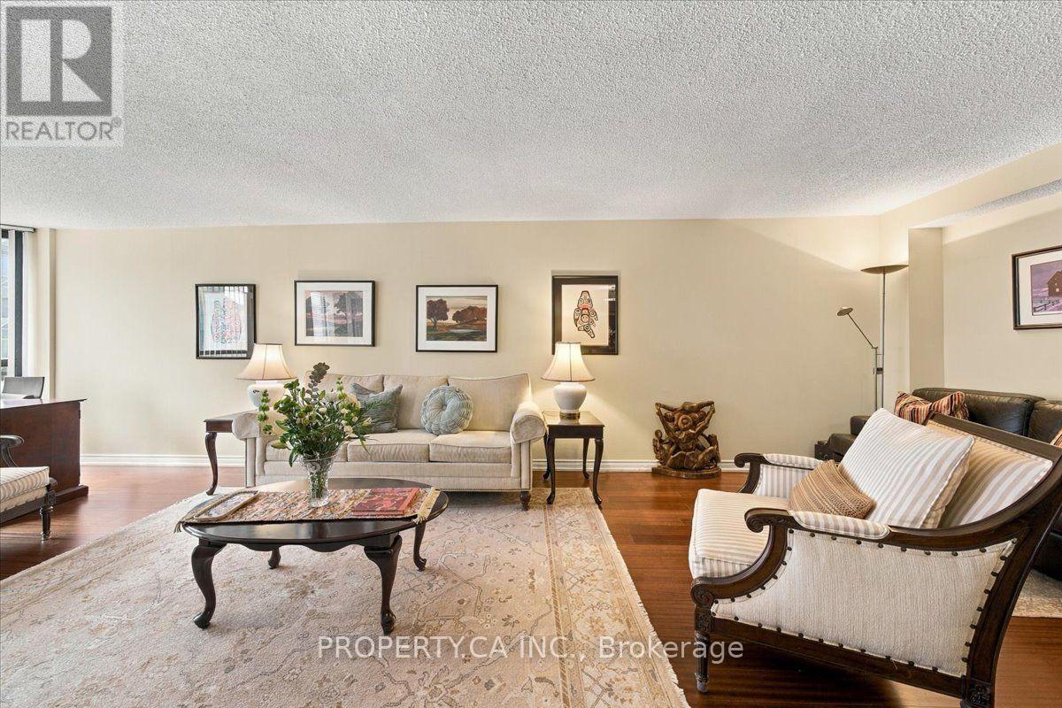
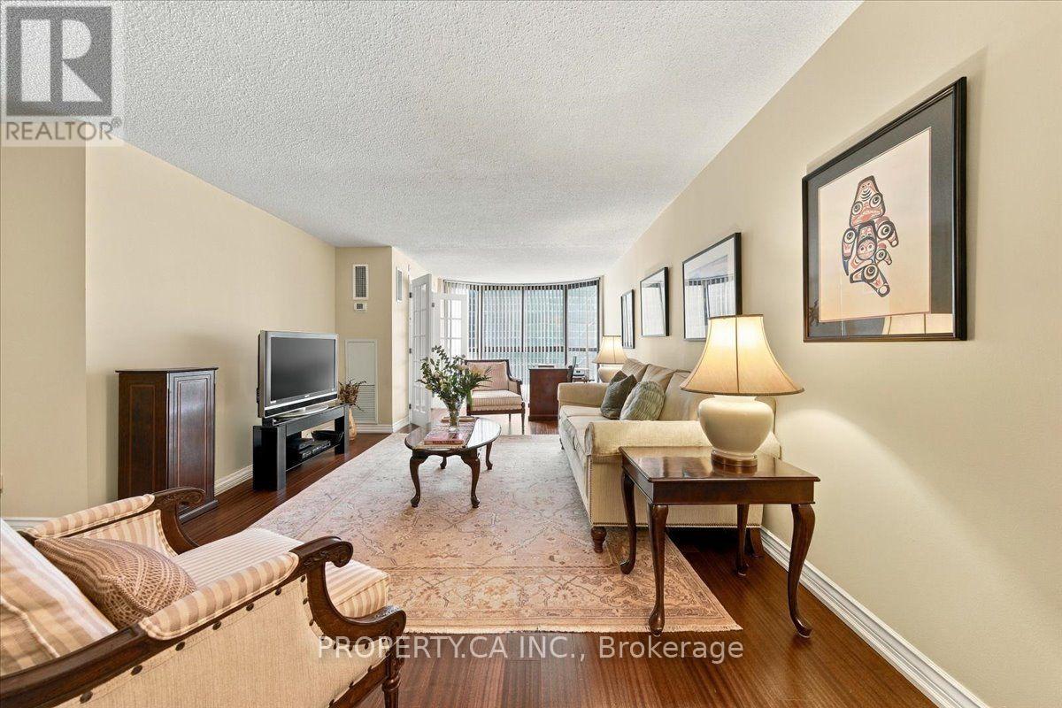
Rarely available and meticulously maintained, this spectacular, fully renovated multi-level condo that feels like a house! This 1,550 sq. ft.2-bedroom suite seamlessly blends modern elegance with iconic Toronto charm and a truly exceptional location - Welcome to luxury boutique living at Gooderham Court! Enjoy breathtaking south-facing, sun-drenched views overlooking the historic Gooderham Flatiron Building and beautiful Berczy Park. The thoughtfully renovated interior features premium flooring throughout and custom-designed modern kitchen cabinetry offering exceptional style, functionality, and storage. A rare and highly desirable layout provides private balcony walk-outs from both spacious bedrooms, creating exceptional indoor-outdoor living and an abundance of natural light. The suite has also been mechanically upgraded with a newer fan coil unit, providing quiet, efficient year-round comfort. Located in the heart of the St. Lawrence Market neighbourhood, with an outstanding 100 Walk Score and 100 Transit Score, you are steps from world-class restaurants, cafés, St. Lawrence Market, the Financial District, Union Station and Toronto's most iconic urban attractions. The neighbourhood is also undergoing significant multi-million-dollar public realm, infrastructure and community improvements, further enhancing the area's long-term appeal. A rare opportunity to own a beautifully renovated, generously sized suite in one of downtown Toronto's most desirable and evolving neighbourhoods.
Map data © OpenStreetMap contributors
No open houses are scheduled for this home.
Can't make it? Request a private viewing.
| Bedroom | Lower level | 1.47 x 1.68 m |
| Laundry room | Upper Level | 2.71 x 1.52 m |
| Other | Upper Level | 0 x 0 m |
| Dining room | Main level | 3.61 x 2.51 m |
| Bedroom | Main level | 2.97 x 2.38 m |
| Living room | Main level | 9.32 x 3.65 m |
| Den | Main level | 9.32 x 3.65 m |
| Eating area | Main level | 1.65 x 3.13 m |
| Primary Bedroom | Upper Level | 5.14 x 3.2 m |
| Bathroom | Upper Level | 2.72 x 1.52 m |
| Bedroom 2 | Upper Level | 5.14 x 3.42 m |
| Bathroom | Upper Level | 1.47 x 2.43 m |




