
 For sale 50
$299,000
2 bed1 bath700–799 sq ft
2500 Bridletowne Circle #106
L'Amoreaux, Toronto
13 days agoMLS® E13844518
EXECUTIVE REAL ESTATE SERVICES LTD.
30 Gloucester Street #1107
Church-Yonge Corridor, Toronto, Ontario M4Y1L6
For sale· Added
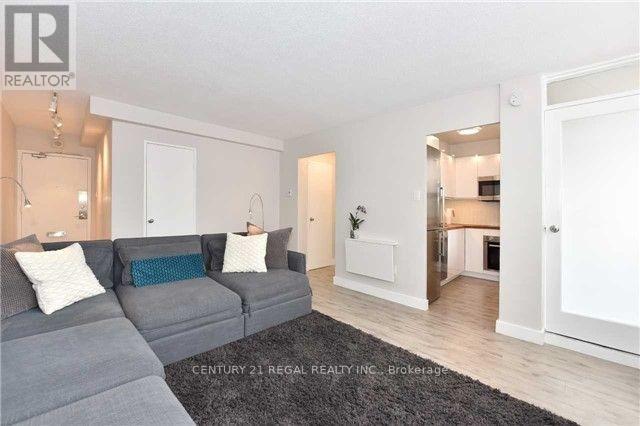
This Bright and Inviting Co-Op Offers a Smart, Comfortable Layout with Updated Bathroom and Kitchen, Featuring Sleek Stainless Steel Bosch Appliances. Perfectly Positioned on Gloucester Street Between Yonge and Church, Just Steps From the Yonge-Bloor Subway, U of T, Toronto Metropolitan University, Hospitals, Shopping, Dining, and More. Enjoy the Best of Downtown Living In a Well-Run, Financially Stable Building With a Strong Sense of Community. The Low Monthly Maintenance Fees Include Property Taxes And All Utilities, Making Ownership Simple, Predictable, and Exceptional Value Compared To Traditional Condo Living. Common Parking And Locker As Assigned. A Rare Opportunity To Own In a Stable, Established Community While Enjoying The Best Of Downtown Toronto At Your Doorstep.
Map data © OpenStreetMap contributors
No open houses are scheduled for this home.
Can't make it? Request a private viewing.
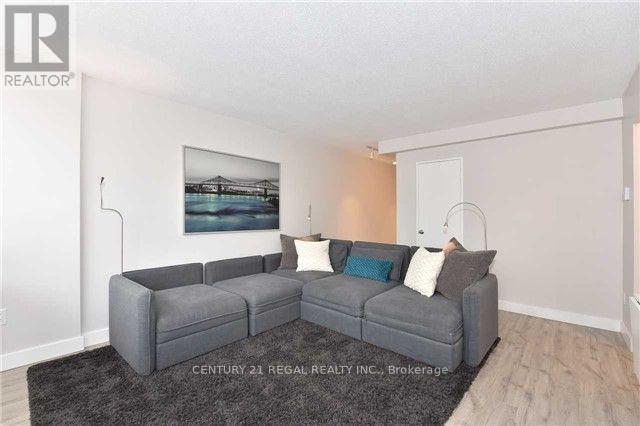
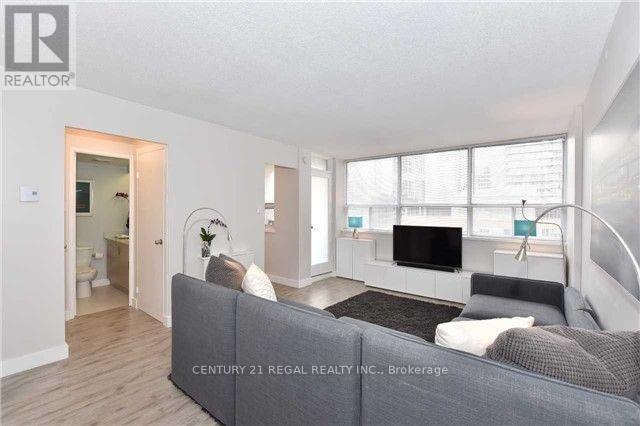
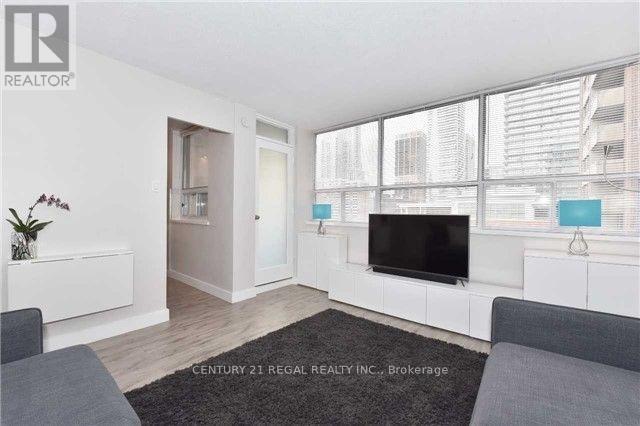
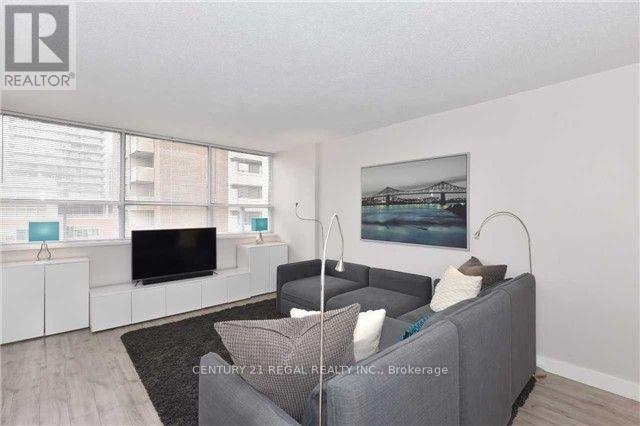
| Living room | Main level | 4.93 x 3.61 m |
| Dining room | Main level | 4.93 x 3.61 m |
| Kitchen | Main level | 2.64 x 1.5 m |
| Other | Main level | 2.64 x 1.55 m |




