
 For sale 50
$375,000
1+1 bed1 bath900–999 sq ft
716 The West Mall #1405
Eringate-Centennial-West Deane, Toronto
14 days agoMLS® W13837116
RE/MAX REALTY SERVICES INC.
30 Liben Way #34
Malvern, Toronto, Ontario M1B0E8
For sale· Added
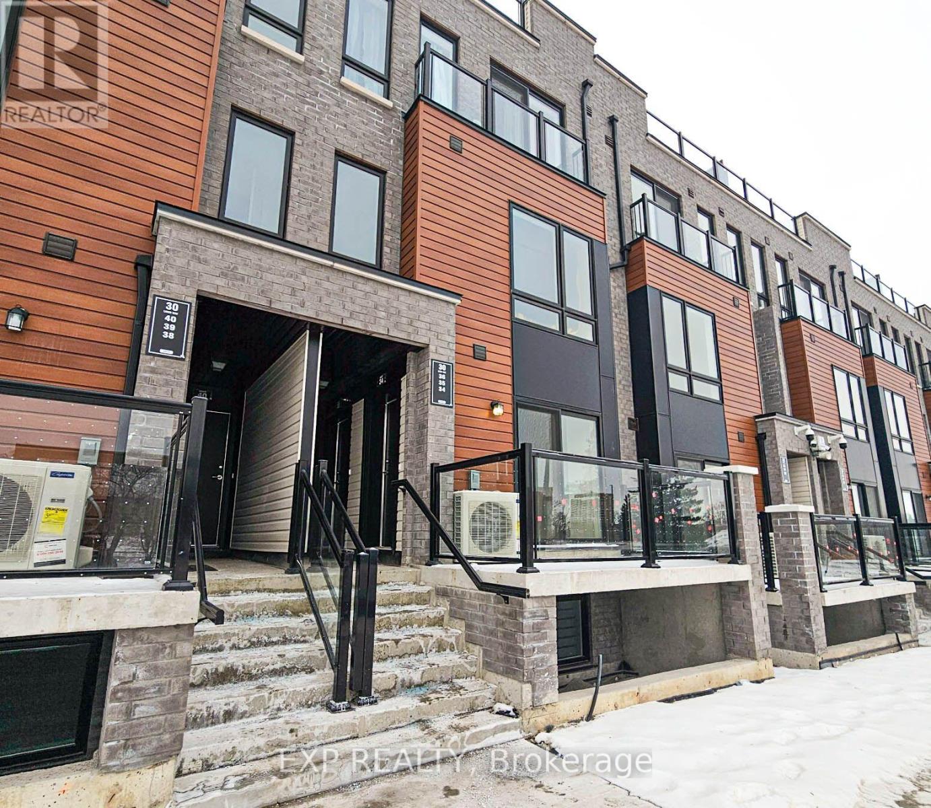
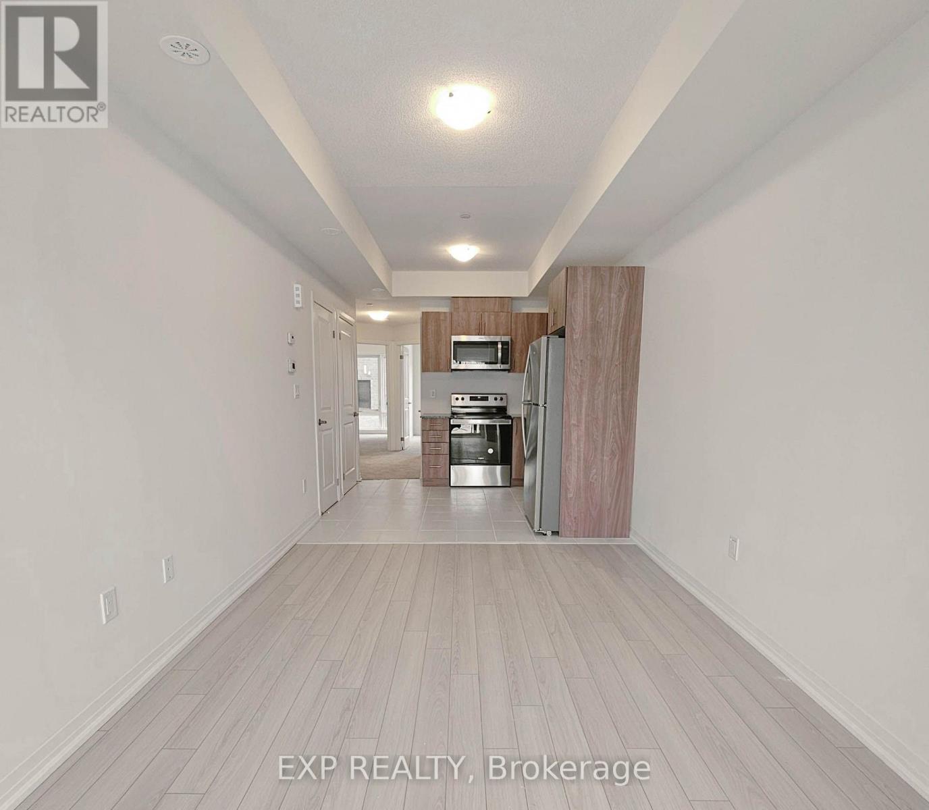
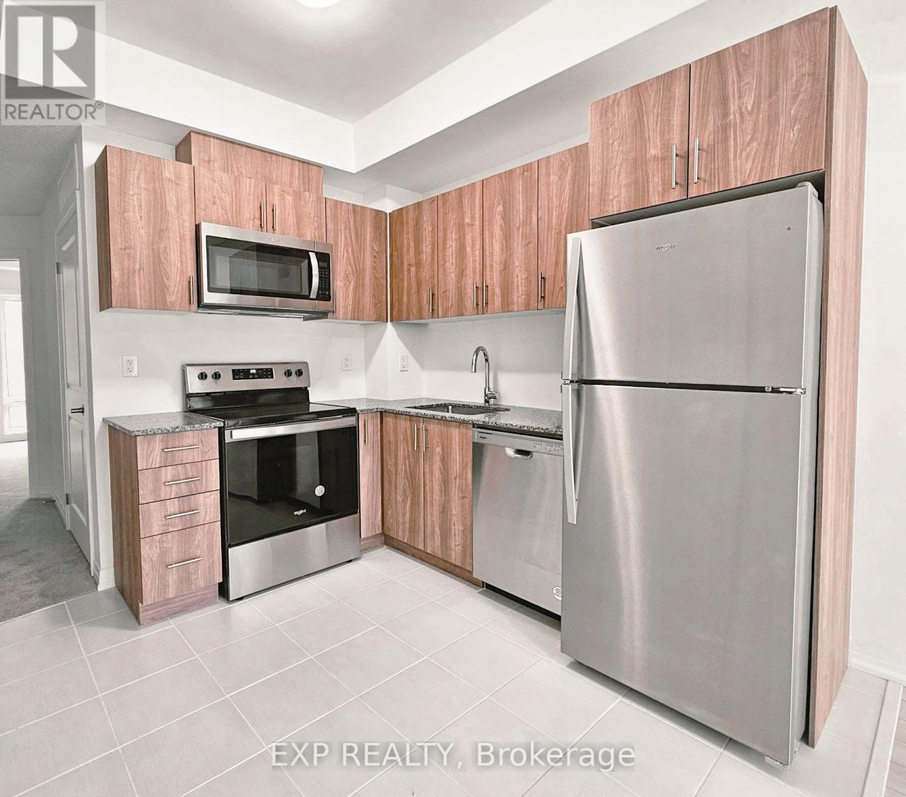
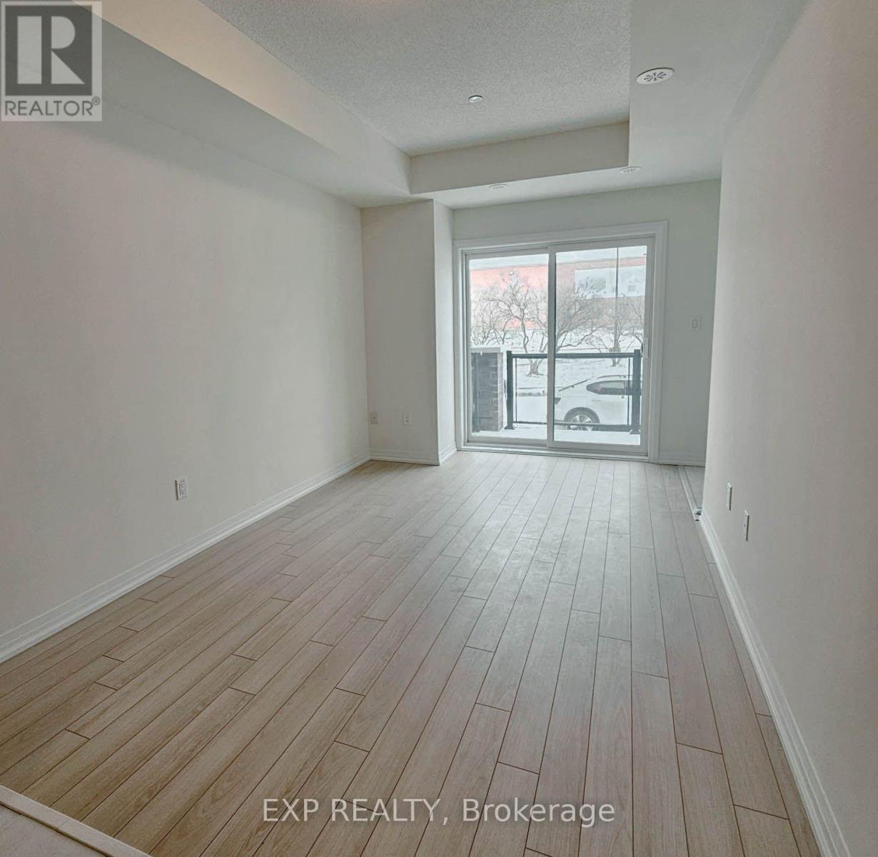
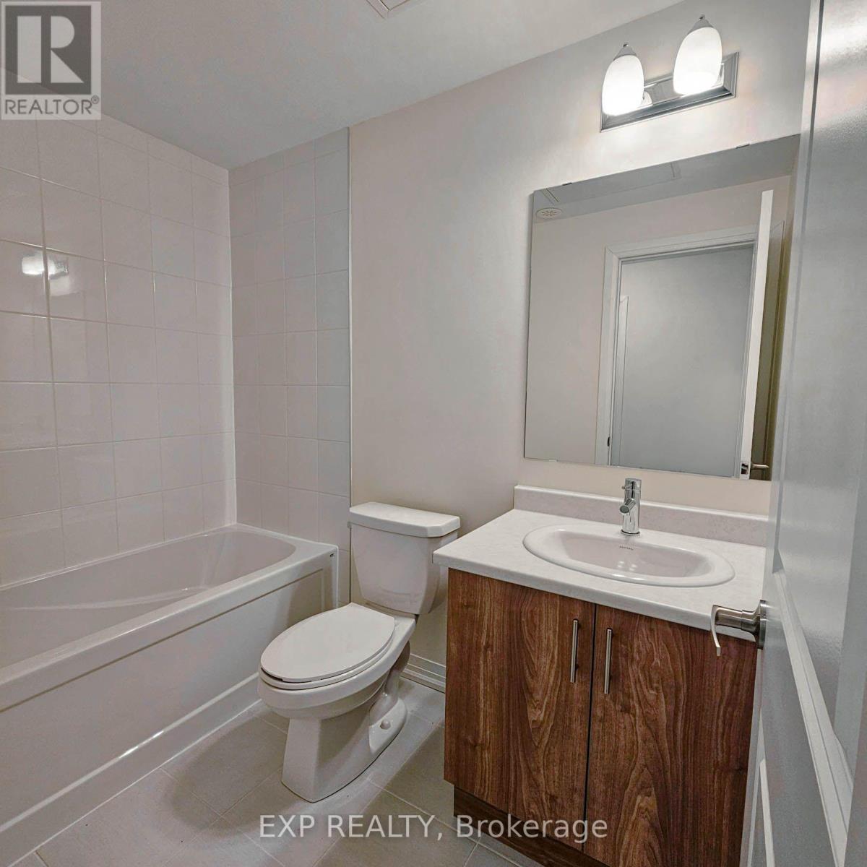
Attention investors and first-time buyers! Newer stacked condo townhouse in the heart of Malvern offering 700+ sq ft with 2 bedrooms, 1 bathroom and a bright open-concept great room with walk-out to a private terrace with clear east views. Modern kitchen with stainless steel appliances and granite counters. Ensuite laundry, central air, private entrance and one owned underground parking space. Single-level layout with no interior stairs. Newer construction means minimal upkeep, and the location drives consistent rental demand: steps to TTC, Malvern Town Centre, schools, parks, library and grocery, and minutes to Highway 401, Centennial College and University of Toronto Scarborough. A low-maintenance addition to any portfolio in one of Scarborough's fastest-growing communities, priced well below comparable high-rise condos.
Map data © OpenStreetMap contributors
No open houses are scheduled for this home.
Can't make it? Request a private viewing.
| Great room | Main level | 2.92 x 4.65 m |
| Kitchen | Main level | 2.92 x 2.84 m |
| Primary Bedroom | Main level | 2.72 x 4.12 m |
| Bedroom 2 | Main level | 2.44 x 3.43 m |




