
 For sale 50
$349,000
2 bed1 bath700–799 sq ft
100 Dundalk Drive #817
Dorset Park, Toronto
12 days agoMLS® E13849418
RE/MAX CROSSROADS REALTY INC.
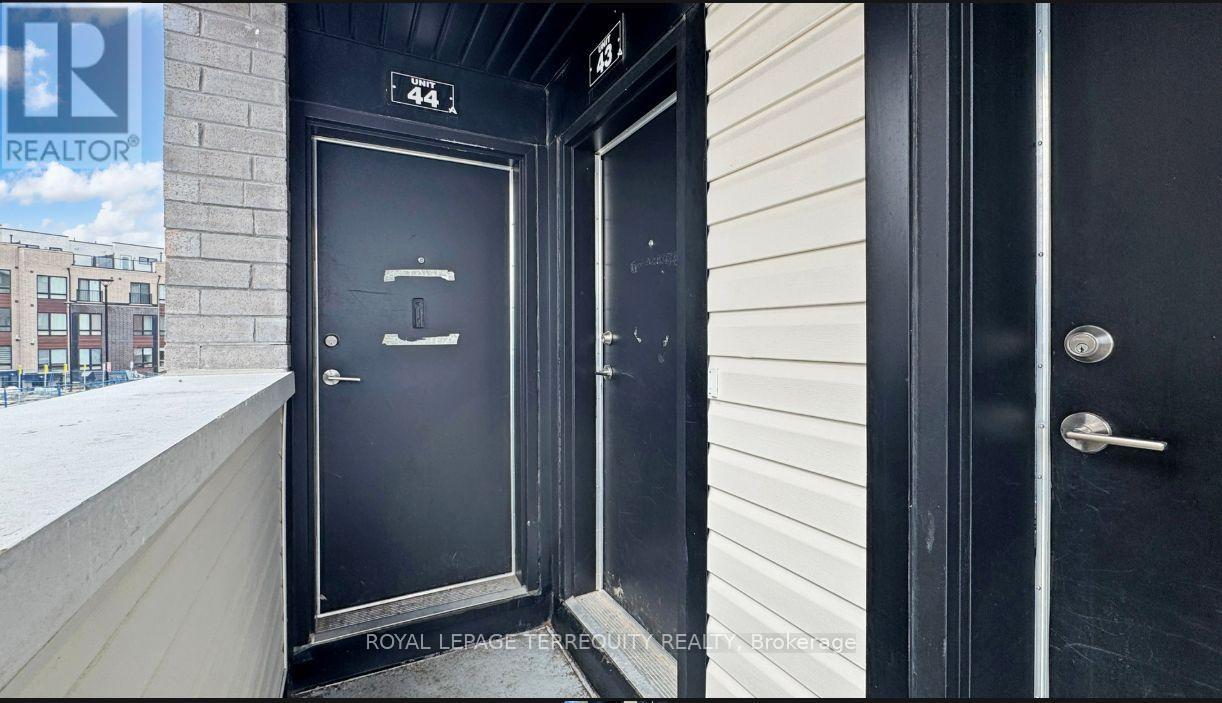
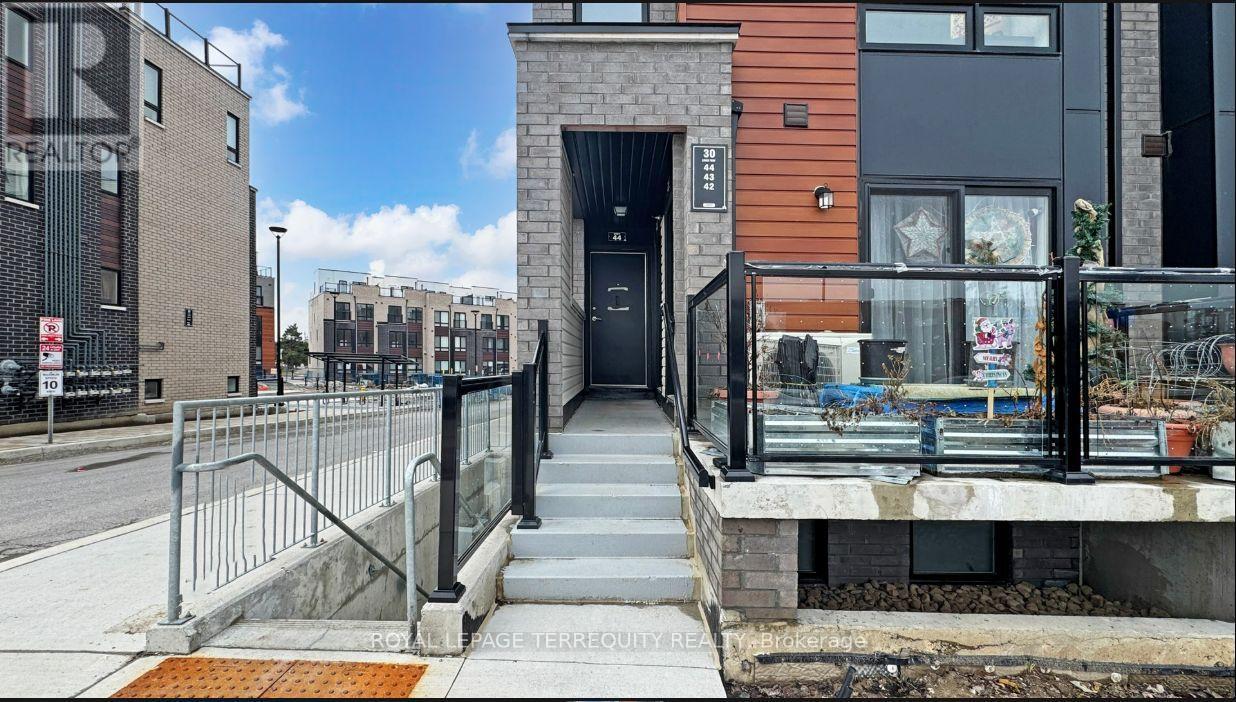
30 Liben Way #43
Malvern, Toronto, Ontario M1B0E8
For sale· Added
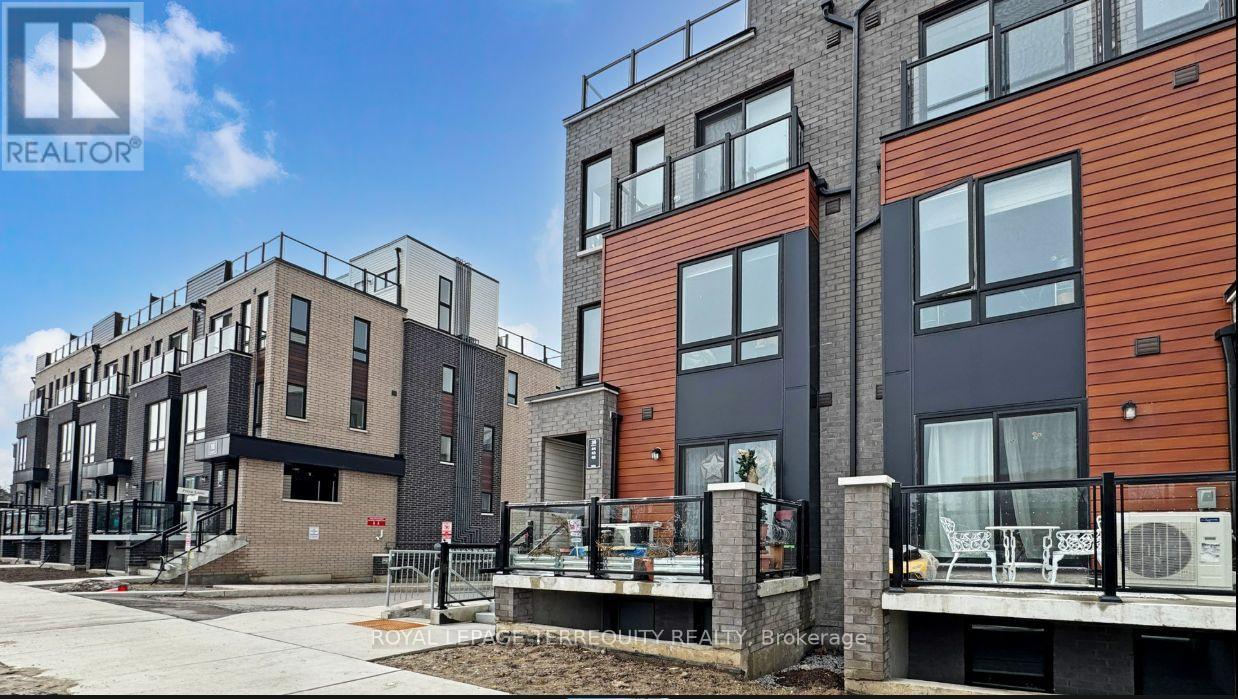
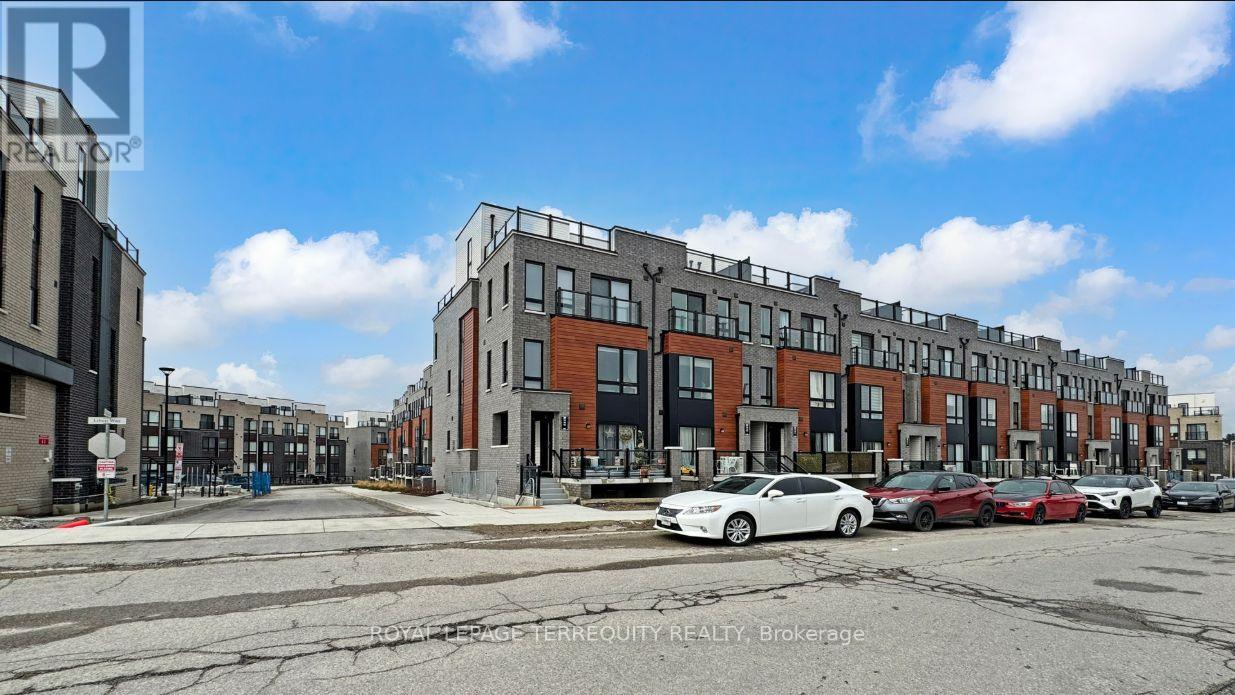
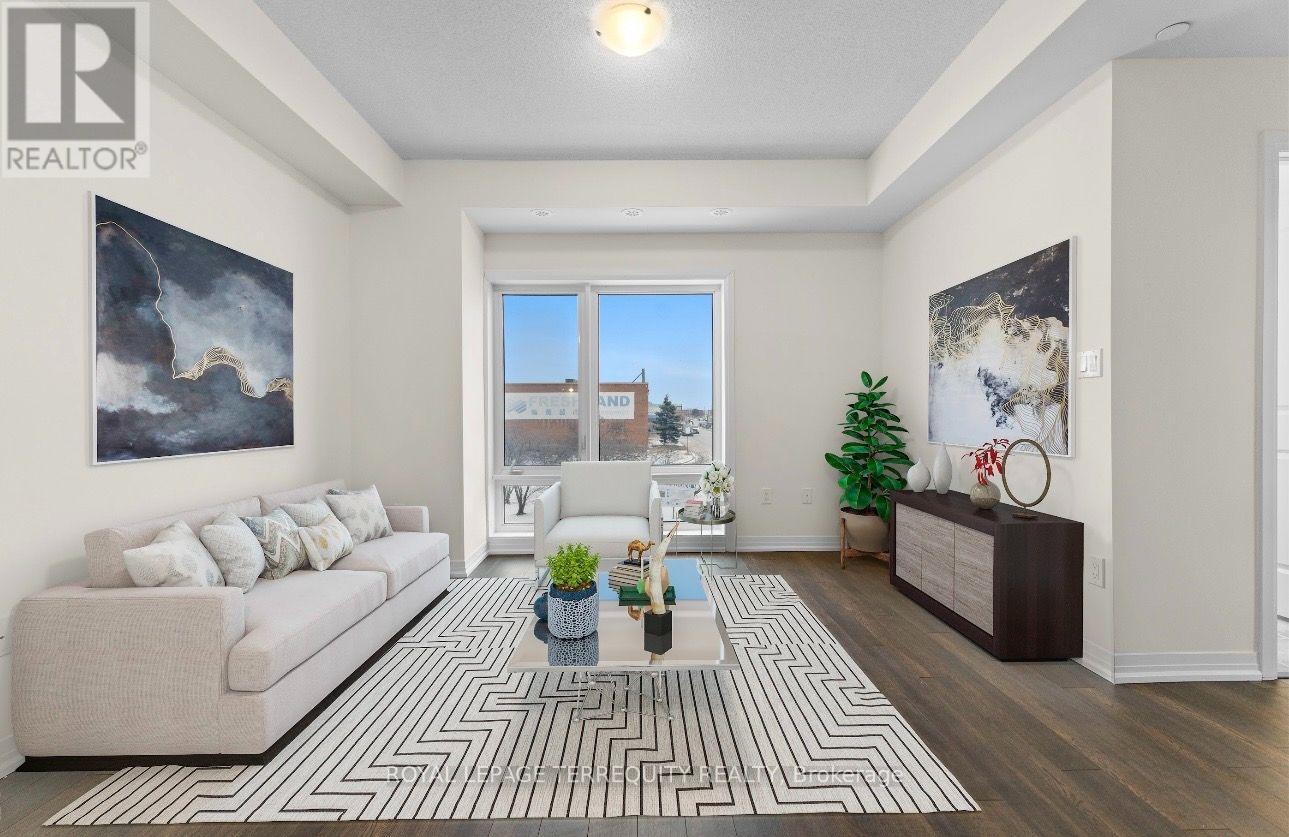
Rare Corner Lot! Enjoy the space and privacy of a semi-detached home .Brand new, bright 1,317 sq. ft. end-unit townhome in prime Malvern featuring 2 bedrooms, a cozy family room, and a modern open-concept eat-in kitchen with sleek cabinetry and stainless steel appliances. Step outside to your huge private terrace-the perfect spot for morning coffee, evening wine, and summer BBQs with friends. Super convenient lifestyle just steps from TTC, a 2-minute walk to Malvern Town Centre shopping and dining, 5 minutes to McLevin Woods Park and Lester B. Pearson C.I., and an 8-minute drive to Hwy 401, Centennial College, and UTSC. Ideal for young professionals or small families seeking low-maintenance modern living.
Map data © OpenStreetMap contributors
No open houses are scheduled for this home.
Can't make it? Request a private viewing.
| Sep 16, 2026 | $449,000 | ▼ $150,000 |
| Sep 9, 2026 | $599,000 | First recorded price |
Price changes since Sep 9, 2026.
| Living room | Main level | 4.44 x 3.68 m |
| Kitchen | Main level | 2.88 x 3.6 m |
| Primary Bedroom | Second level | 2.7 x 4.59 m |
| Bedroom 2 | Second level | 2.8 x 4.64 m |




