 For sale 50
$535,000
2+1 bed2 bath1,000–1,199 sq ft
1328 Birchmount Road #802
Wexford-Maryvale, Toronto
1 month agoMLS® E13746814
CENTURY 21 PERCY FULTON LTD.
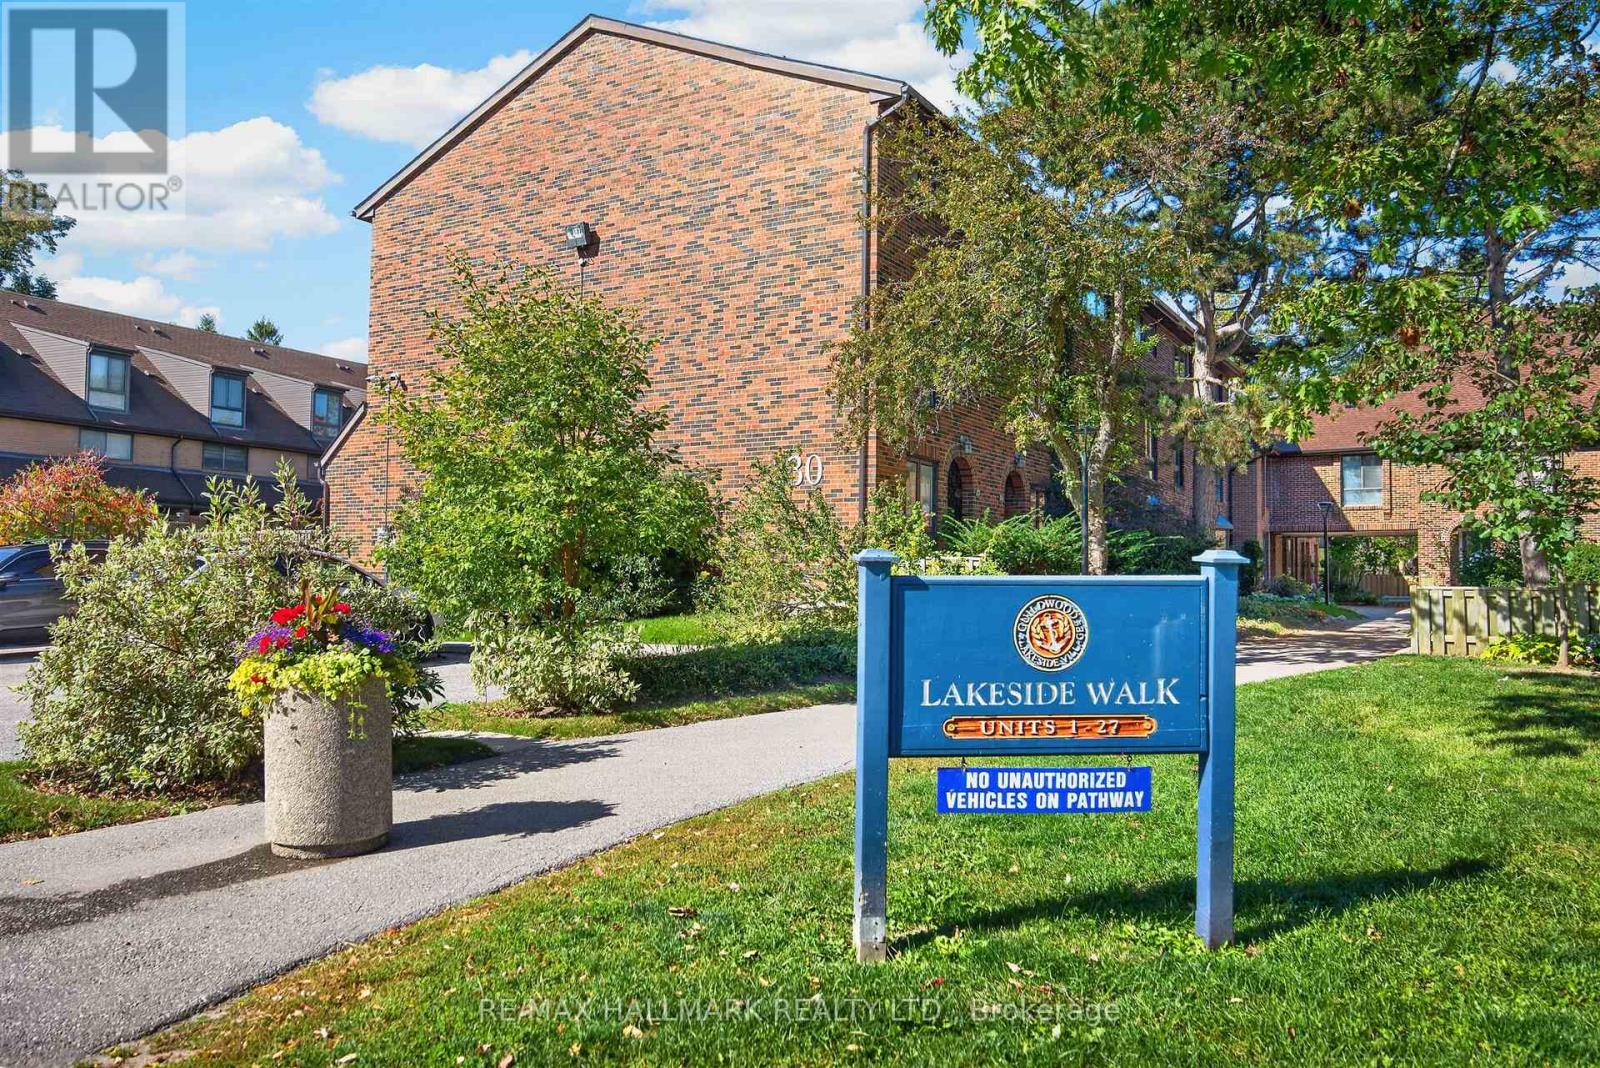
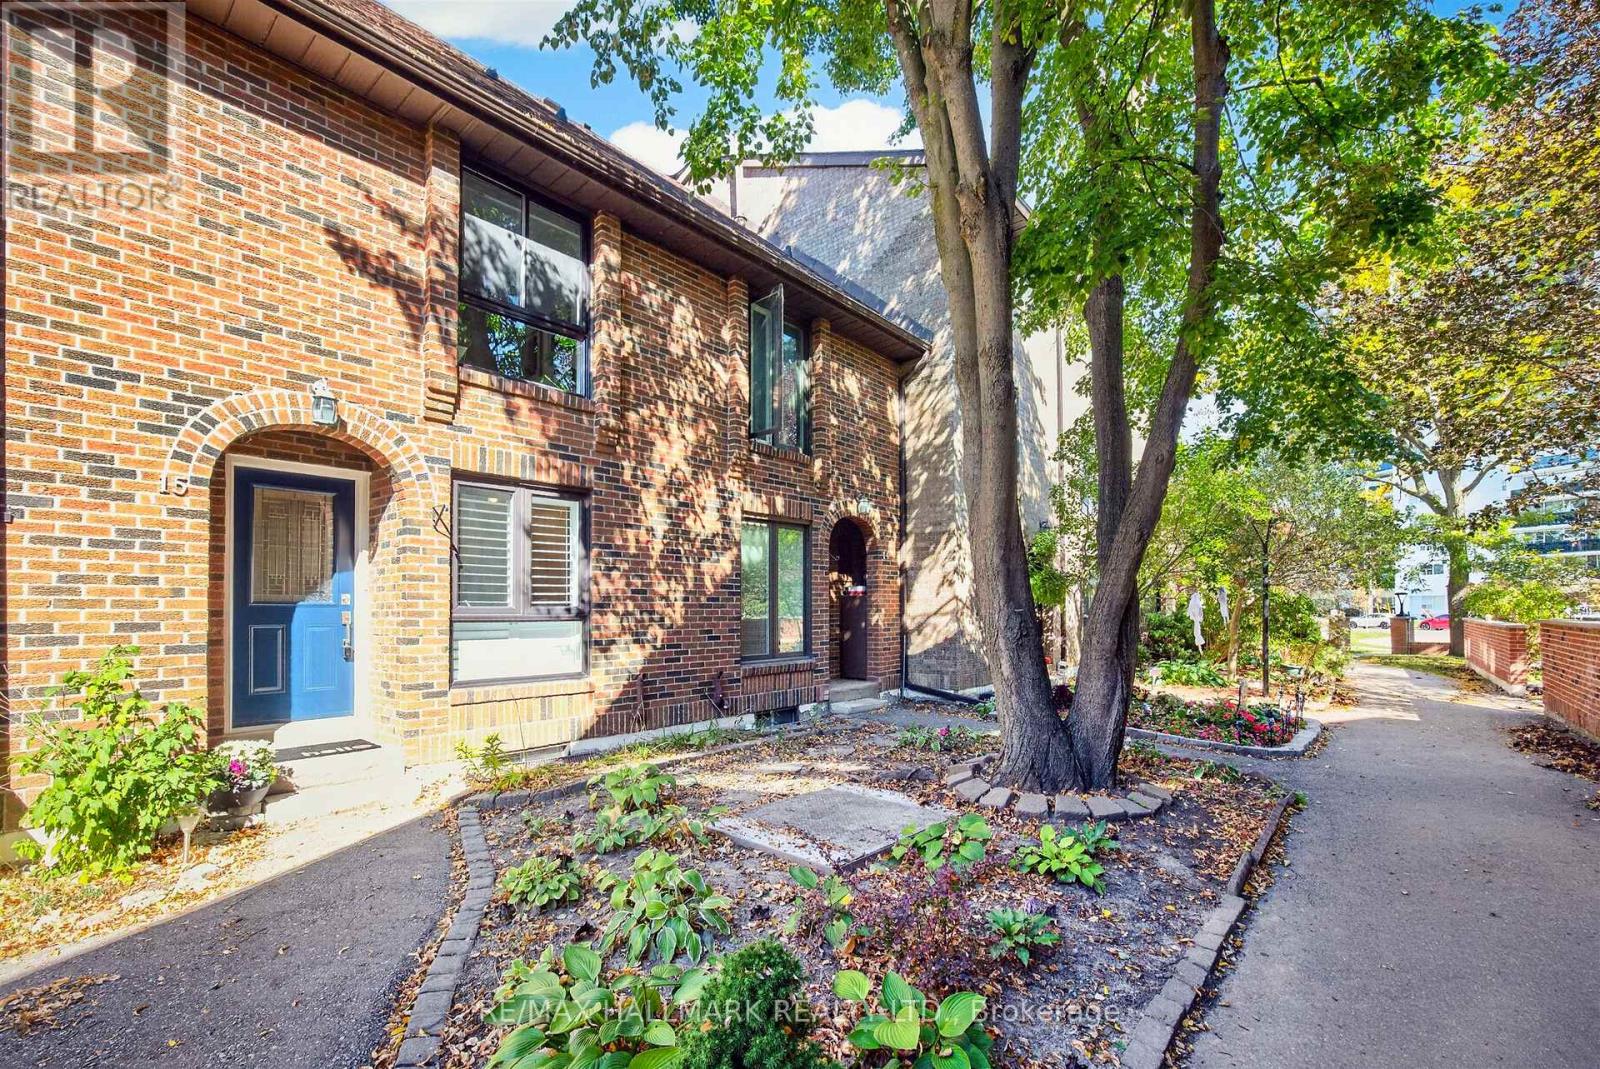
30 Livingston Road #15
Guildwood, Toronto, Ontario M1E1K6
For sale· Added
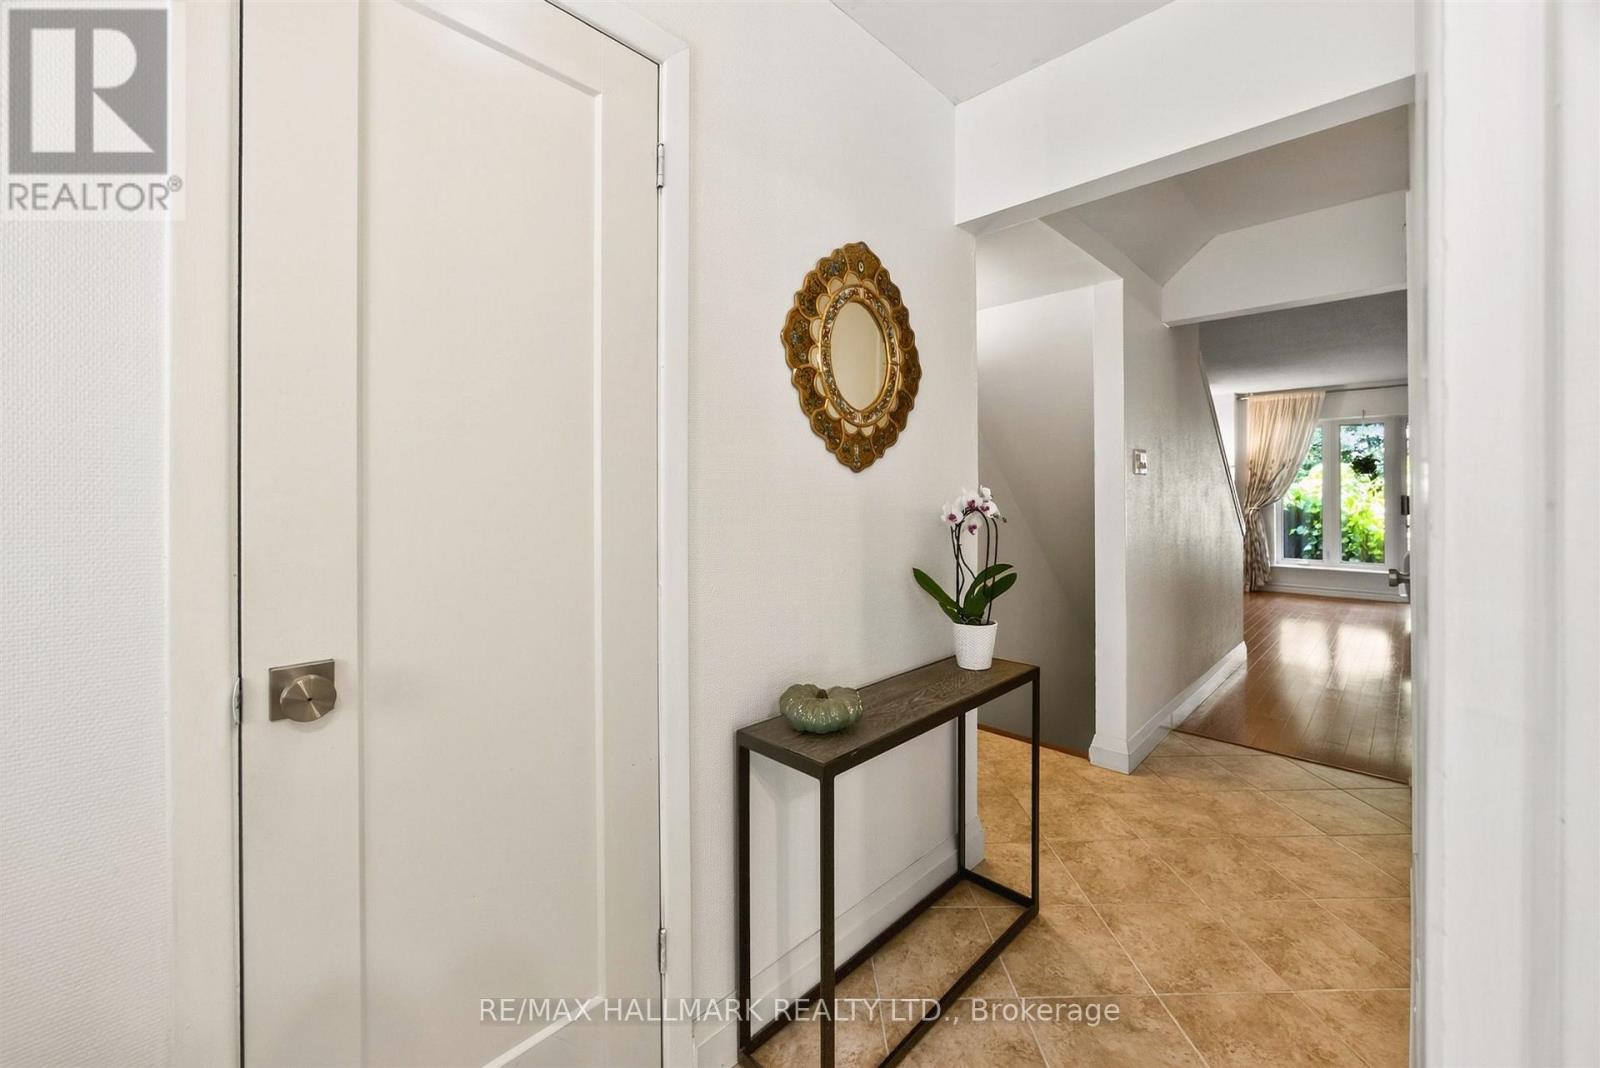
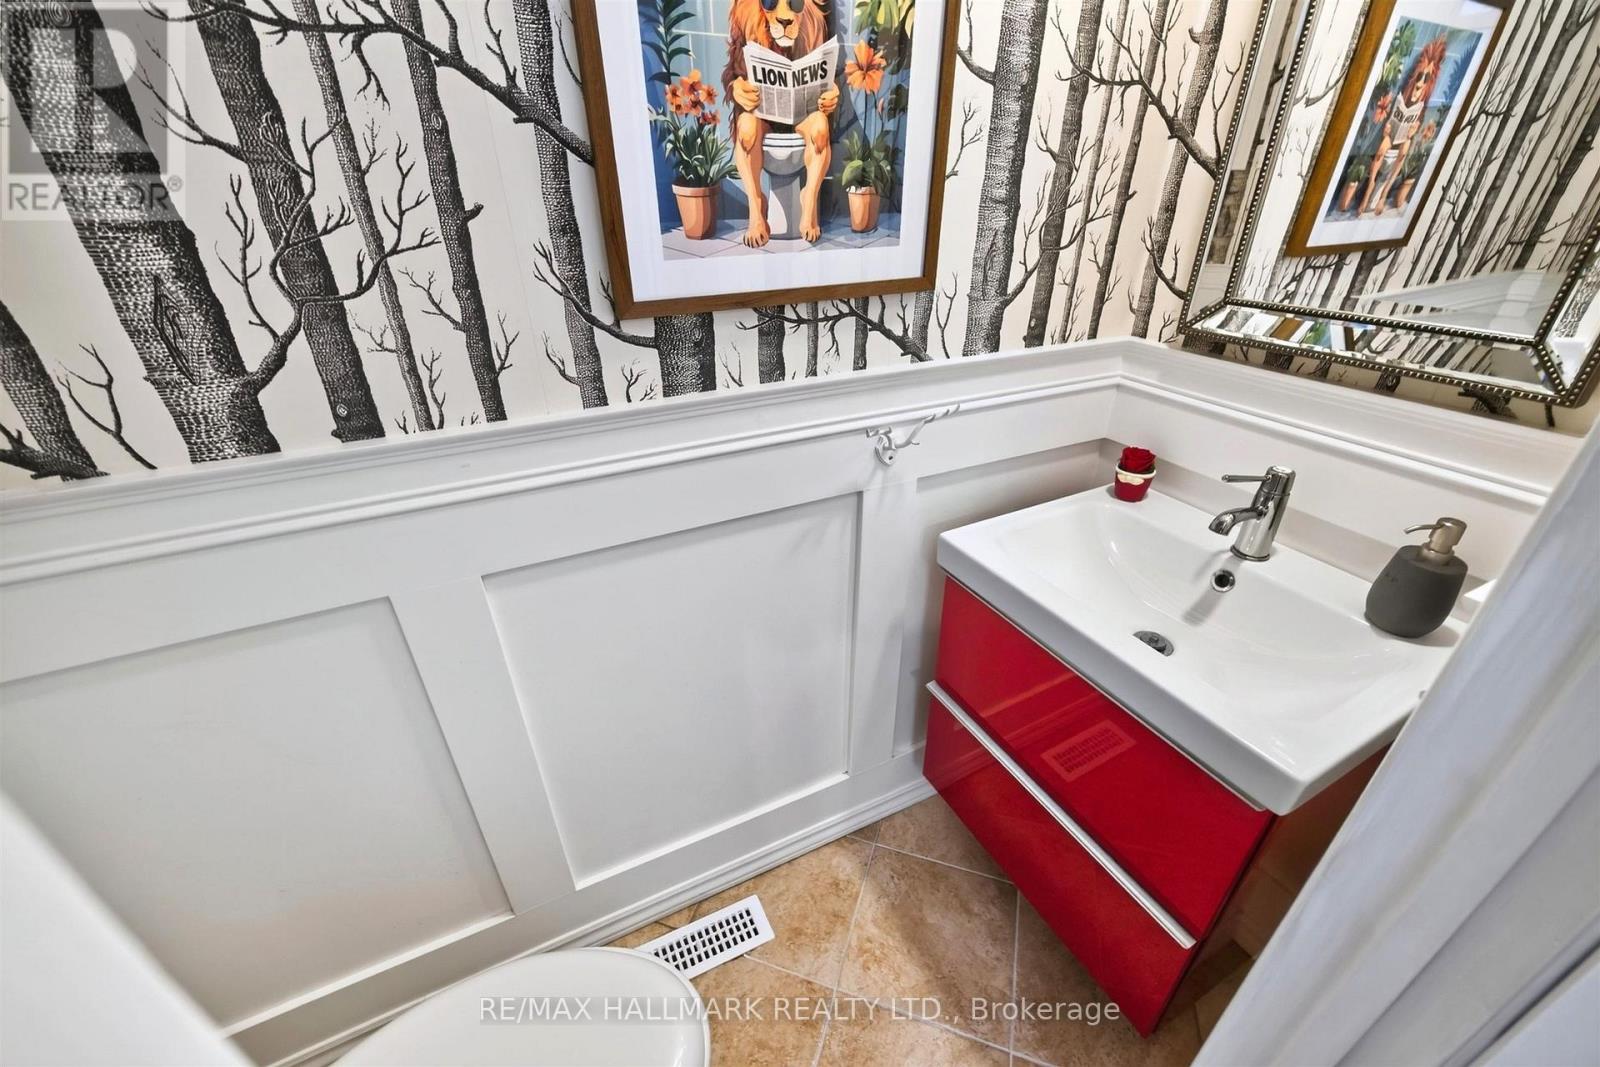
Welcome to this well-located 3-bedroom, 3-bathroom townhome in the heart of Guildwood overlooking the Scarborough's Bluffs and Lake Ontario, tucked inside a well-managed complex and ideal for first-time buyers, commuters, and nature lovers alike. Step outside and you're one minute from the trail, with direct access to the scenic Bluff trails for walks, runs, and weekend escapes. Commuting is easy: Guildwood GO is a 15-minute walk, and a direct bus takes you to Kennedy Station in about 15 minutes. Five nearby schools make this a great fit for growing families, The Guild Inn Estate Park and the Clark Centre for the Arts. Inside, enjoy a functional layout with three bathrooms, a cozy electric fireplace in the recreation room, proximity to the lake, the bluffs, and transit, all in one place.
Map data © OpenStreetMap contributors
No open houses are scheduled for this home.
Can't make it? Request a private viewing.
| Living room | Main level | 5.8 x 4.27 m |
| Dining room | Main level | 5.8 x 4.27 m |
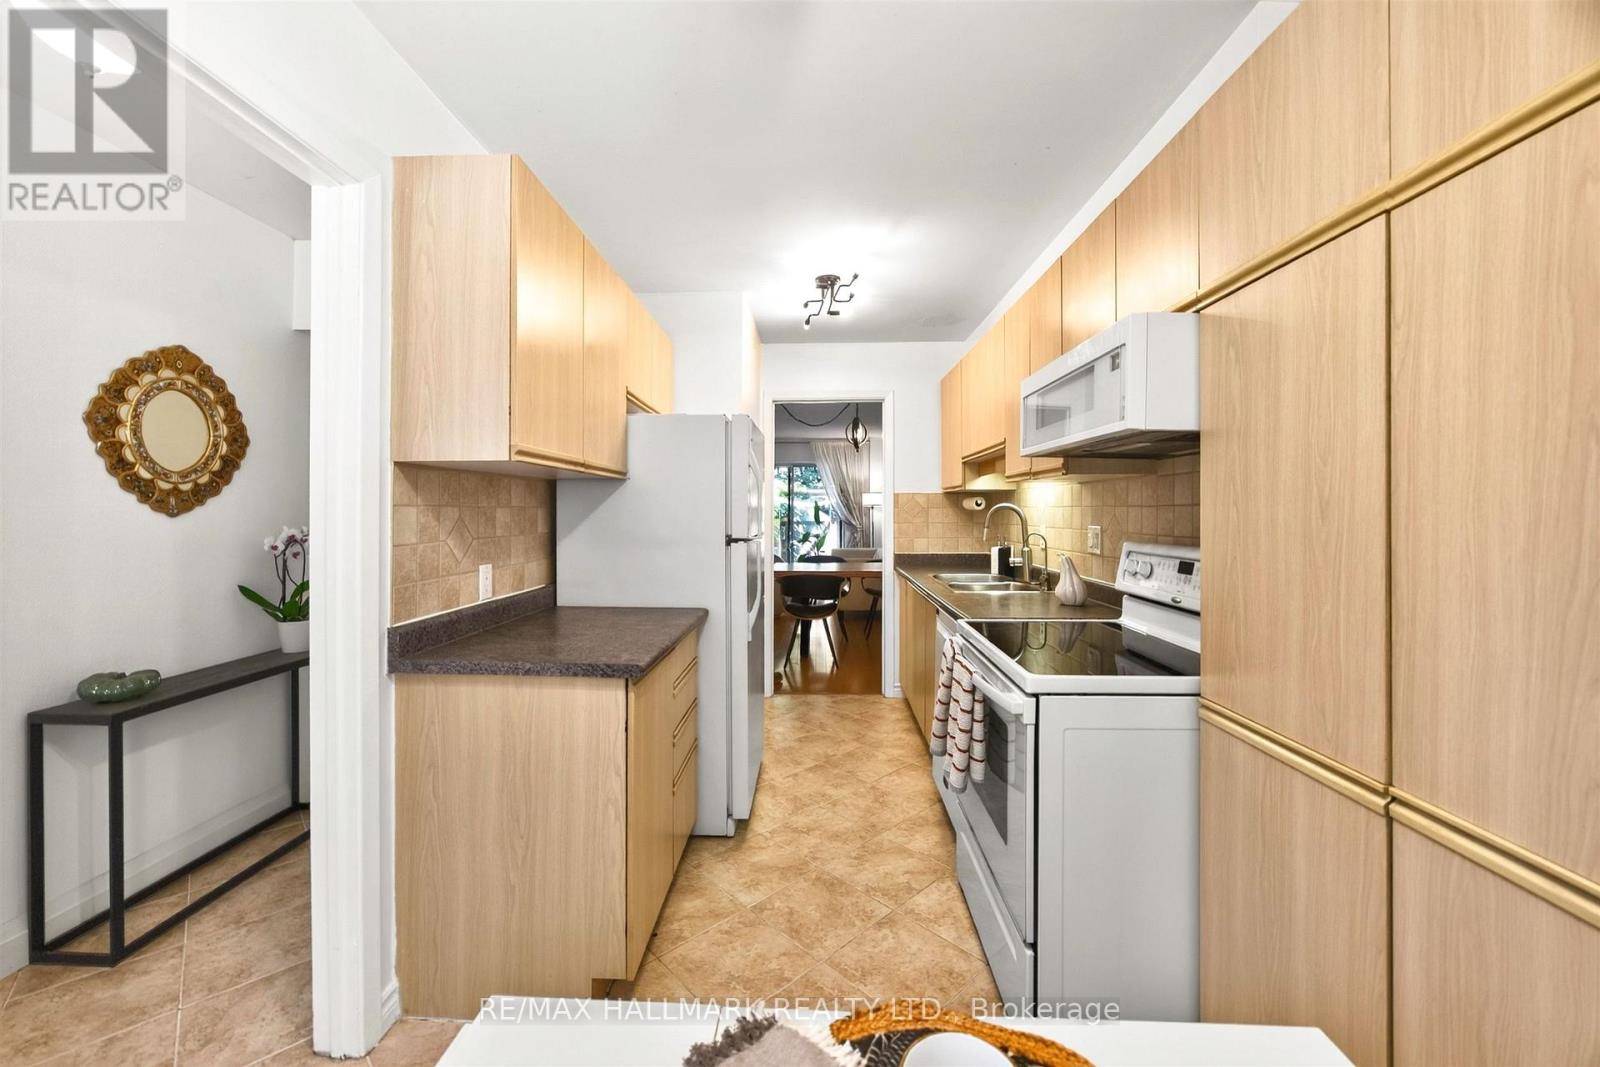
| Kitchen | Main level | 5 x 2.2 m |
| Primary Bedroom | Third level | 6 x 4.27 m |
| Bedroom 2 | Second level | 4.27 x 3.69 m |
| Bedroom 3 | Second level | 4.27 x 4.36 m |
| Recreational, Games room | Basement | 5.79 x 4.3 m |