
 For rent 50
$2,950/mo
1+2 bed2 bath700–1,100 sq ft
37 Seventeenth Street
New Toronto, Toronto
1 month agoMLS® W13765714
ROYAL LEPAGE REAL ESTATE SERVICES LTD.
30 Ordnance Street #1112
Niagara, Toronto, Ontario M6K0C9
For rent· Added
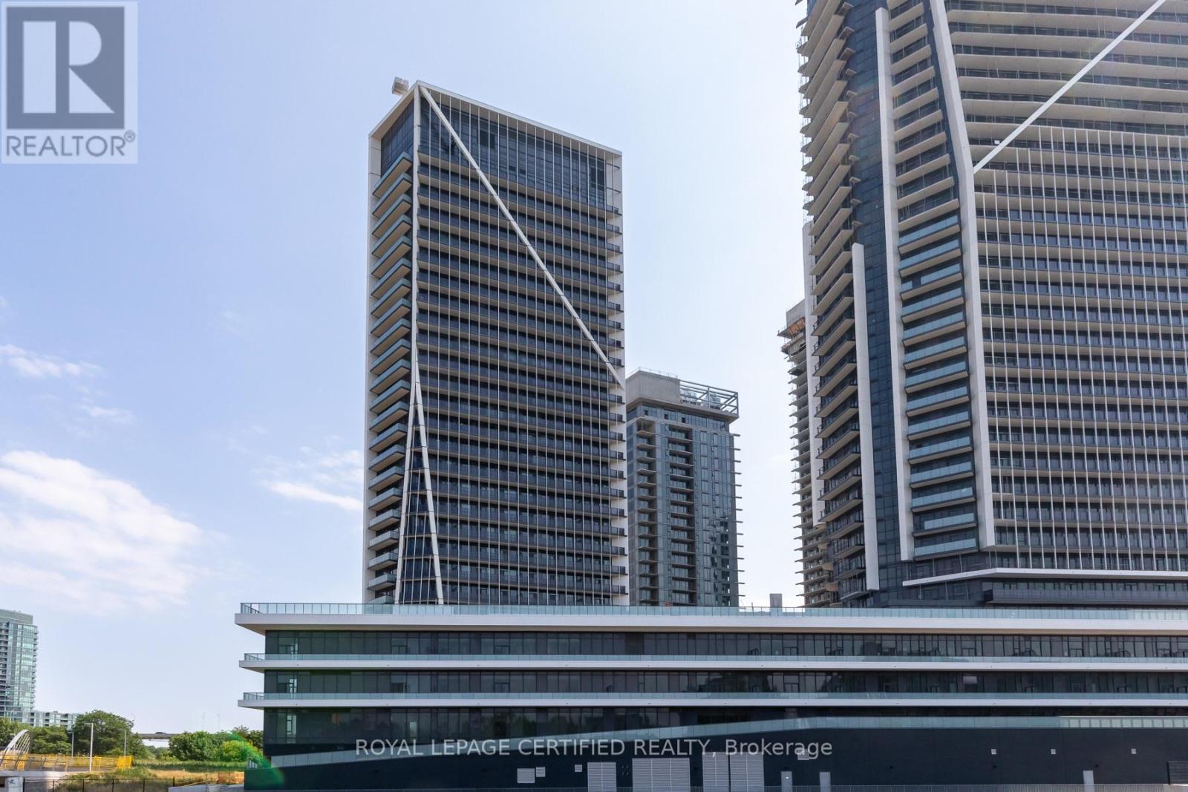
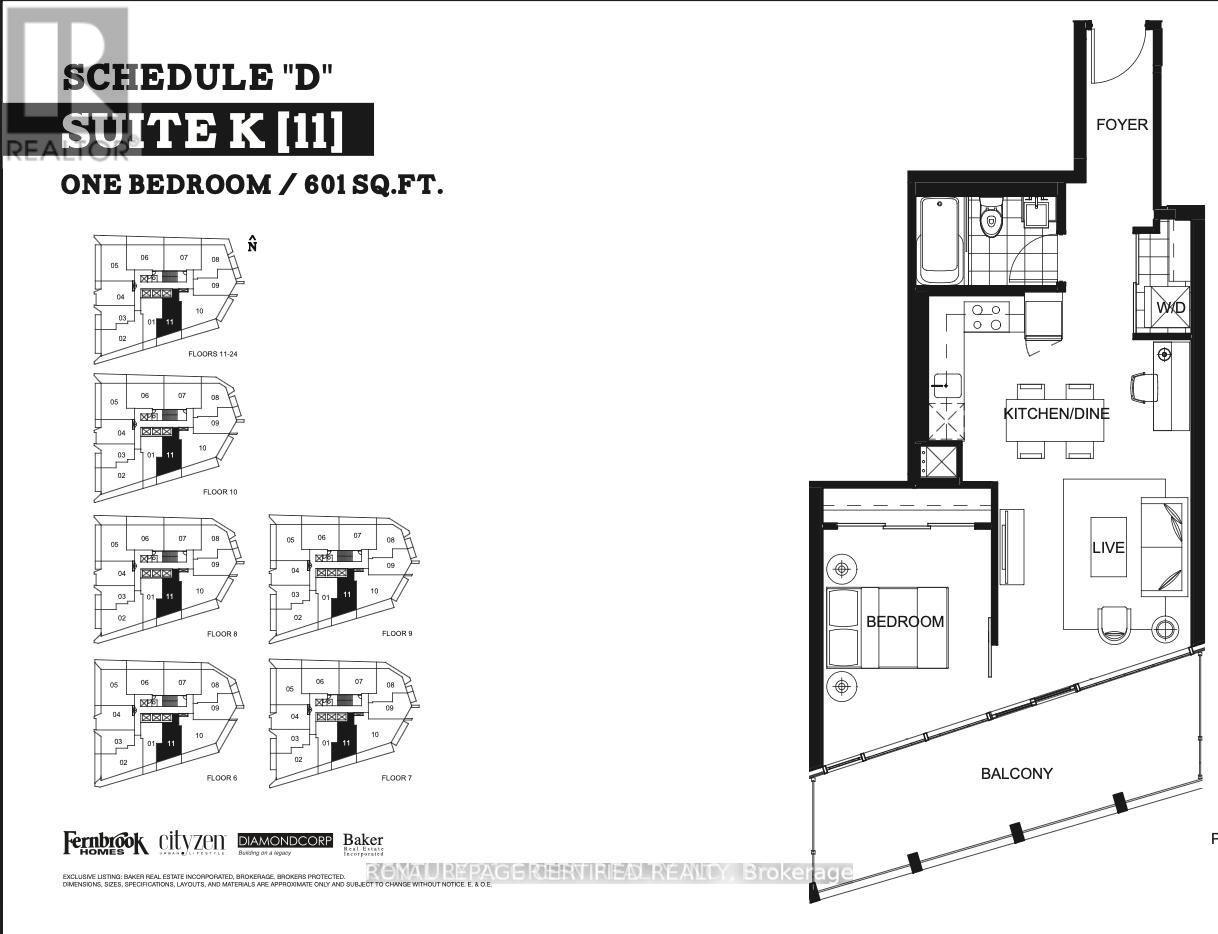
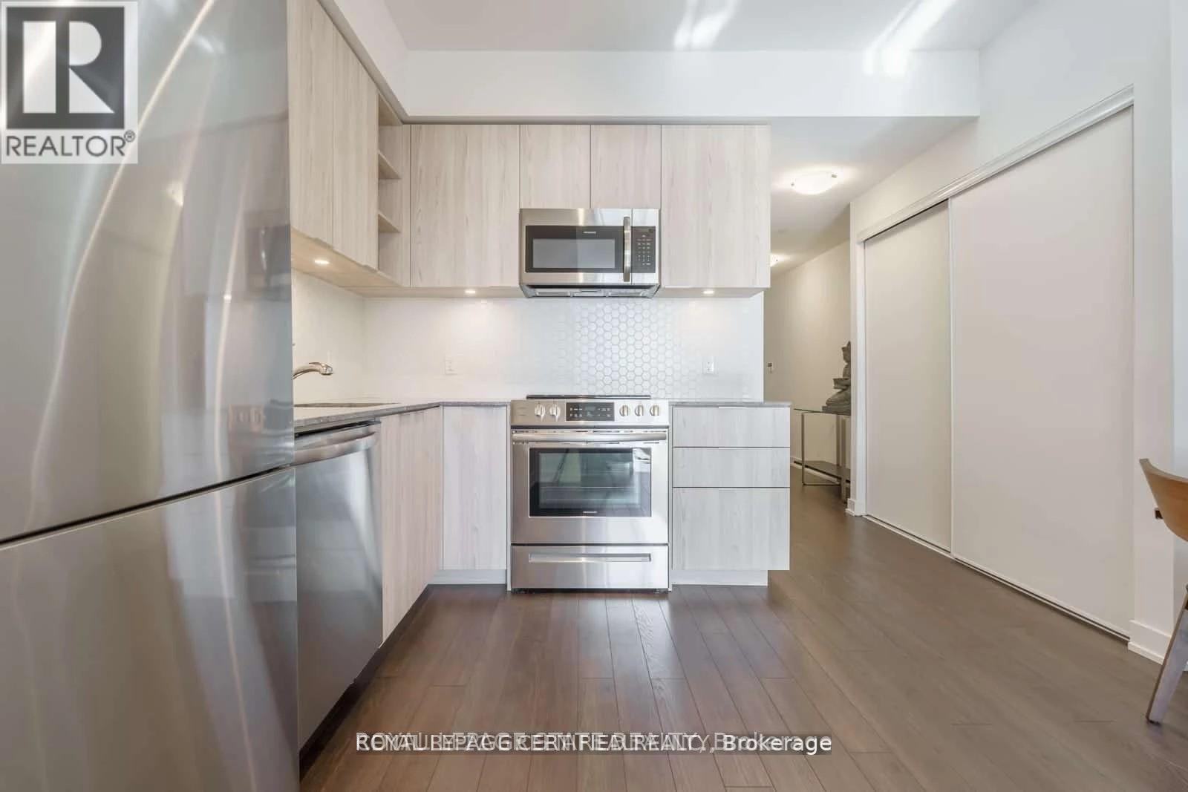
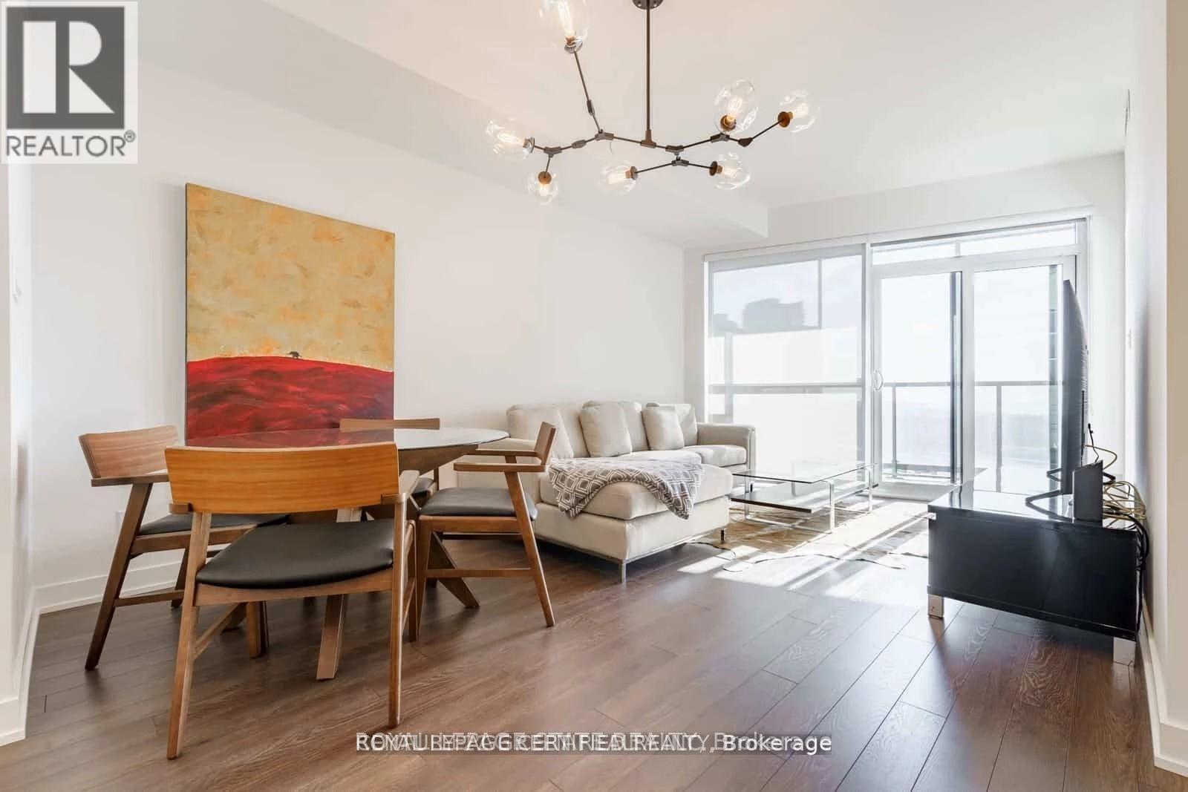
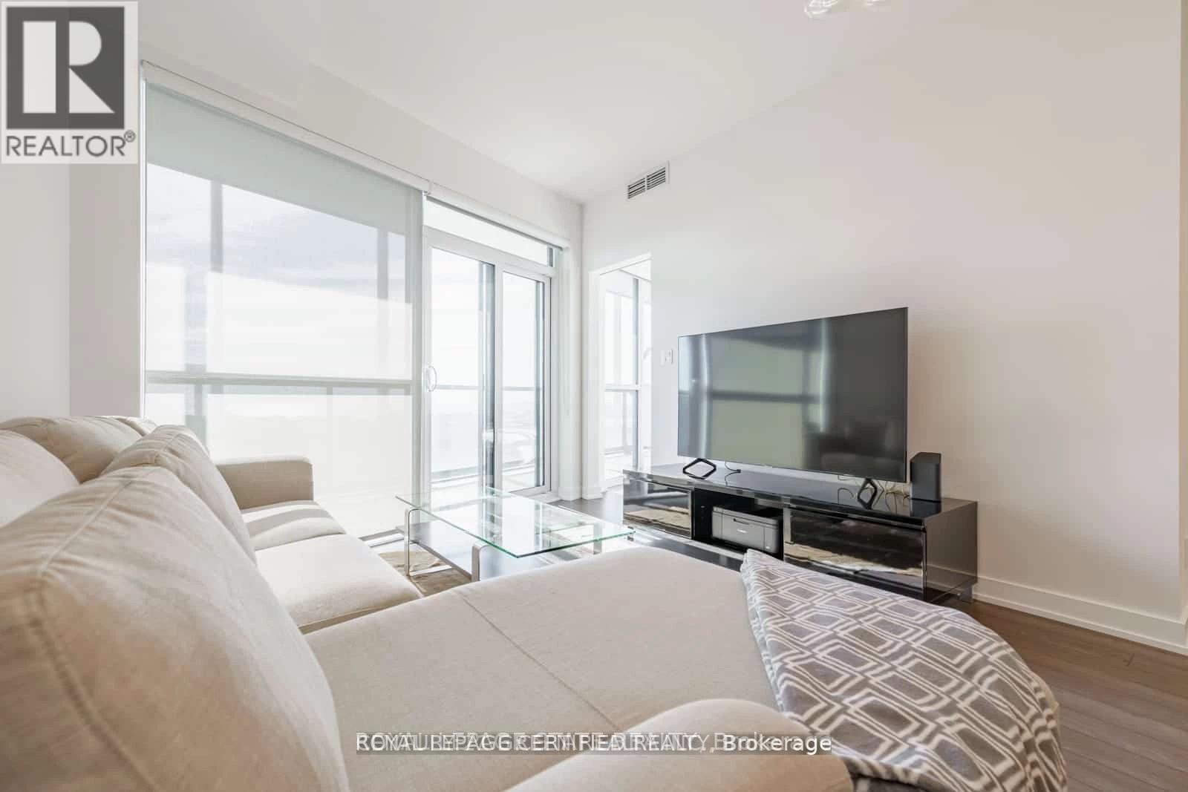
Immaculate 1-Bedroom Suite Available In Garrison Point! Shorter Term Available. Turn-Key FullyFurnished & Upgraded, Value Of Approx. 20K, Move-In Ready. Second Parking & Locker CombinationVAvailable For Purchase. Approximately 610 Sf Of Sun-Filled Interior Living Space + Balcony With City, Skyline, & Lake Views. Efficient Floor Plan With No Wasted Space. Laminate FlooringThroughout, High Ceilings, Top-of-the-Line Finishes, Ample Storage Space & 4-Piece Bathroom.Convenient Parking & Locker Combination Included On P2. Nestled In King West & Vibrant Liberty Village. Live Steps From: Exhibition Go, Ttc, Metro, Goodlife, Altea, Cafes, Banks, Restaurants& More. Situated In A Location Convenient For Pedestrians, Cyclists, Transit Users, & Drivers. Minutes From Gardiner & DVP. Enjoy Scenic Waterfront Trails, & Lively Nightlife.
Map data © OpenStreetMap contributors
No open houses are scheduled for this home.
Can't make it? Request a private viewing.
| Living room | Flat | 3.26 x 3.2 m |
| Dining room | Flat | 4.54 x 4.23 m |
| Kitchen | Flat | 4.54 x 4.23 m |
| Bedroom | Flat | 3.56 x 2.83 m |




