
 For rent 50
$2,950/mo
1+2 bed2 bath700–1,100 sq ft
37 Seventeenth Street
New Toronto, Toronto
1 month agoMLS® W13765714
ROYAL LEPAGE REAL ESTATE SERVICES LTD.
30 Samuel Wood Way #910
Islington-City Centre West, Toronto, Ontario M9B1B1
For rent· Added
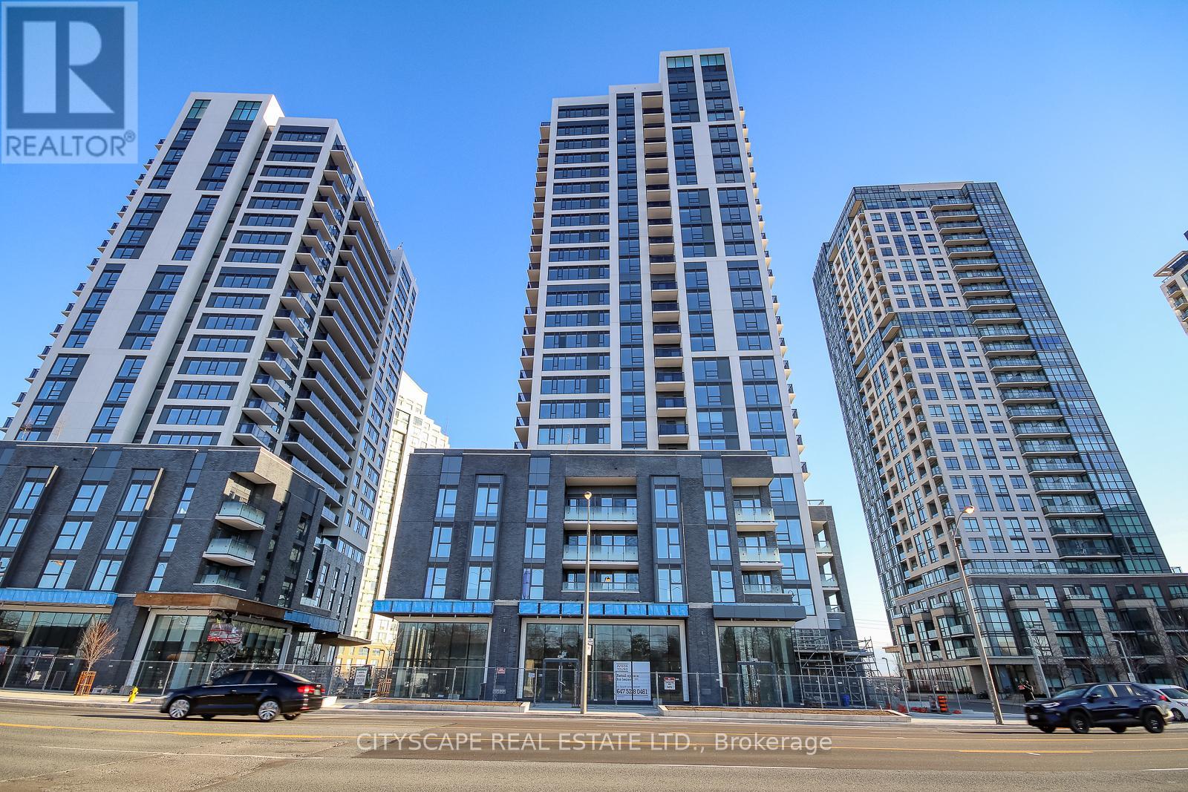
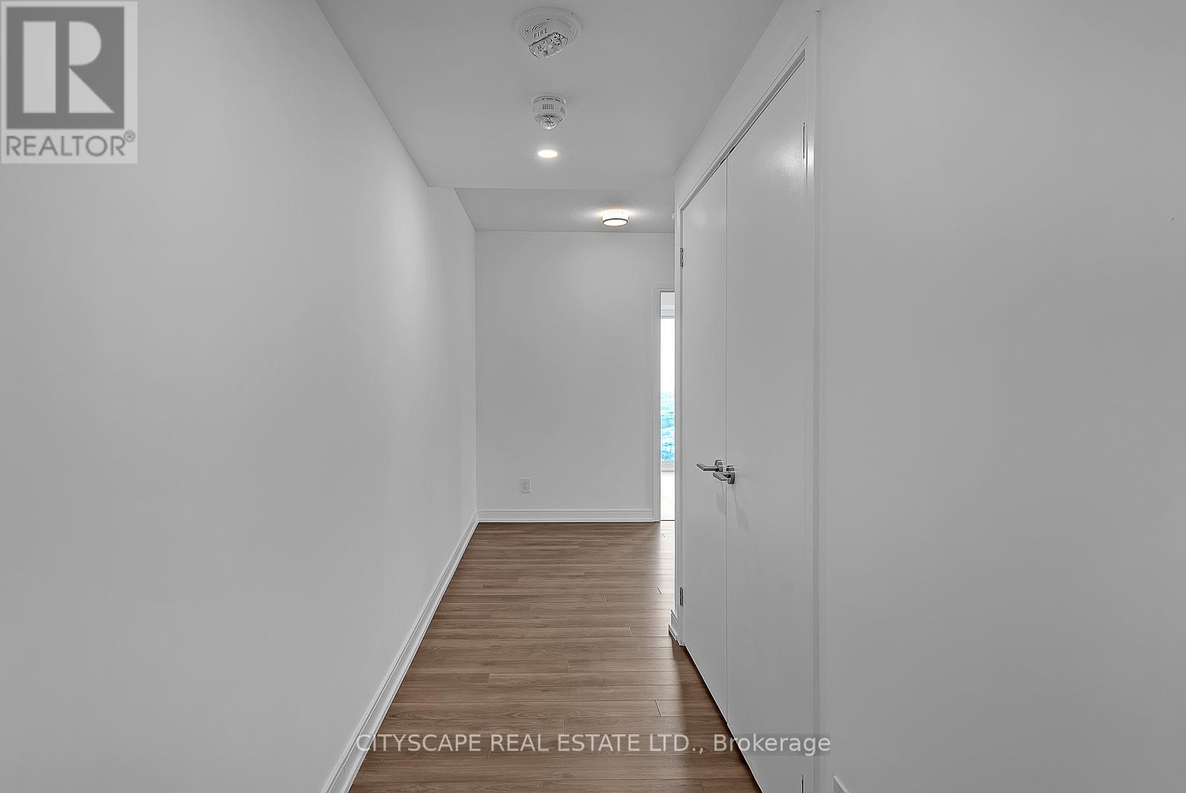
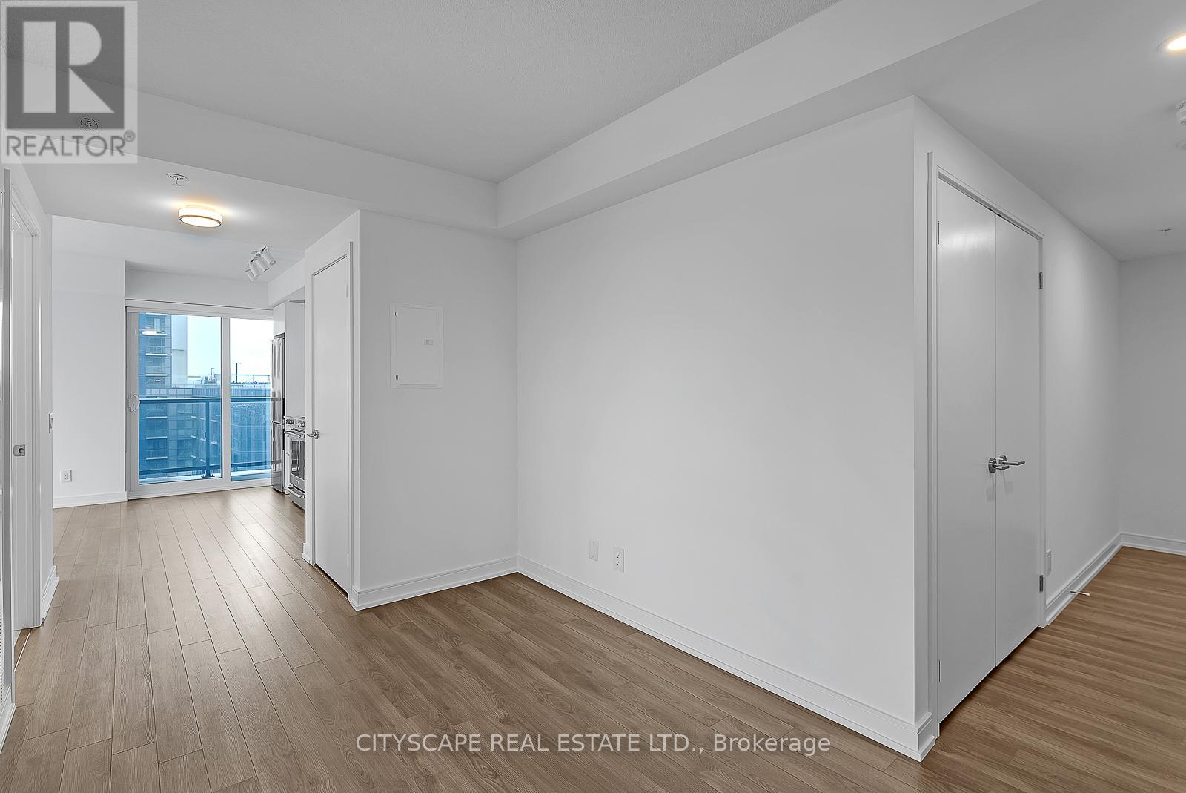
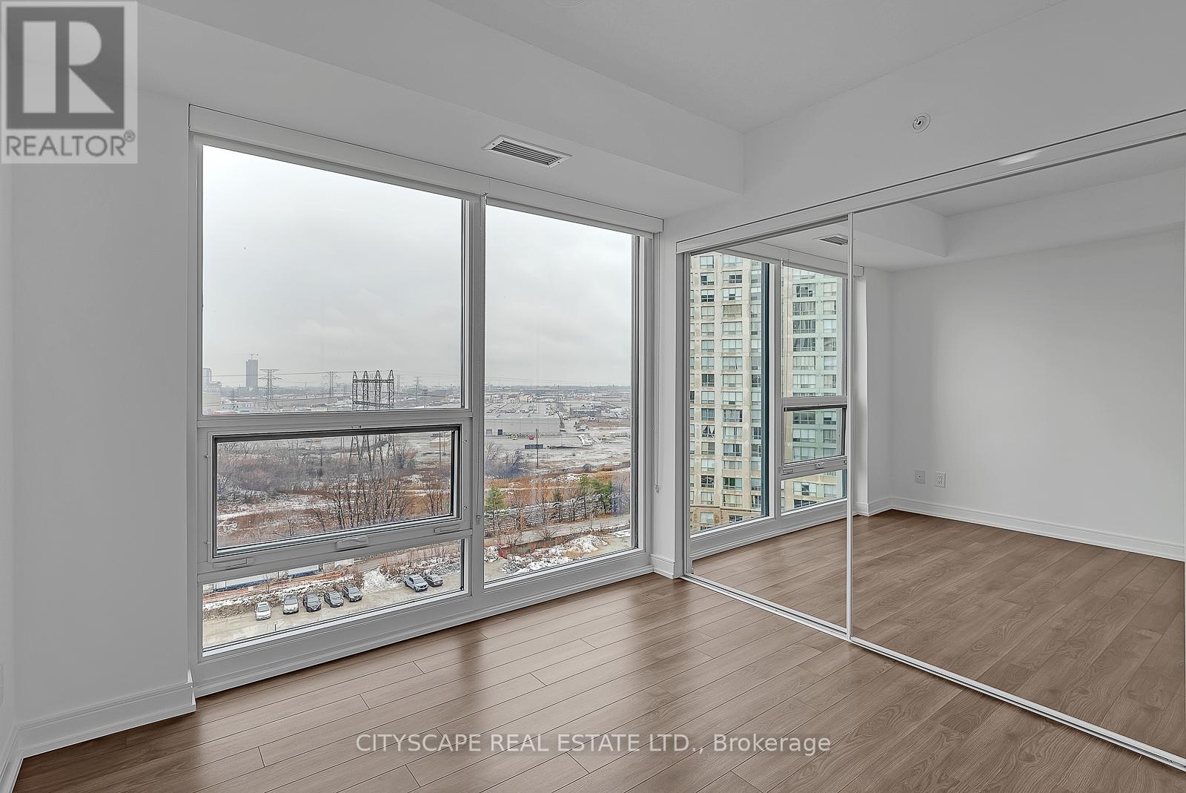
Strong Prospects with immediate occupancy could be eligible promotions. Welcome to the award-winning KIP District 2 Condos. Walking distance to Kipling, GO Transit, and TTC, Mississauga Miway. Parks in the nearby area & plenty of schools and options. At the junction of H-427/403/401, QEW, Gardiner freeways. Close to shops, Restaurants & Sherway Garden Malls. Spacious South Lake view new Condominium apartment 1 bedroom and den unit. Open concept with Den convertible to family room/office space. Very Spacious, Bright corner unit with floor-to-ceiling windows, a wrap-around balcony.
Map data © OpenStreetMap contributors
No open houses are scheduled for this home.
Can't make it? Request a private viewing.
| Foyer | Main level | 0 x 0 m |
| Living room | Main level | 3.31 x 3.17 m |
| Dining room | Main level | 3.62 x 2.5 m |
| Kitchen | Main level | 3.62 x 2.5 m |
| Primary Bedroom | Main level | 2.89 x 3.1 m |
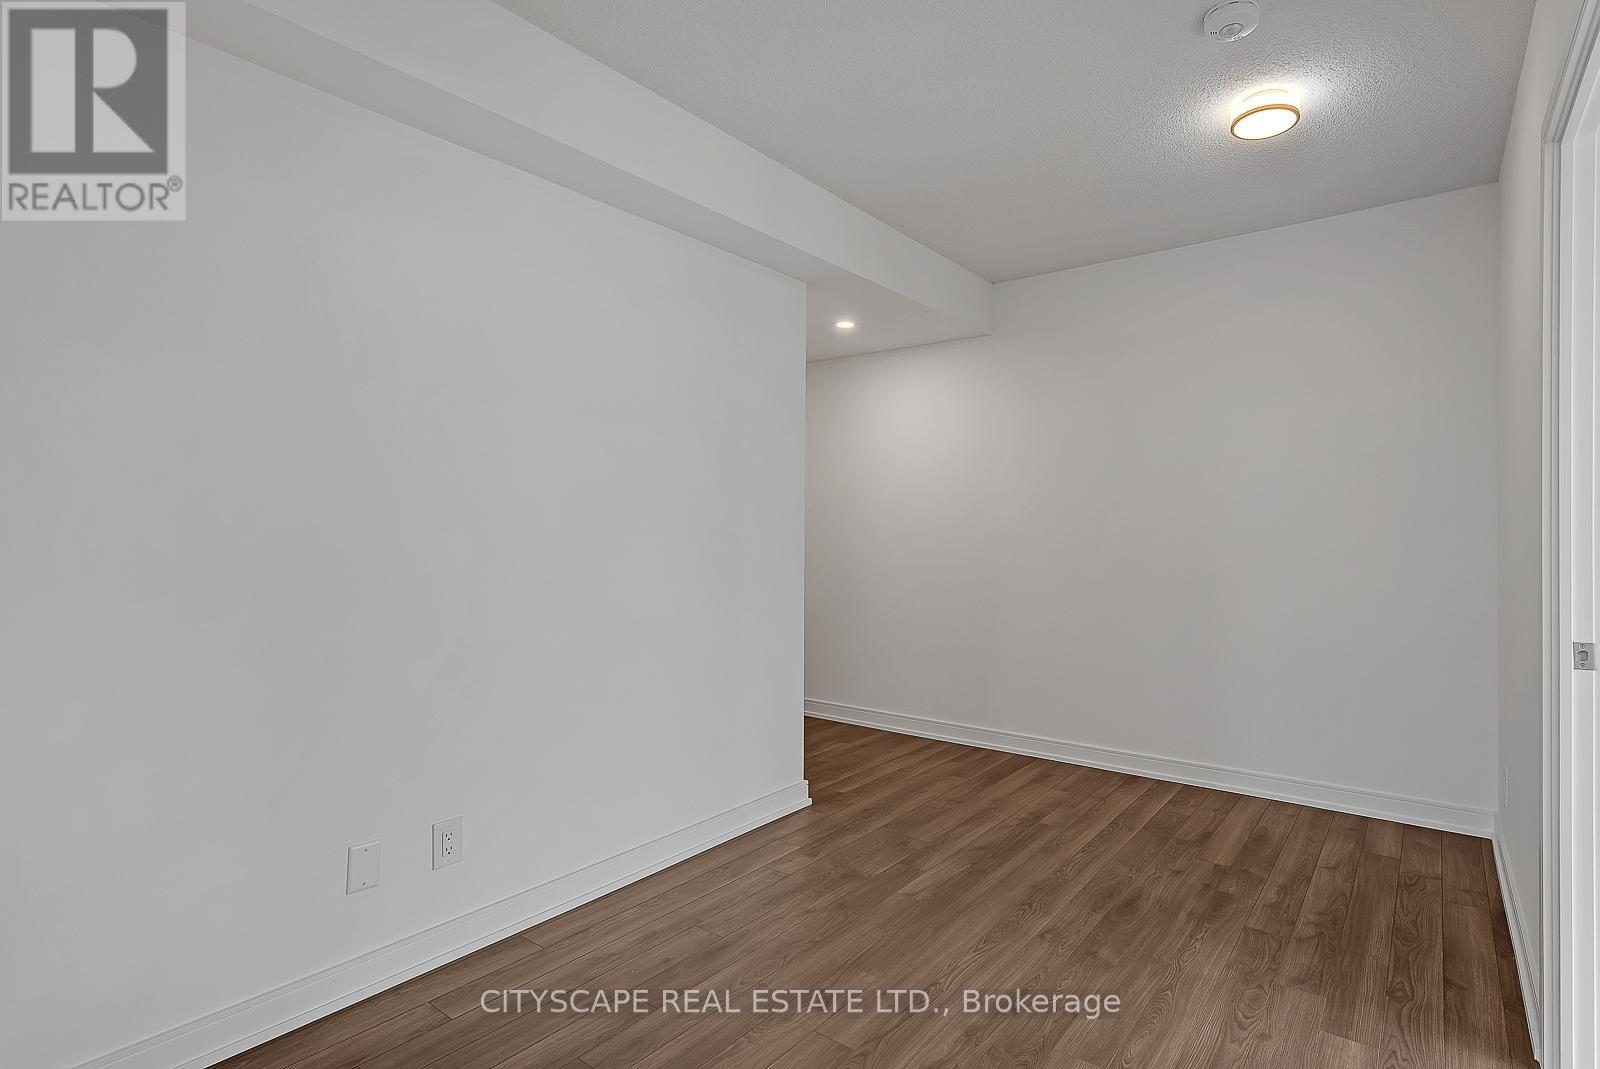
| Den | Main level | 2.46 x 2.53 m |
| Bathroom | Main level | 0 x 0 m |




