
 For sale 50
$559,000
2 bed2 bath800–899 sq ft
117 Mcmahon Drive #303
Bayview Village, Toronto
14 days agoMLS® C13837326
BAY STREET INTEGRITY REALTY INC.
30 Sentinel Road #2
York University Heights, Toronto, Ontario M3M2Y8
For sale· Added
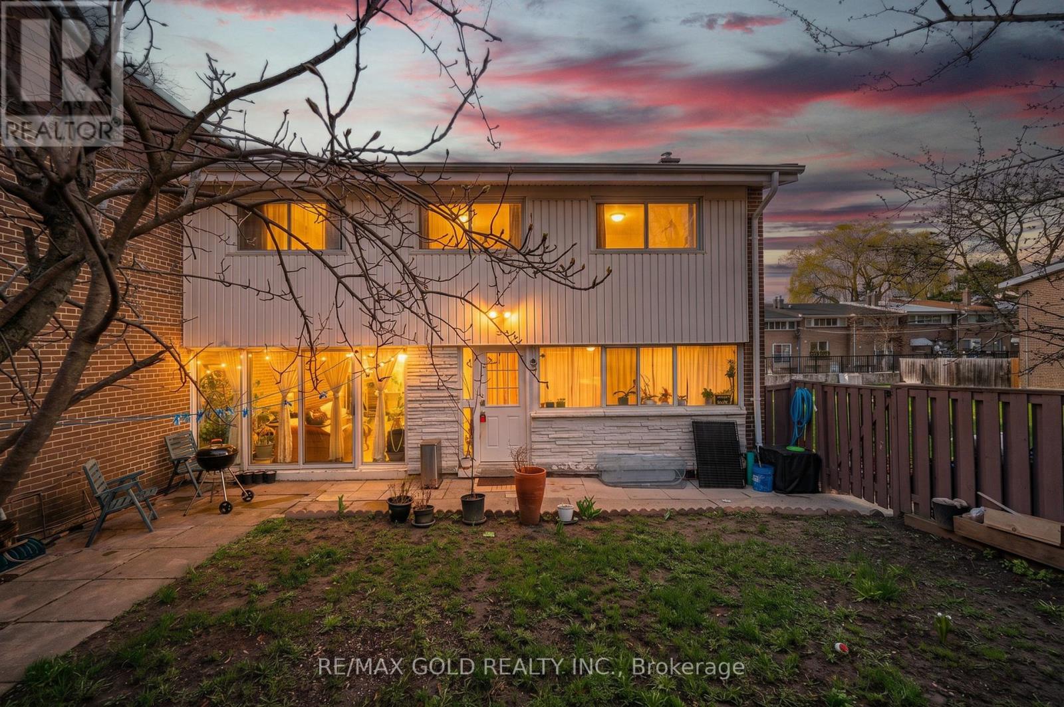
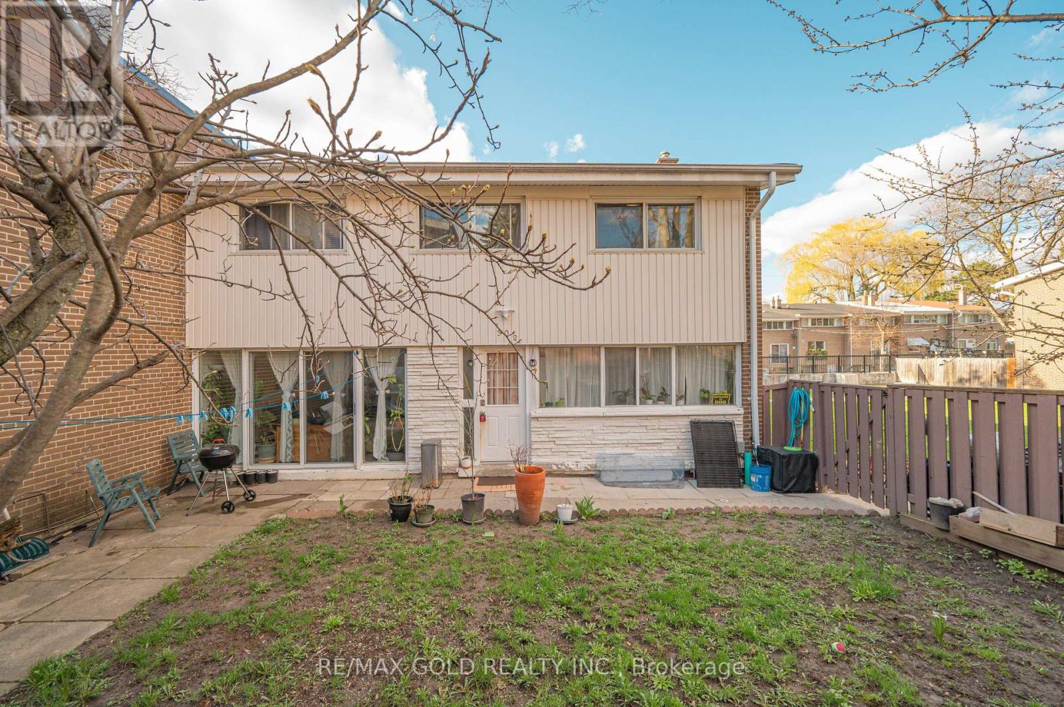
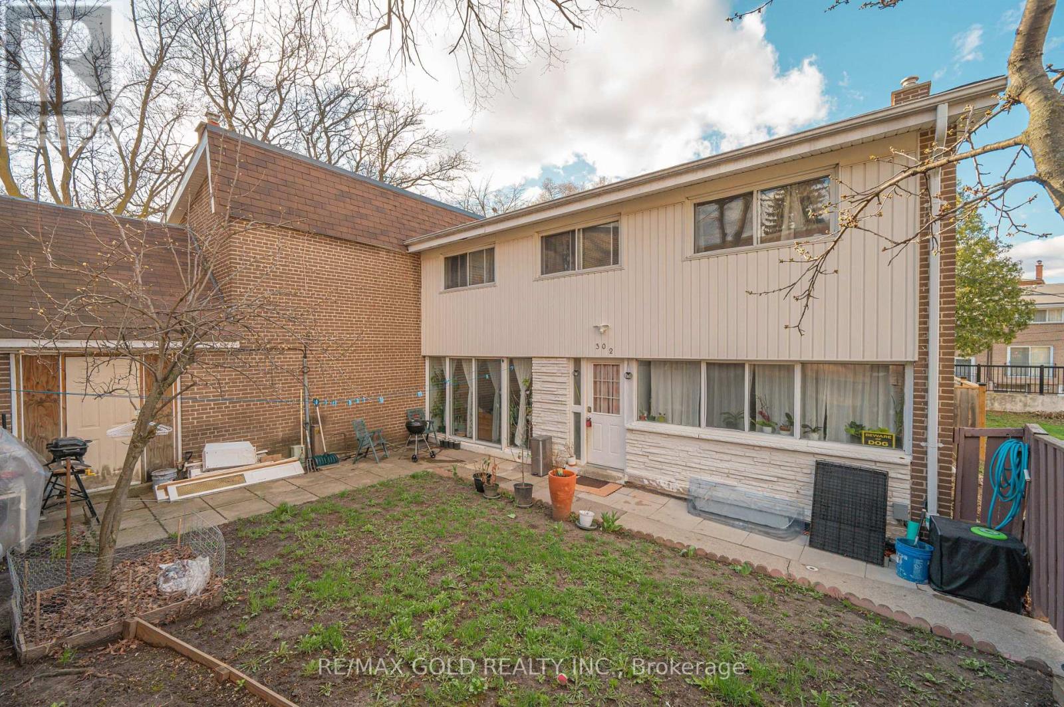
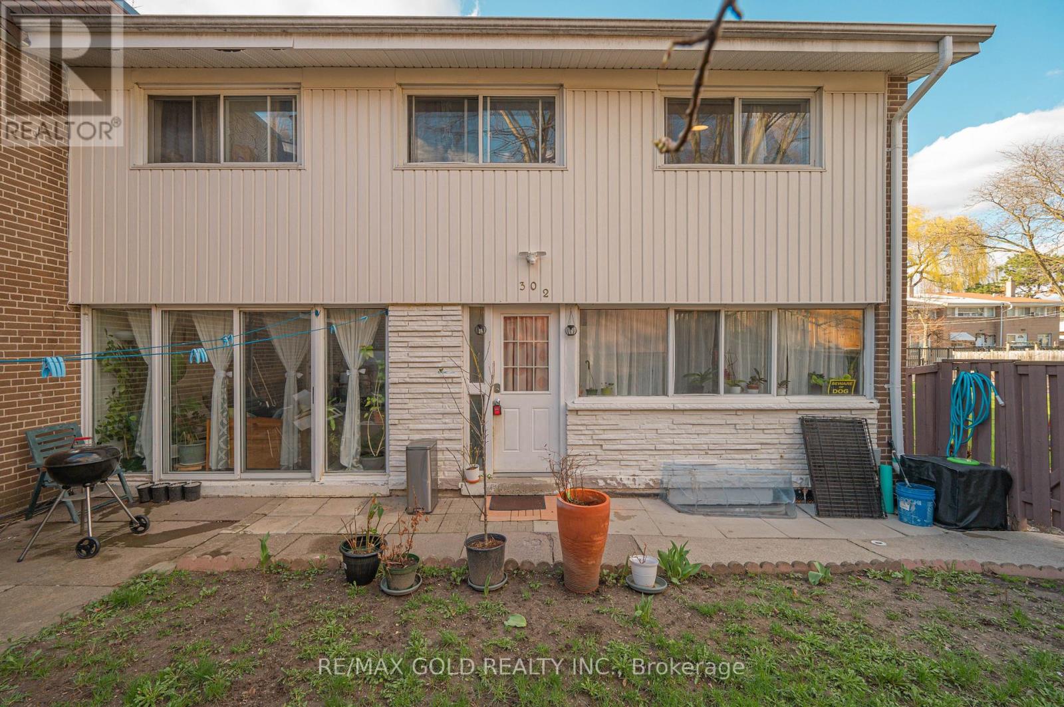
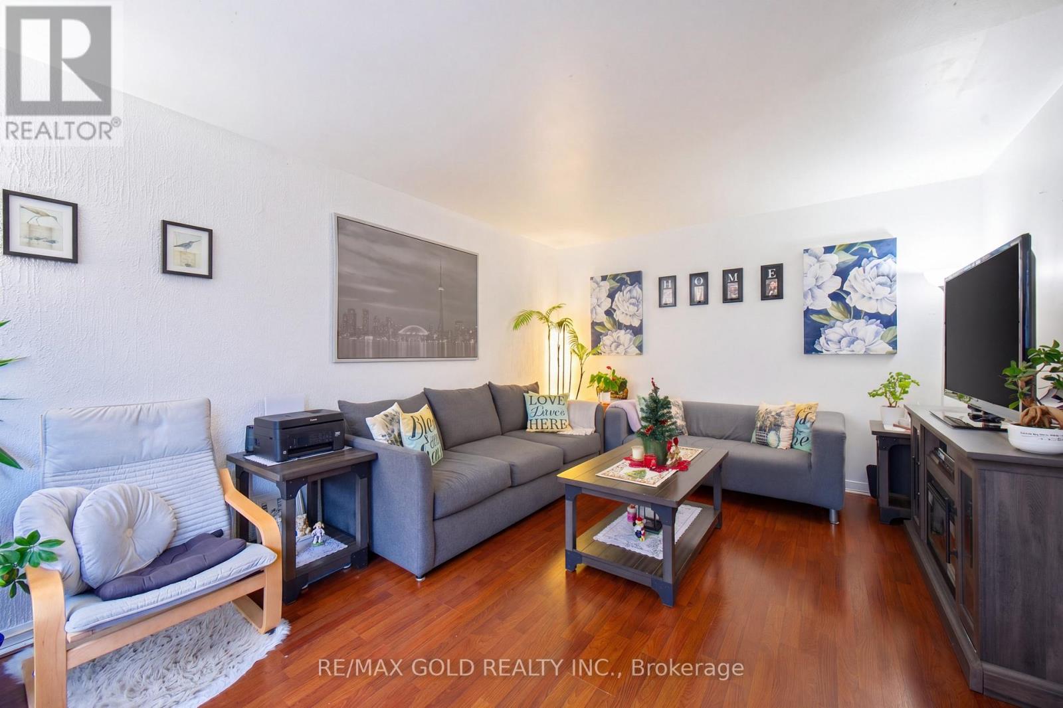
Spacious 3-bedroom townhome ideally situated in a highly sought-after location. Just minutes from York University, TTC transit, reputable schools, and Downsview Park, offering exceptional convenience. This well-maintained home features a finished basement with two additional bedrooms and a newer refrigerator. Stainless steel appliances, including refrigerator, dishwasher, and electric stove (installed March 2025).Washer and dryer (2023).Updated owned furnace and tankless hot water system (March 2025).The basement has been newly renovated and now features two bedrooms, a kitchen, and a full bathroom.The main floor boasts a generous family-sized eat-in kitchen and a bright, expansive living room with a walk-out to a private patio. Enjoy a large, fully fenced backyard-perfect for outdoor living and entertaining. Includes two dedicated parking spaces.
Map data © OpenStreetMap contributors
No open houses are scheduled for this home.
Can't make it? Request a private viewing.
| Living room | Main level | 4.63 x 3.38 m |
| Dining room | Main level | 3.68 x 2.59 m |
| Kitchen | Main level | 3.59 x 2.56 m |
| Bedroom | Second level | 4.27 x 3.038 m |
| Bedroom | Second level | 3.468 x 2.74 m |
| Bedroom 2 | Second level | 3.28 x 2.28 m |
| Bedroom 2 | Basement | 3.5 x 3.2 m |
| Bedroom | Basement | 3.2 x 3.3 m |
| Kitchen | Basement | 2 x 2 m |




