
 For sale 50
$375,000
1+1 bed1 bath900–999 sq ft
716 The West Mall #1405
Eringate-Centennial-West Deane, Toronto
15 days agoMLS® W13837116
RE/MAX REALTY SERVICES INC.
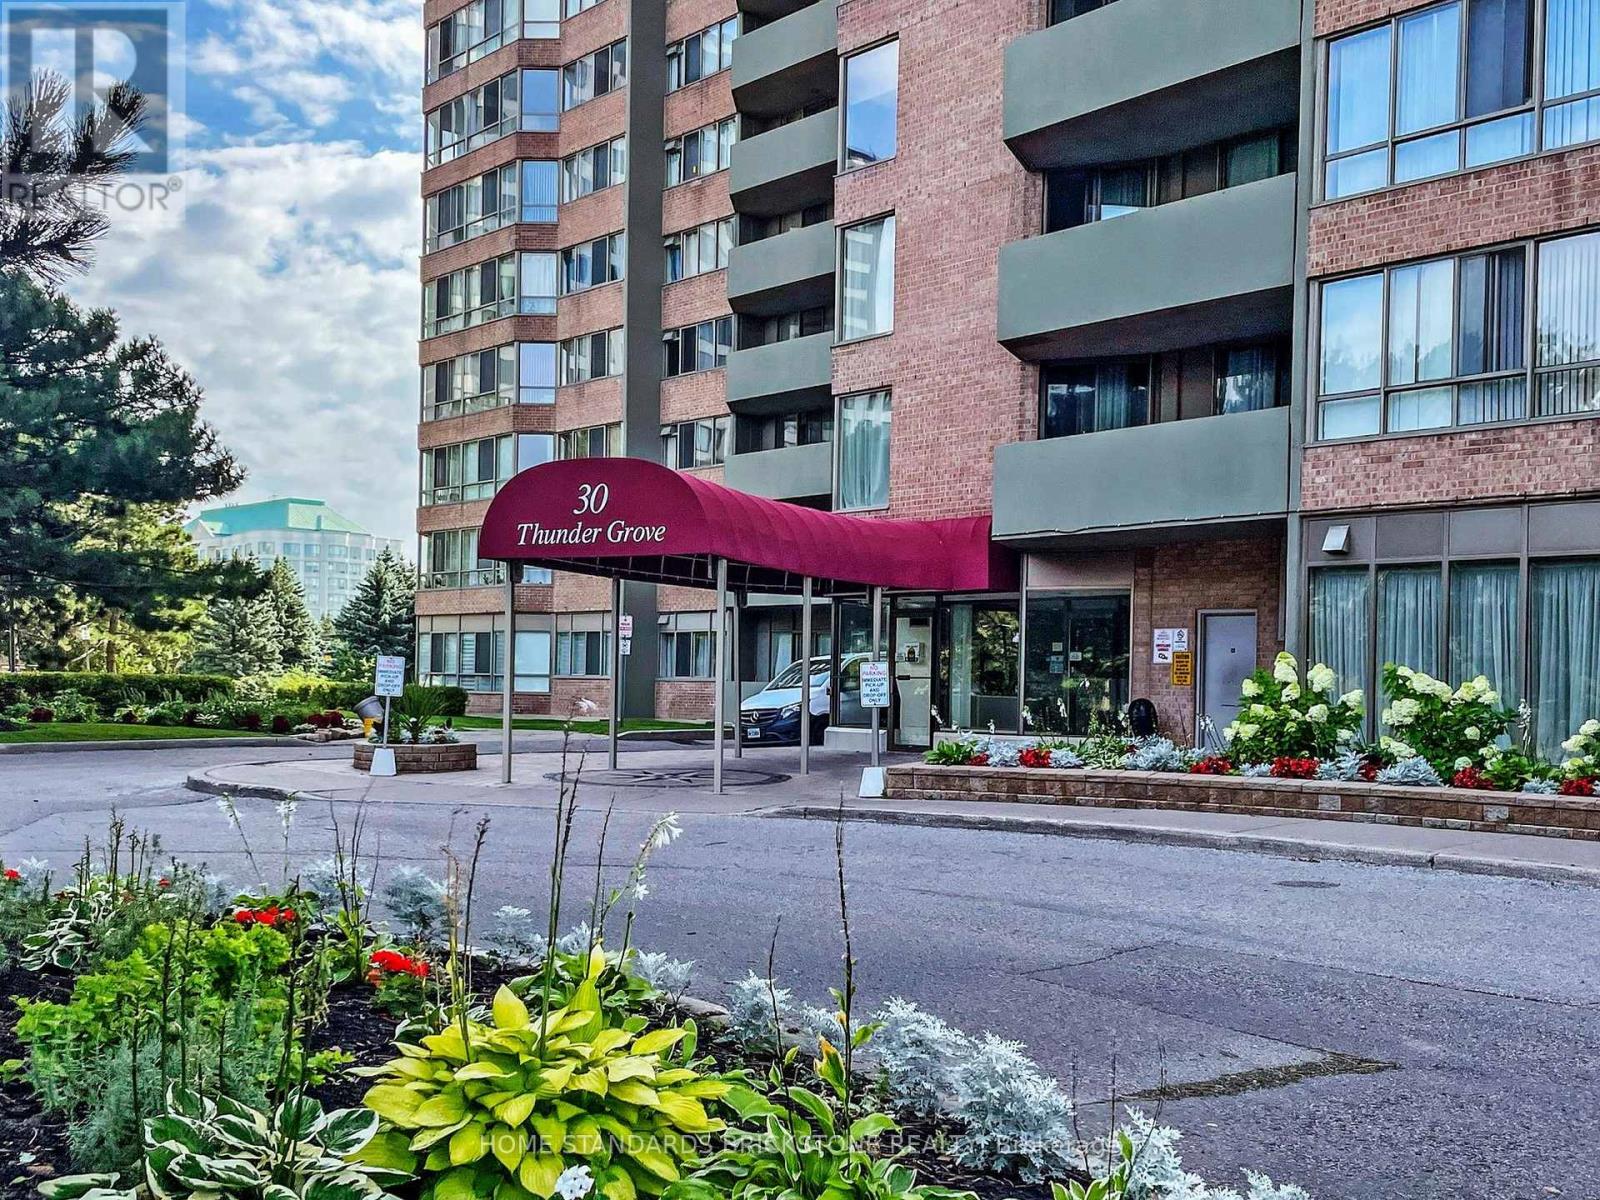
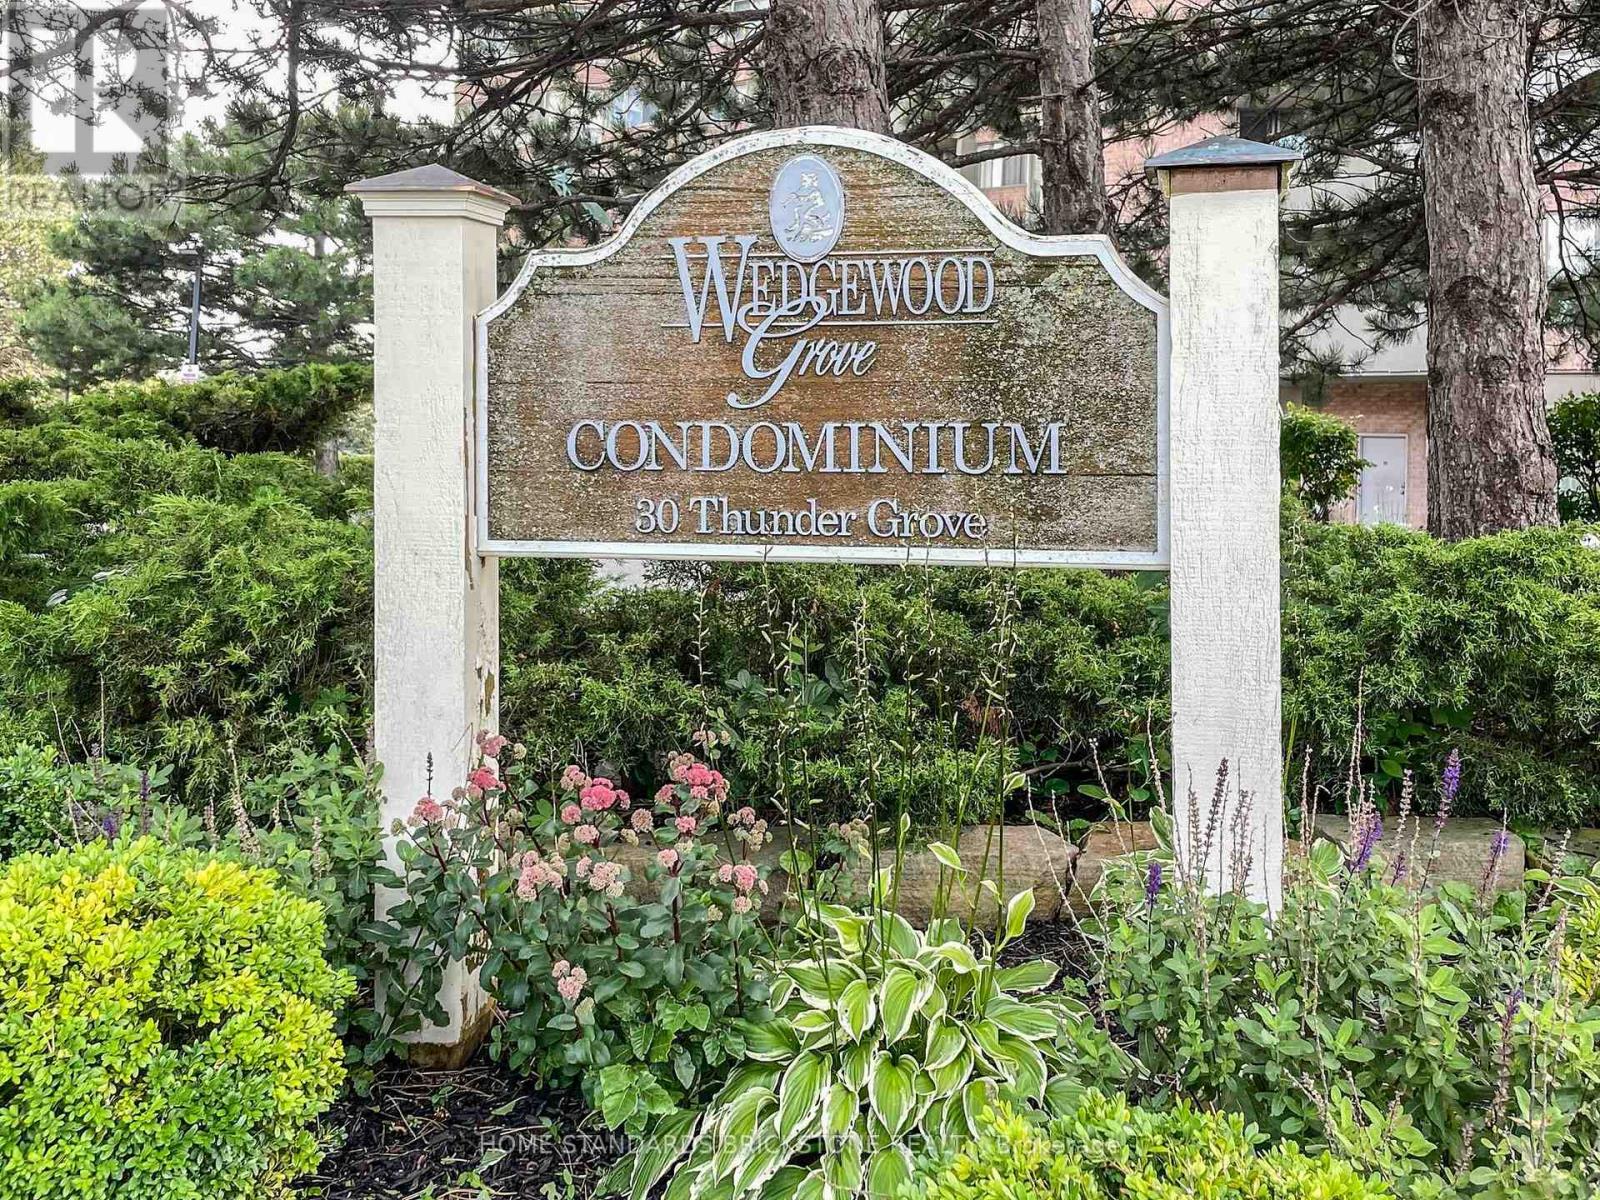
30 Thunder Grove #1705
Agincourt North, Toronto, Ontario M1V4A3
For sale· Added
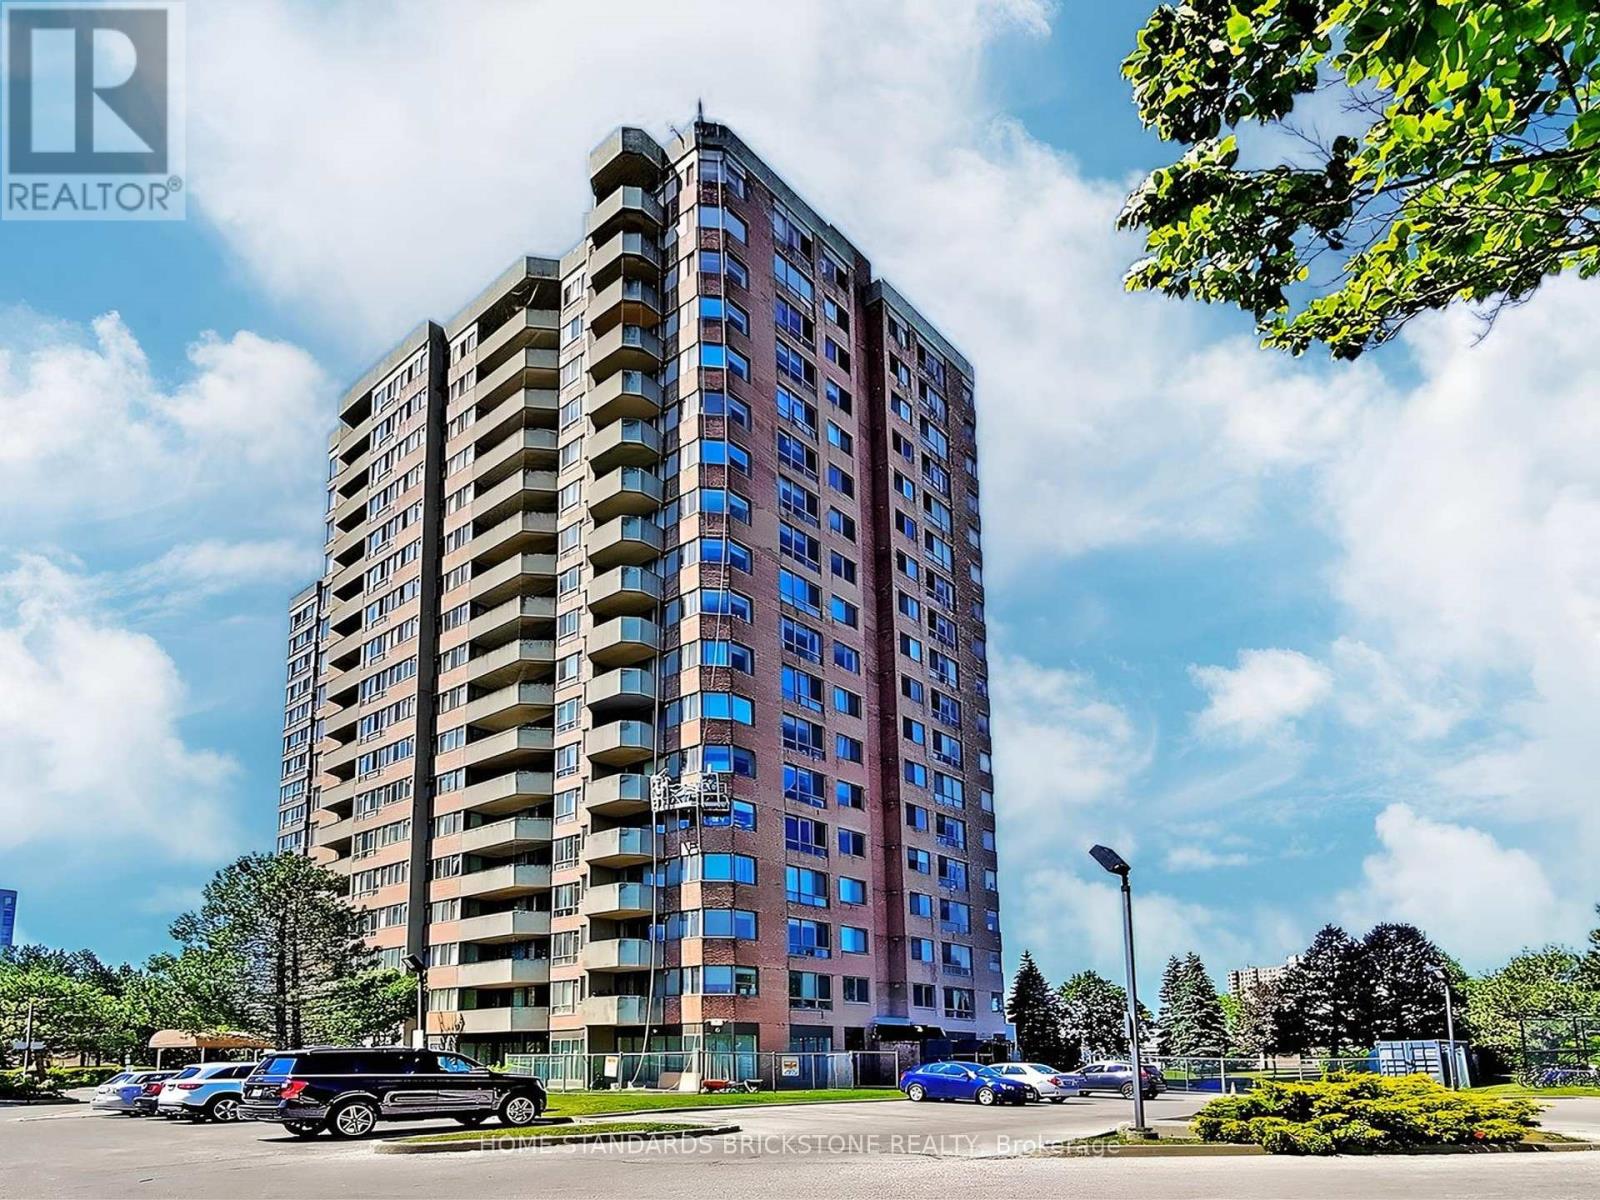
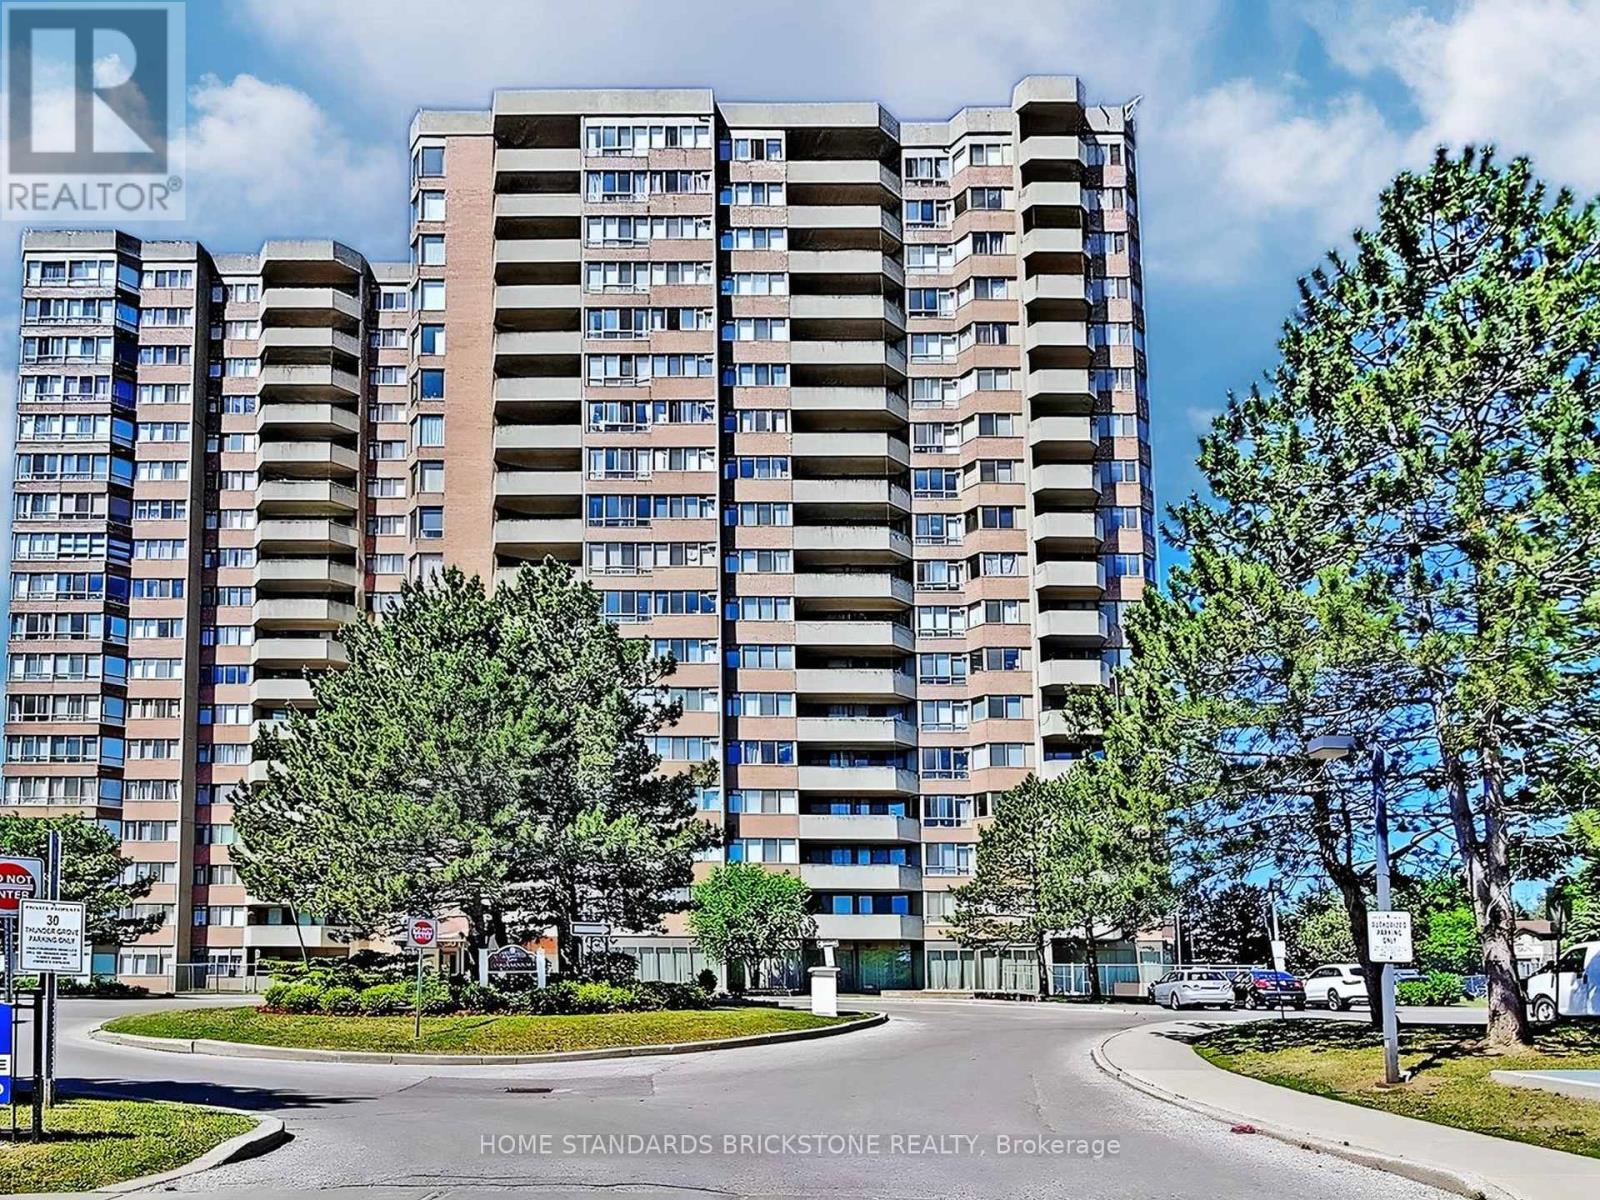
Welcome to Wedgewood Grove by Tridel!!! MOTIVATED SELLER!! This BRIGHT and SPACIOUS SOUTH EAST CORNER UNIT offers 1,337 sq. ft. of open-concept living in a well-maintained high-rise condominium. More than 60K$$ upgraded in Bathrooms and Kitchen. Enjoy a spectacular unobstructed view along with a thoughtfully designed layout featuring a large ensuite storage and laundry room, plus a sun-filled solarium.The suite includes two generous bedrooms that perfectly balance comfort and privacy. Located just steps from TTC, schools, restaurants, grocery stores, and Woodside Square Mall, with quick access to Highway 401 for effortless commuting.Building amenities include a fitness centre, sauna, indoor pool, tennis court, and more, ensuring a lifestyle of both convenience and leisure.
Map data © OpenStreetMap contributors
No open houses are scheduled for this home.
Can't make it? Request a private viewing.
| Oct 8, 2026 | $498,000 | ▼ $20,800 |
| Sep 19, 2026 | $518,800 | First recorded price |
Price changes since Sep 19, 2026.
| Living room | Flat | 5.5 x 3.65 m |
| Dining room | Flat | 3.3 x 3 m |
| Kitchen | Flat | 4.5 x 3.05 m |
| Primary Bedroom | Flat | 4.6 x 3.2 m |
| Bedroom 2 | Flat | 3.6 x 2.9 m |
| Solarium | Flat | 3.6 x 2.5 m |
| Laundry room | Flat | 3.25 x 2.25 m |




