
 For sale 50
$555,000
1+1 bed1 bath500–599 sq ft
575 Bloor Street East #2205
North St. James Town, Toronto
7 months agoMLS® C12879022
HOMELIFE LANDMARK REALTY INC.
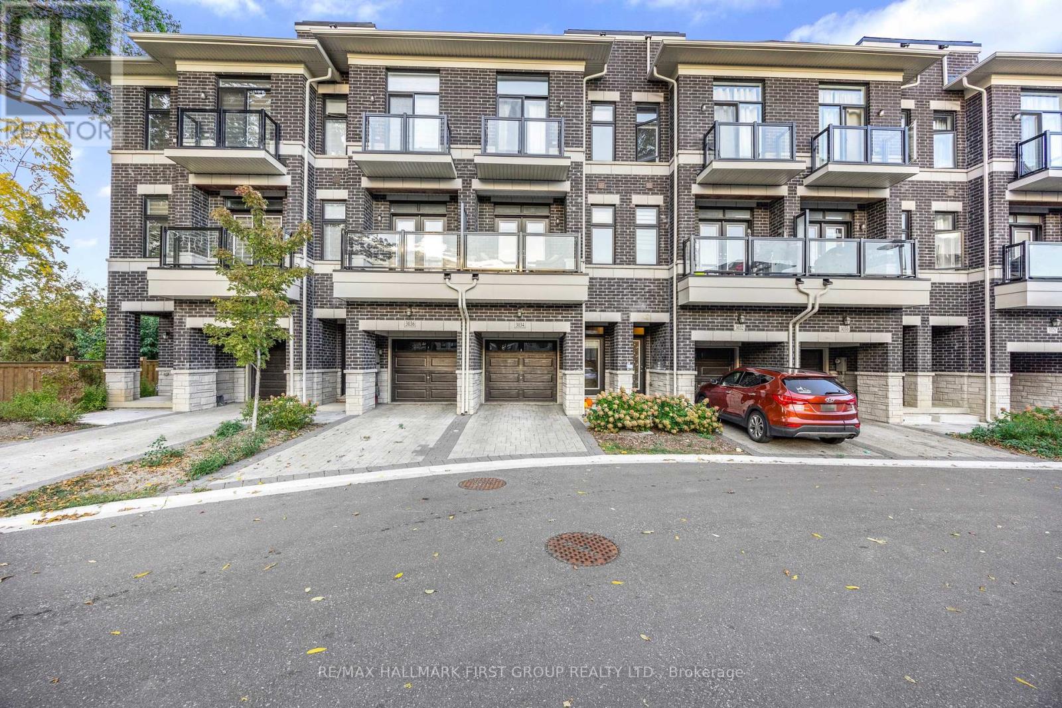
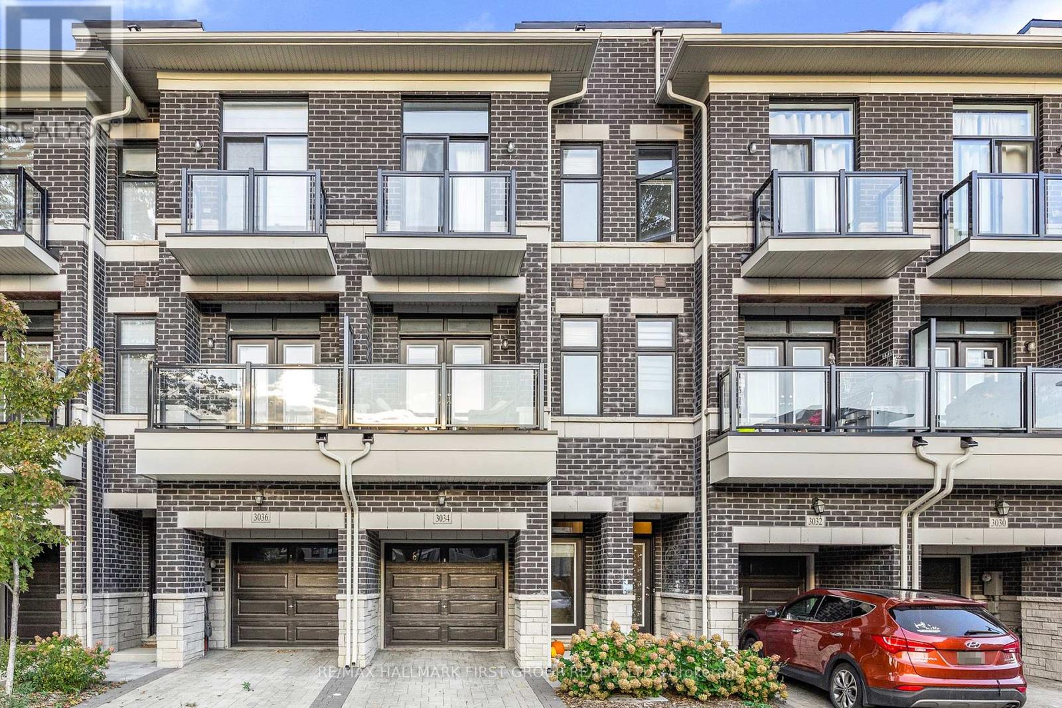
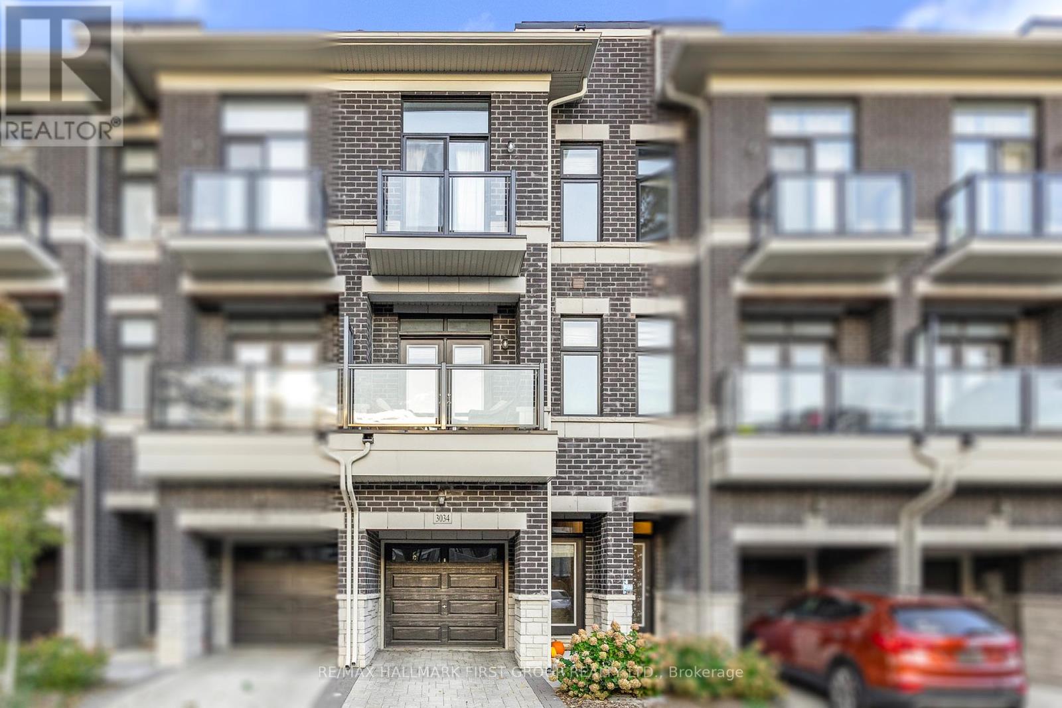
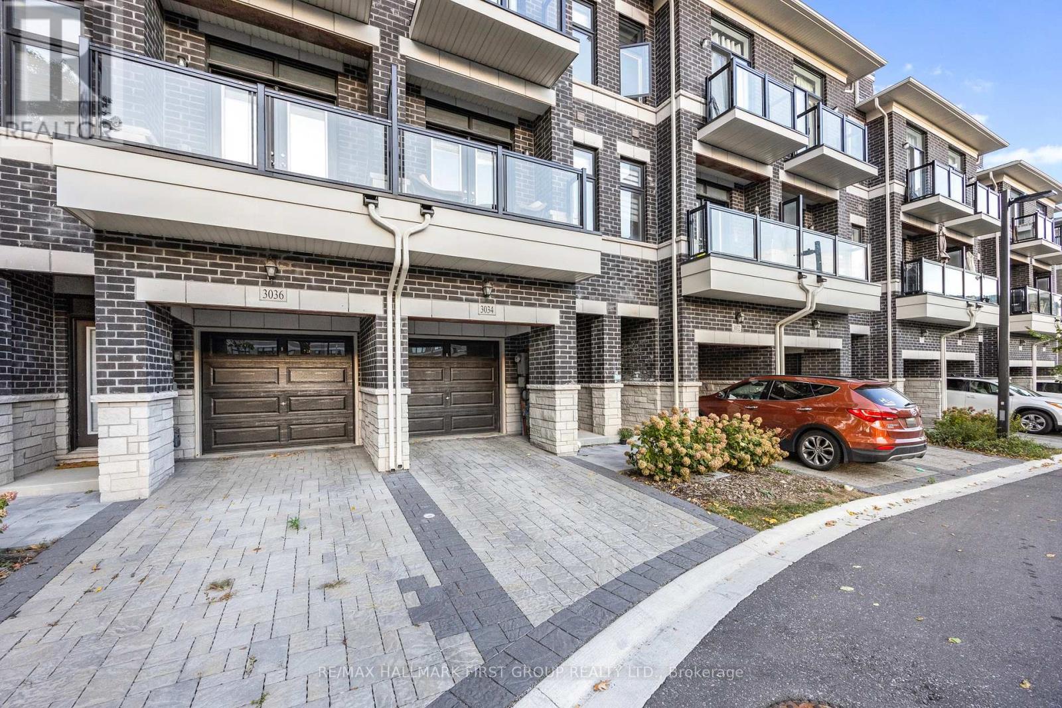
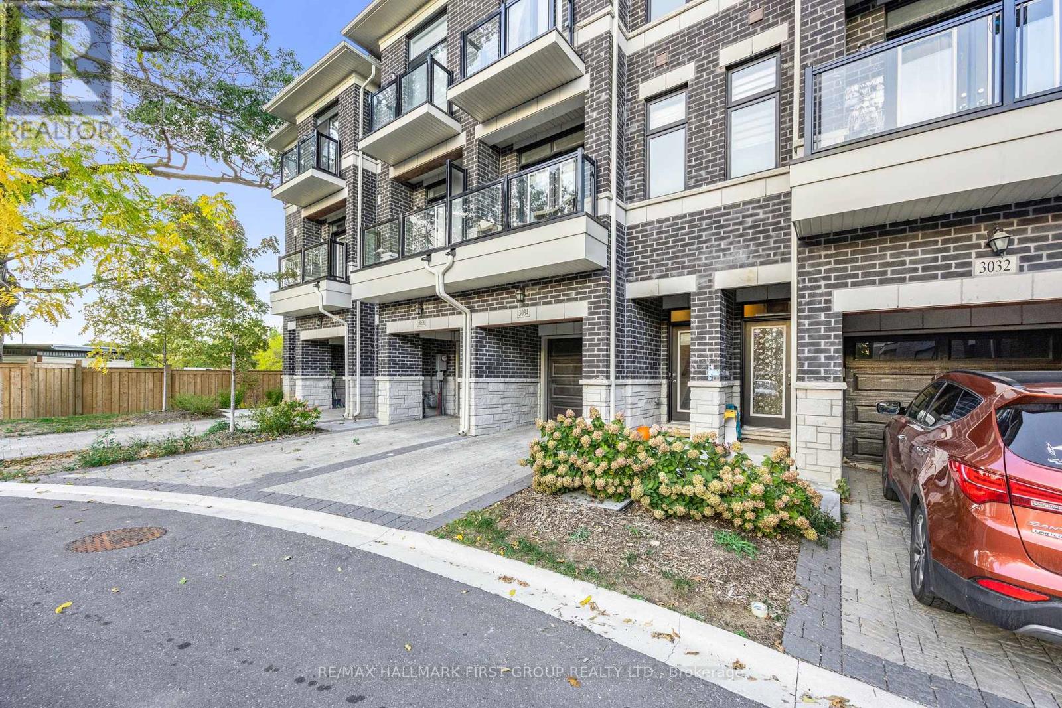
3034 Islington Avenue
Humber Summit, Toronto, Ontario M9L0A6
For sale· Added
Modern 4-Year-New Townhome in Prime Humber Summit neighbourhood. Step into this beautifully designed 2+1bedroom, 3-bathroom townhome offering contemporary comfort and style. Boasting 9-ft ceilings and an open-concept layout, this home features an upgraded kitchen with premium cabinets, elegant quartz countertops, perfect for both everyday living and entertaining. Enjoy spacious, sun-filled rooms and thoughtfully designed spaces throughout. Ideally situated close to schools, public transit, parks, and the Humber River, this home offers the best of urban convenience and natural serenity. Just minutes from HWY's 400 / 401/ 407 / 427, shopping, dining, and all essential amenities, this is the perfect opportunity for families and professionals alike.
Map data © OpenStreetMap contributors
No open houses are scheduled for this home.
Can't make it? Request a private viewing.
| Family room | Main level | 3 x 4.25 m |
| Kitchen | Second level | 2.43 x 3.1 m |
| Dining room | Second level | 2.43 x 4.25 m |
| Living room | Second level | 3.65 x 4.25 m |
| Partial bathroom | Second level | 1 x 2.27 m |
| Primary Bedroom | Third level | 3.65 x 4.25 m |
| Bedroom 2 | Third level | 2.72 x 4.25 m |
| Laundry room | Third level | 1 x 2.5 m |
| Furnace | Basement | 4 x 4.25 m |




