
 For sale 50
$349,000
2 bed1 bath700–799 sq ft
100 Dundalk Drive #817
Dorset Park, Toronto
12 days agoMLS® E13849418
RE/MAX CROSSROADS REALTY INC.
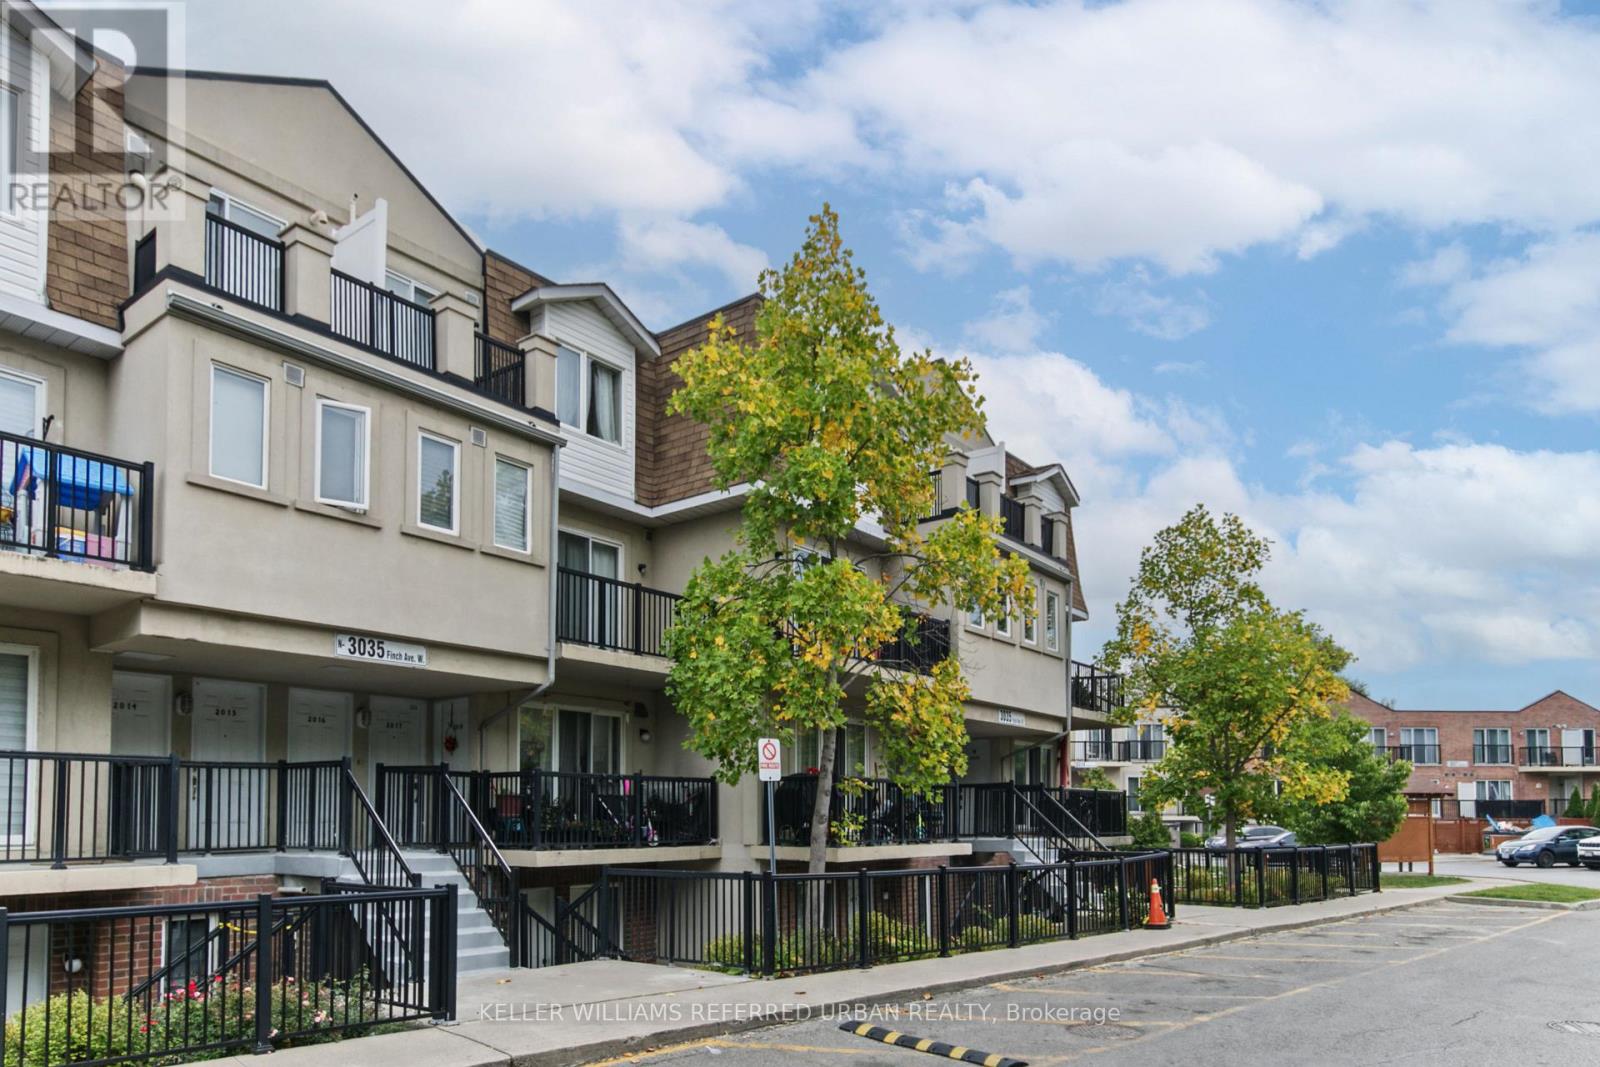
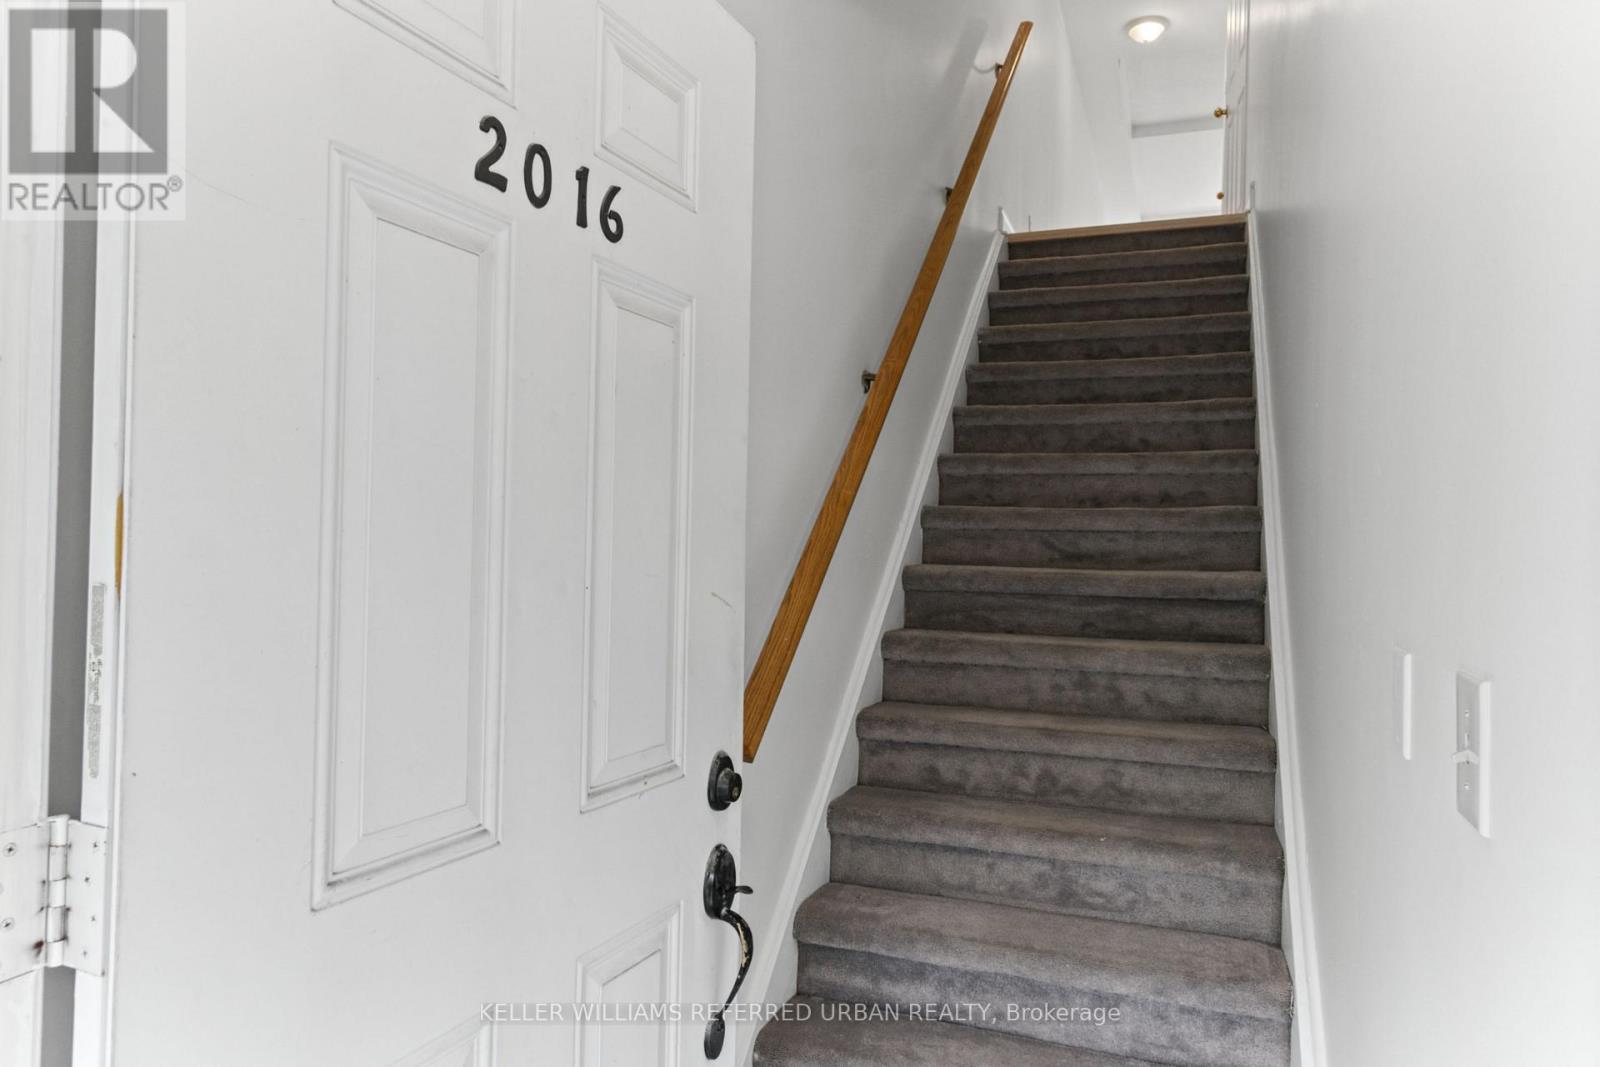
3035 Finch Avenue West #2016
Humbermede, Toronto, Ontario M9M0A3
For sale· Added
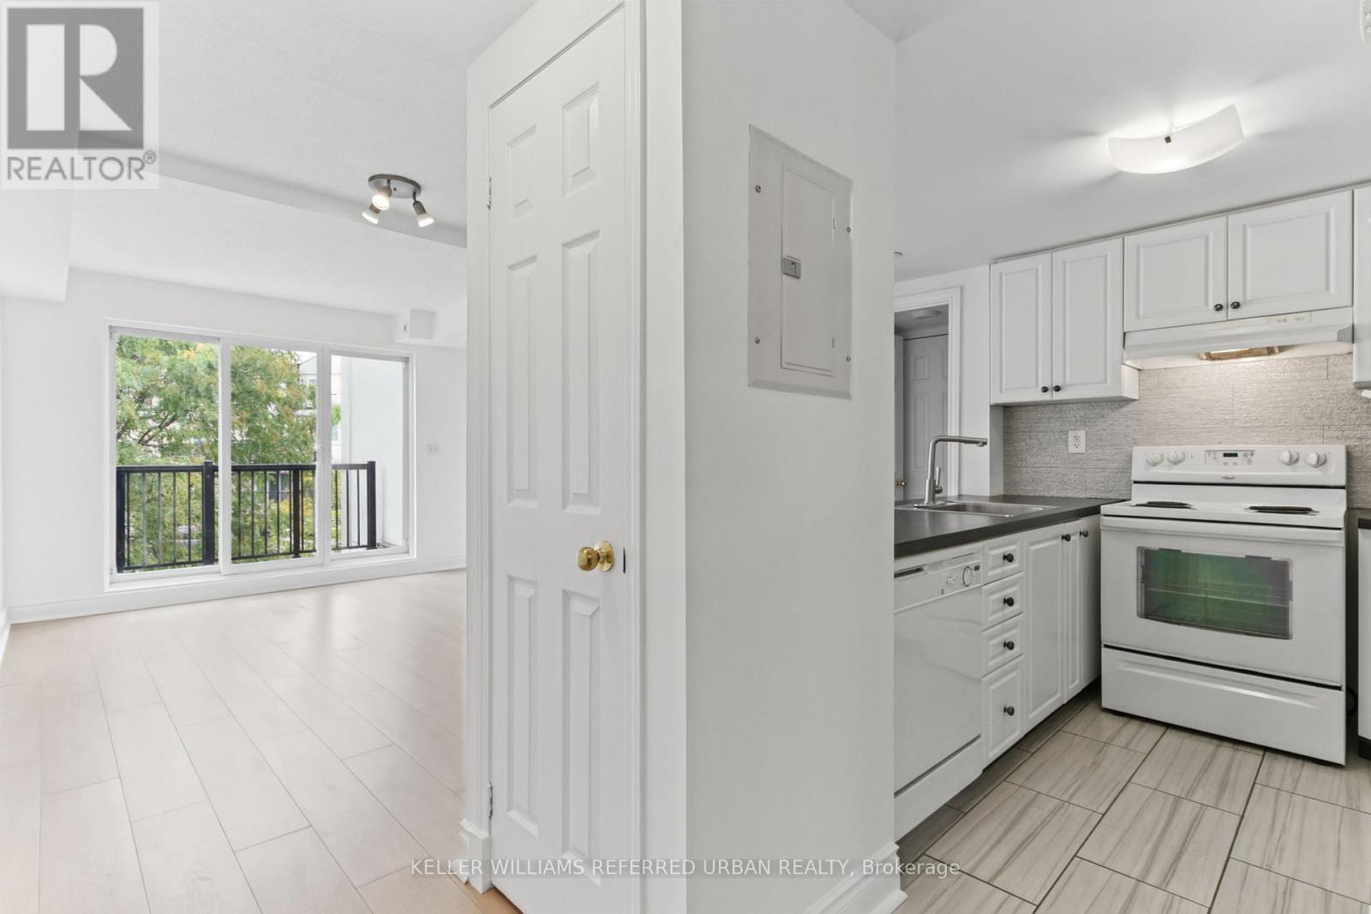
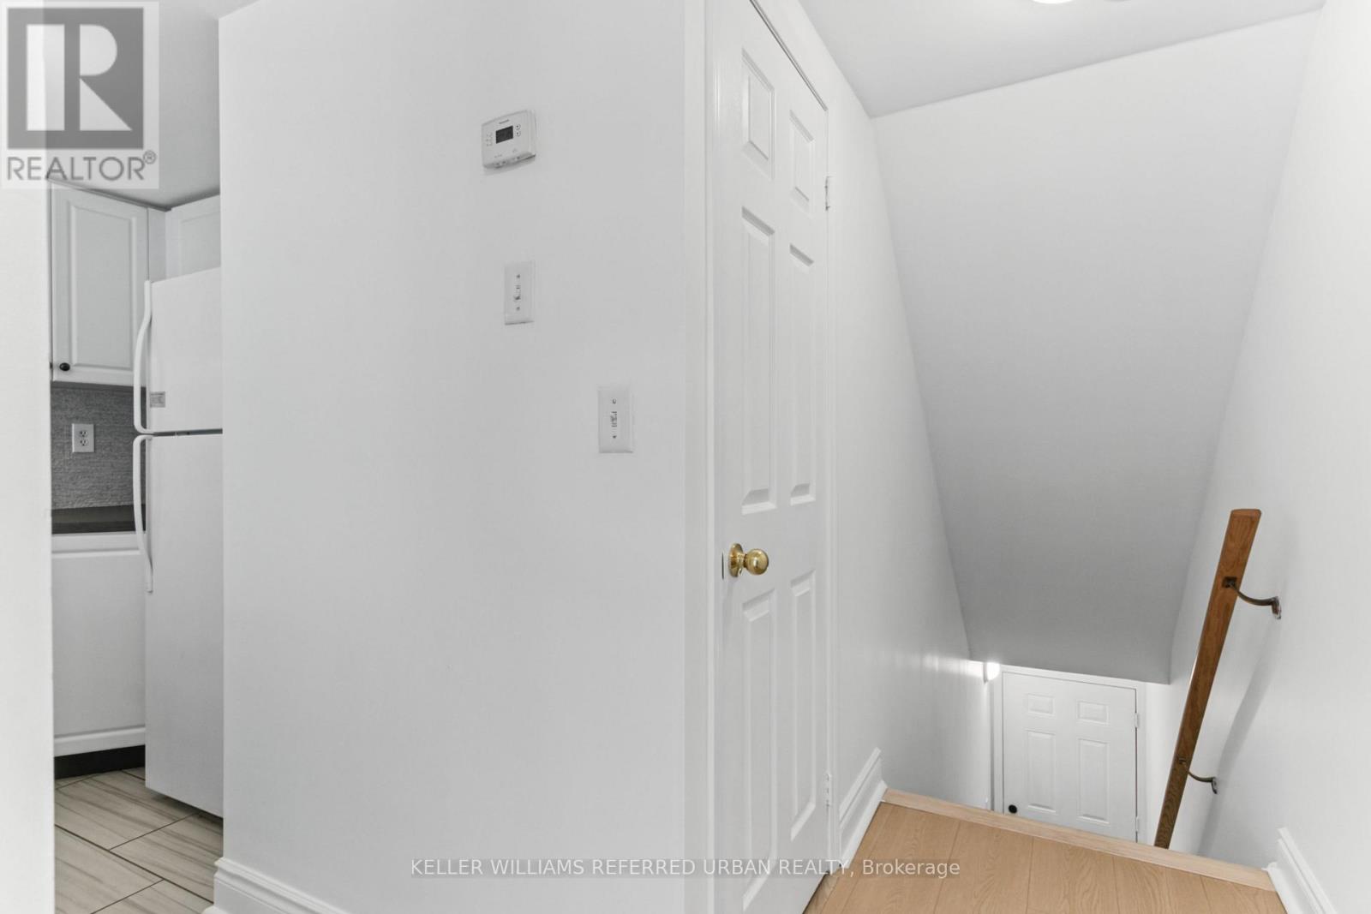
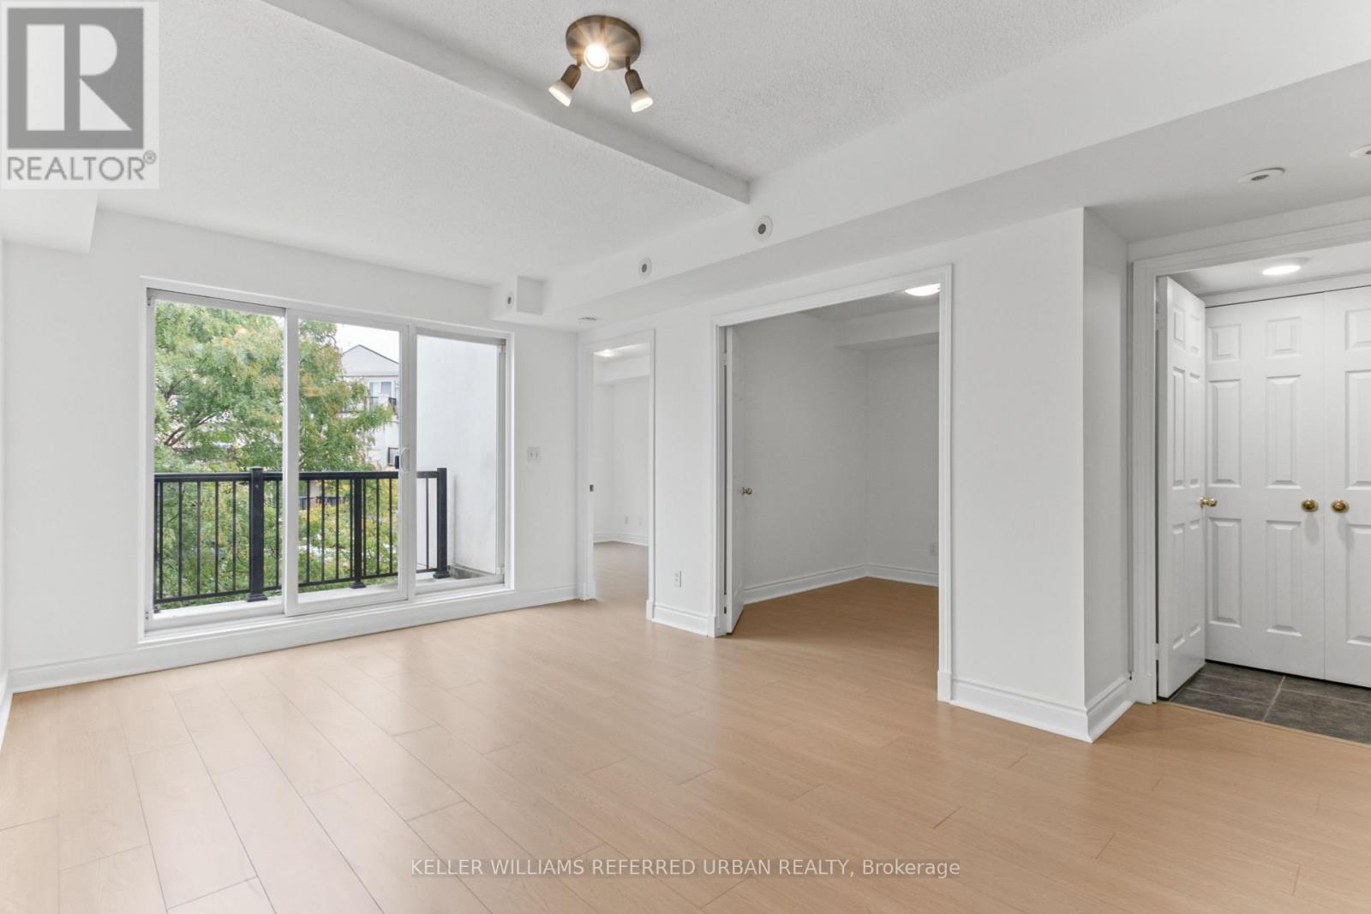
Welcome to this bright and spacious 1-bedroom + den suite in an excellent stacked townhouse complex! Thoughtfully designed with a functional layout, this home with brand new flooring, offers comfortable living space with the added flexibility of a versatile den that can easily be used as a second bedroom, home office, or guest room. Enjoy plenty of natural light throughout and a welcoming atmosphere that makes this unit feel like home. Includes 1 parking spot and 1 locker for added convenience and storage. Ideally located close to parks, grocery stores, TTC transit, shopping, restaurants, and everyday amenities, with everything you need just minutes away. A fantastic opportunity for first-time buyers, downsizers, or investors looking for a well-located and flexible home. Don't miss the opportunity to make this bright and spacious suite your own!
Map data © OpenStreetMap contributors
No open houses are scheduled for this home.
Can't make it? Request a private viewing.
| Living room | Main level | 4.7 x 3.4 m |
| Dining room | Main level | 4.7 x 3.4 m |
| Kitchen | Main level | 3.19 x 2.79 m |
| Primary Bedroom | Main level | 4.1 x 2.79 m |
| Den | Main level | 2.79 x 2.79 m |




