
 For sale 50
$299,000
2 bed1 bath700–799 sq ft
2500 Bridletowne Circle #106
L'Amoreaux, Toronto
13 days agoMLS® E13844518
EXECUTIVE REAL ESTATE SERVICES LTD.
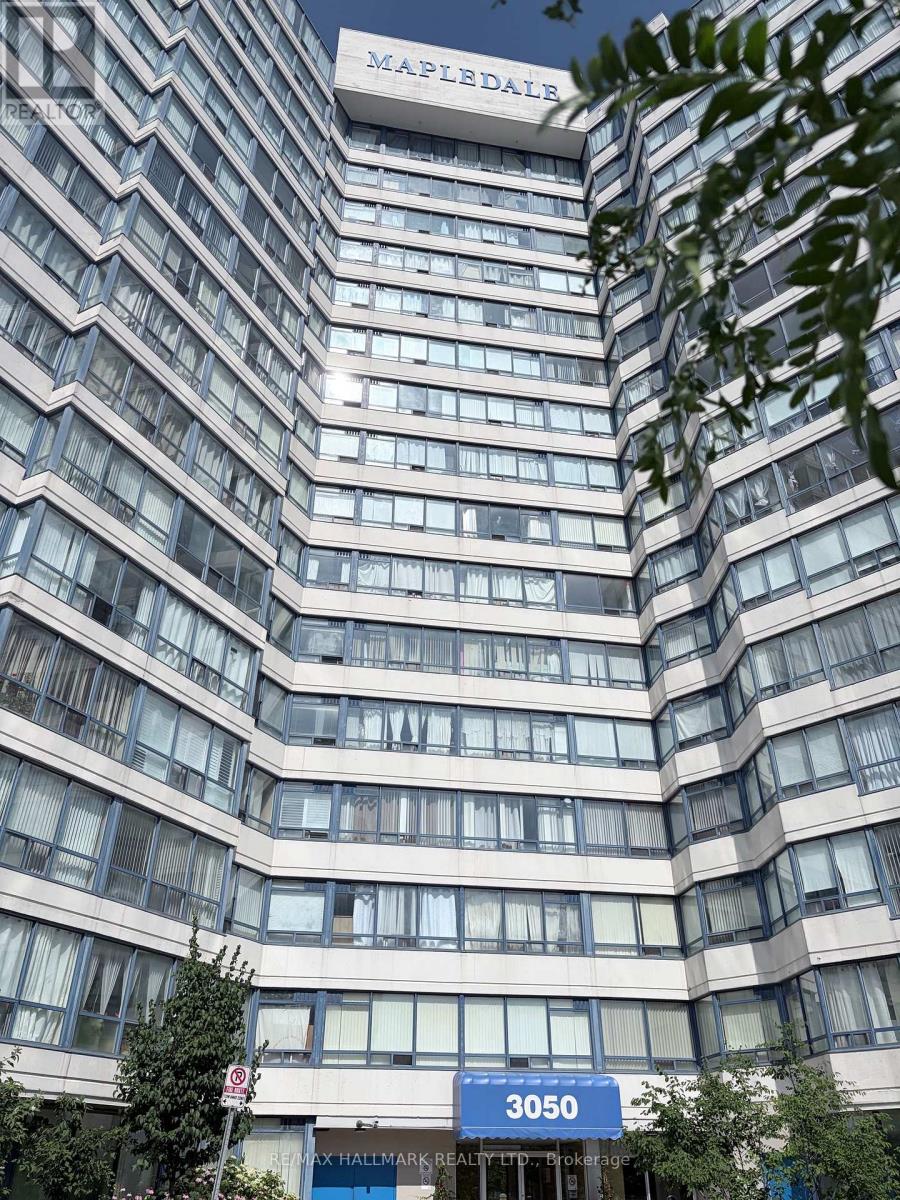
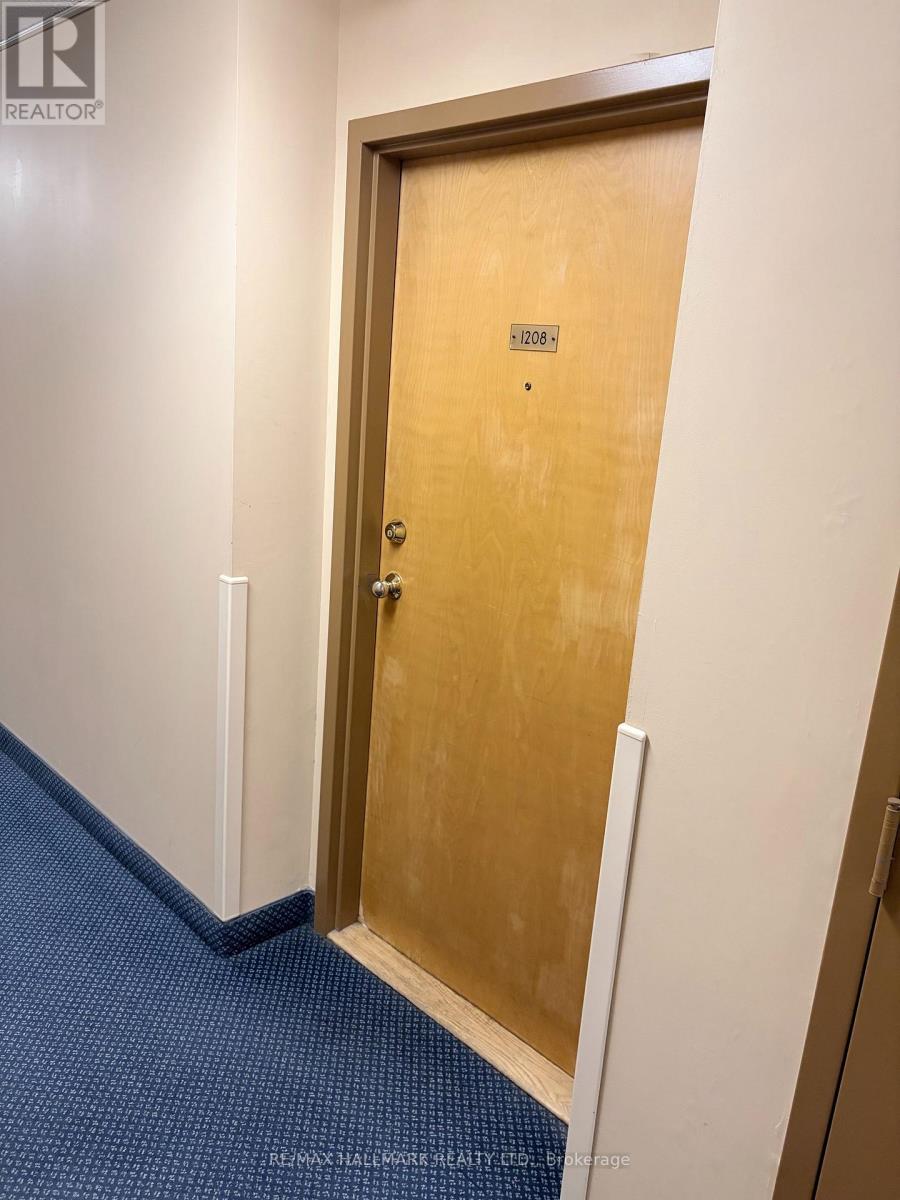
3050 Ellesmere Road #1208
Morningside, Toronto, Ontario M1E5E6
For sale· Added
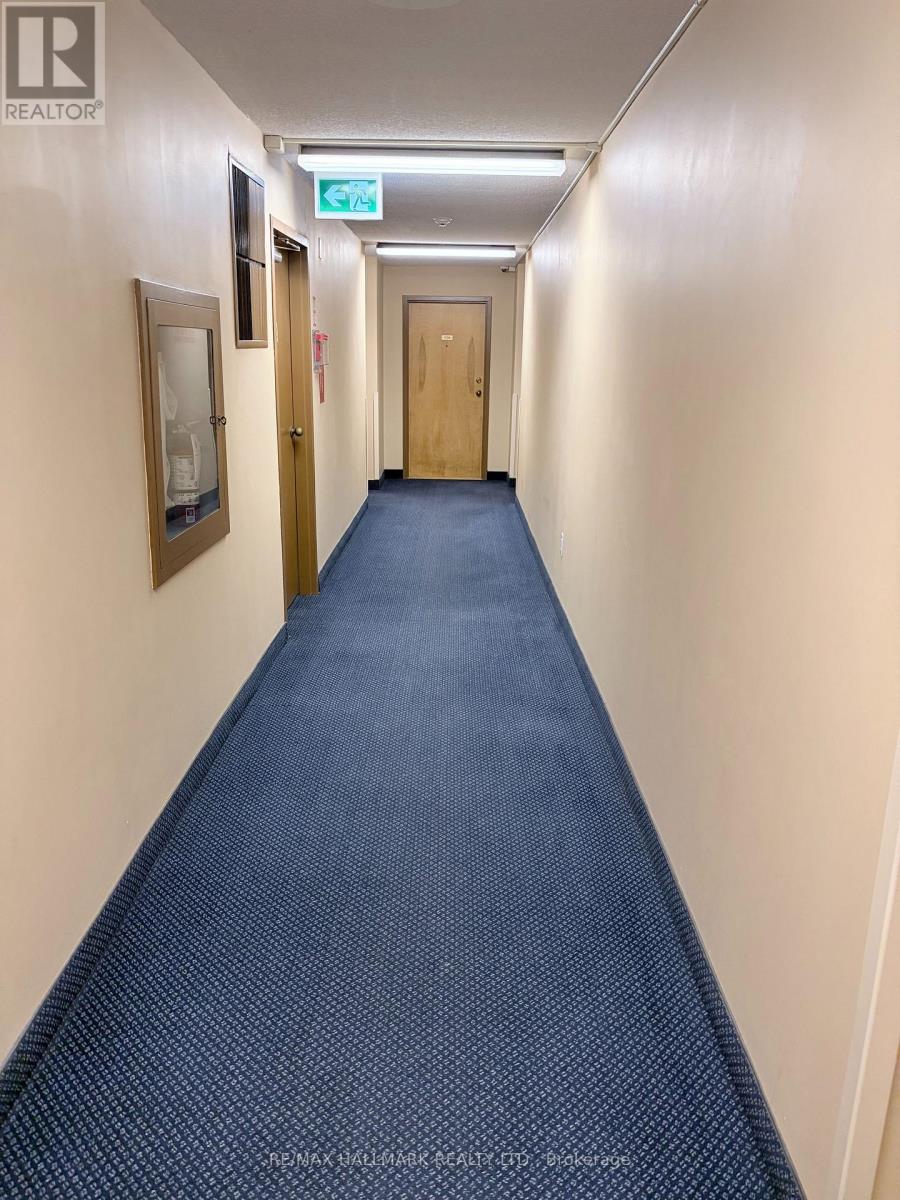
Welcome to this spacious 2-bedroom, 2-bathroom condo offering incredible potential to make it your own. With a few minor updates and renovations, this well-designed unit can truly be transformed into a stunning home. The bright and functional layout is complemented by beautiful northwest views overlooking the Ellesmere Ravine, creating a peaceful backdrop to everyday living.The unit includes convenient underground parking, and the maintenance fees cover all utilities for added value and peace of mind.Residents enjoy exceptional building amenities, including 24-hour concierge service, an indoor swimming pool, tennis court, fitness centre, and sauna.Ideally located just steps from Centennial College, the University of Toronto Scarborough campus, and St. John Catholic School. Public transit is right at your doorstep, with nearby parks, shopping centres, and quick access to Highway 401, making commuting and daily errands effortless
Map data © OpenStreetMap contributors
No open houses are scheduled for this home.
Can't make it? Request a private viewing.
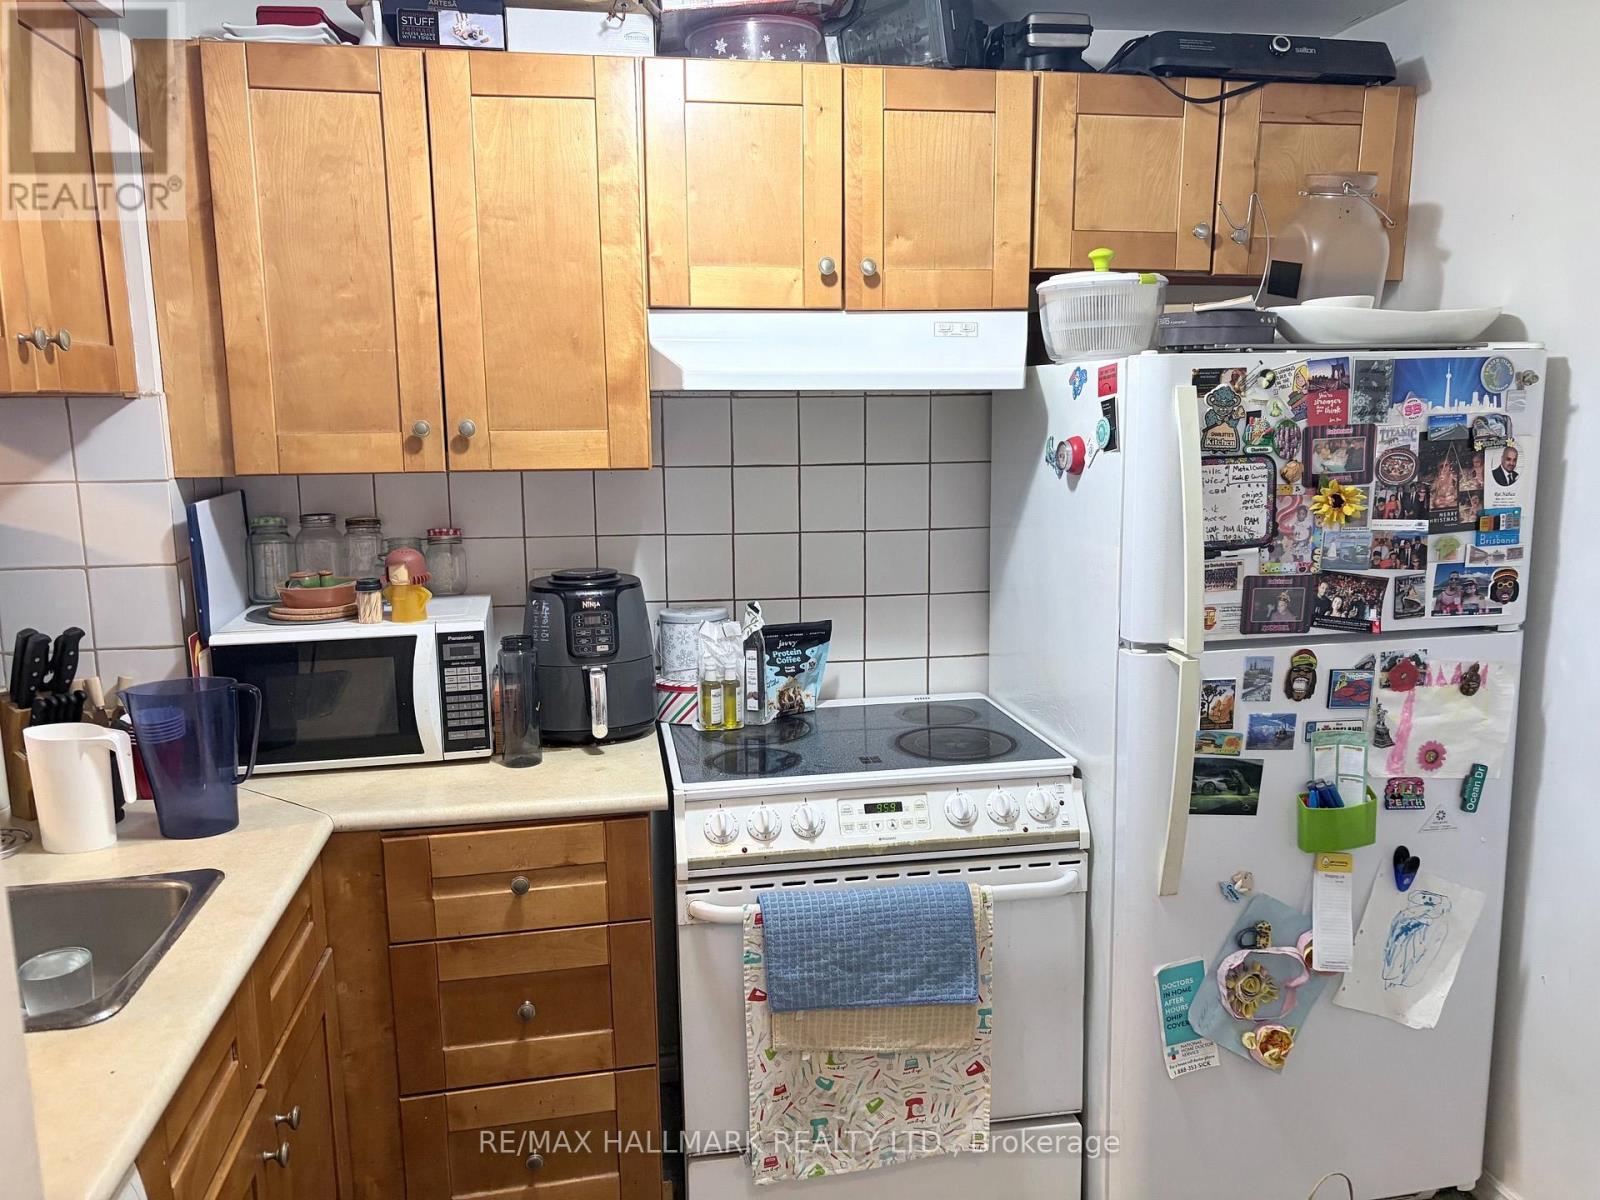
| Kitchen | Ground level | 2.9 x 2.27 m |
| Dining room | Ground level | 4.98 x 3.36 m |
| Living room | Ground level | 4.98 x 3.36 m |
| Primary Bedroom | Ground level | 4.27 x 3.3 m |
| Bedroom 2 | Ground level | 3.82 x 2.35 m |




