
 For rent 50
$3,200/mo
1+1 bed2 bath800–899 sq ft
2119 Lake Shore Boulevard West #217
Mimico, Toronto
26 days agoMLS® W13794744
RIGHT AT HOME REALTY
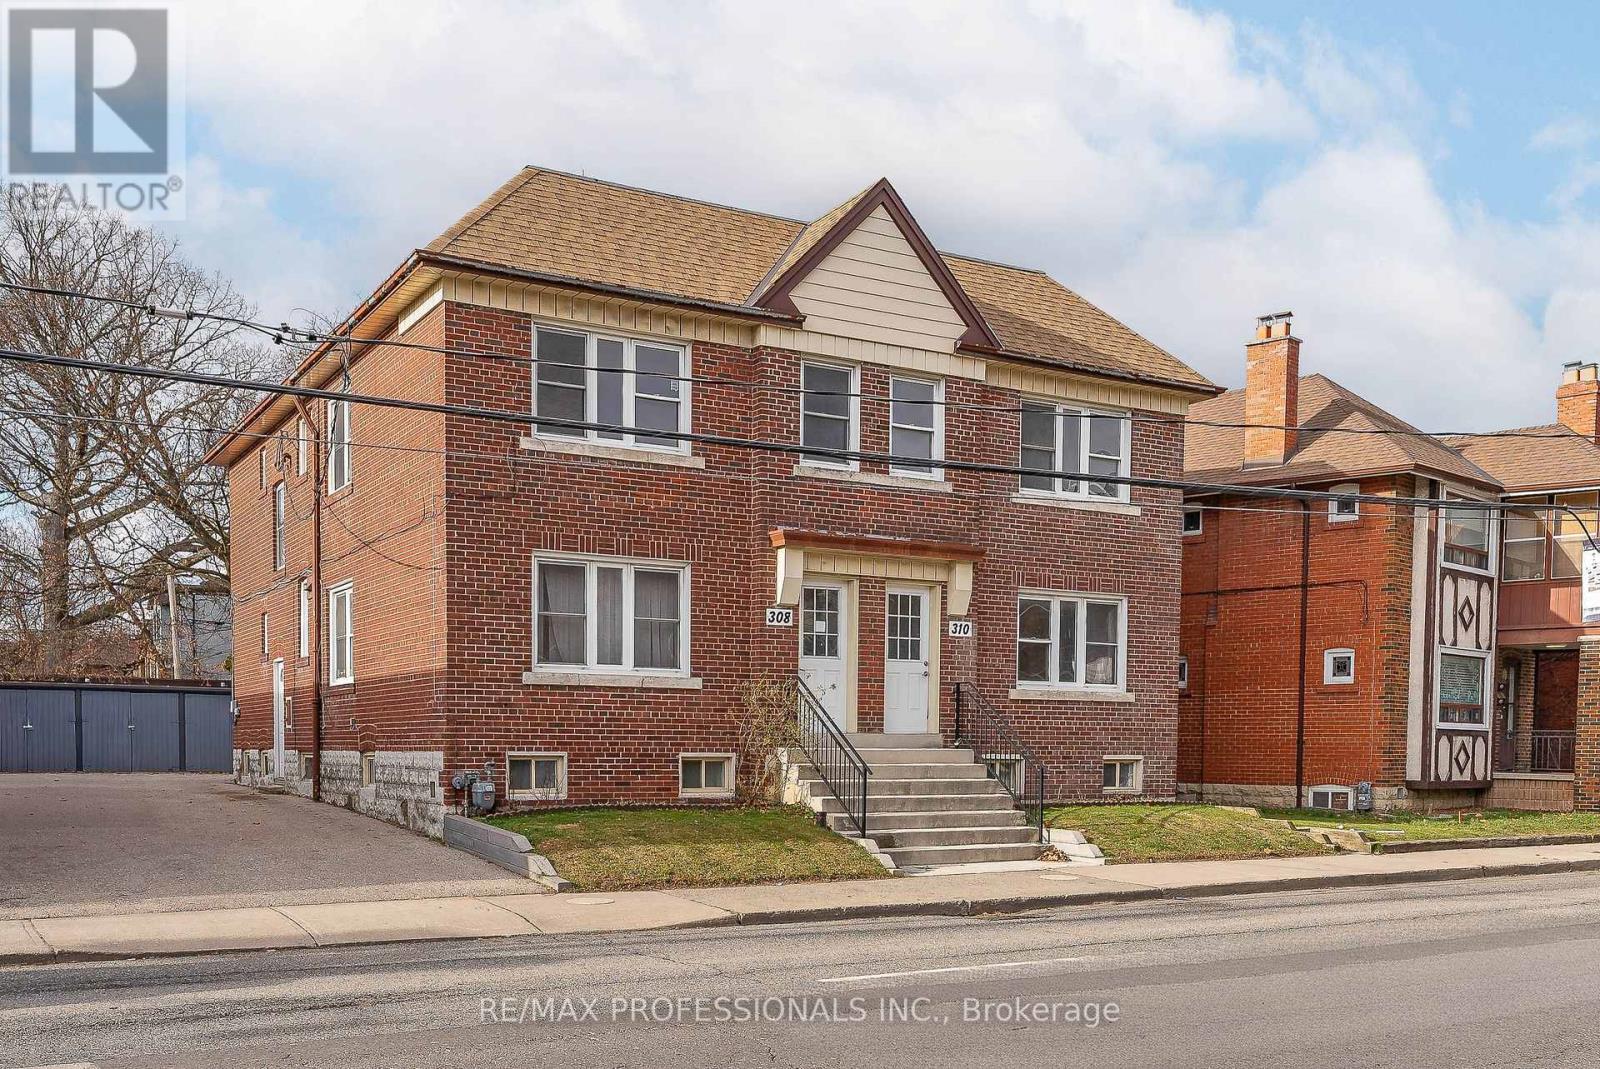
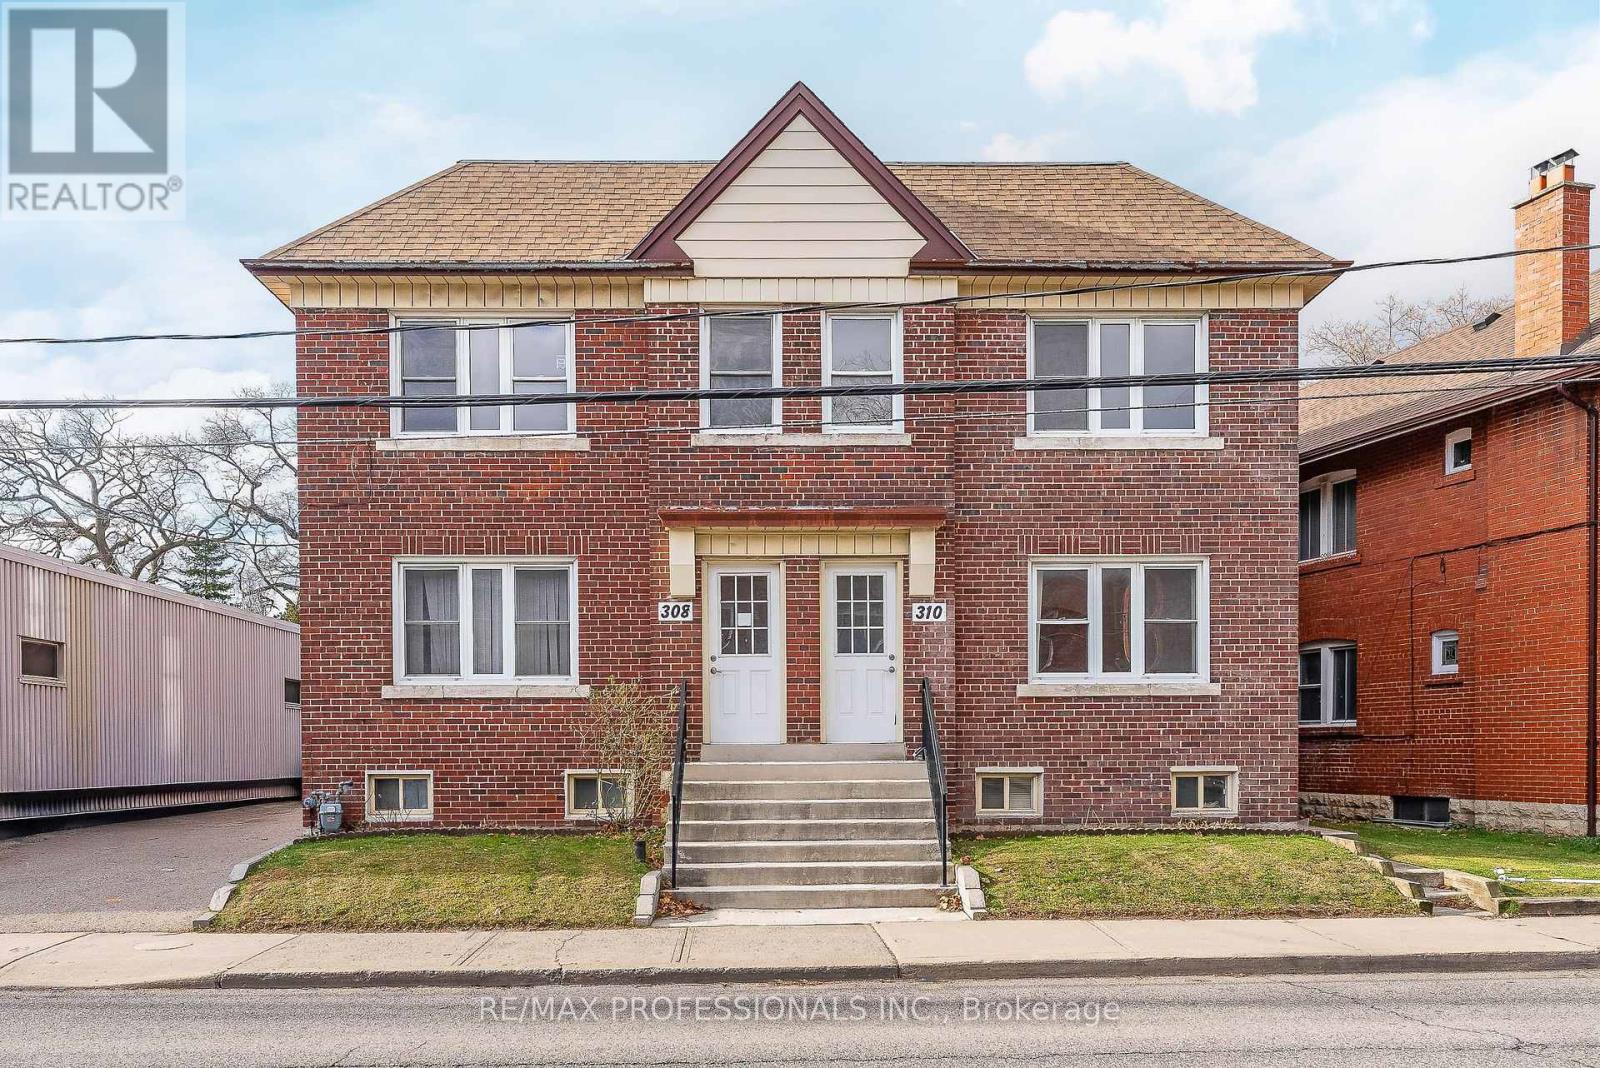
308 Jane Street #Upper
Lambton Baby Point, Toronto, Ontario M6S3Z4
For rent· Added
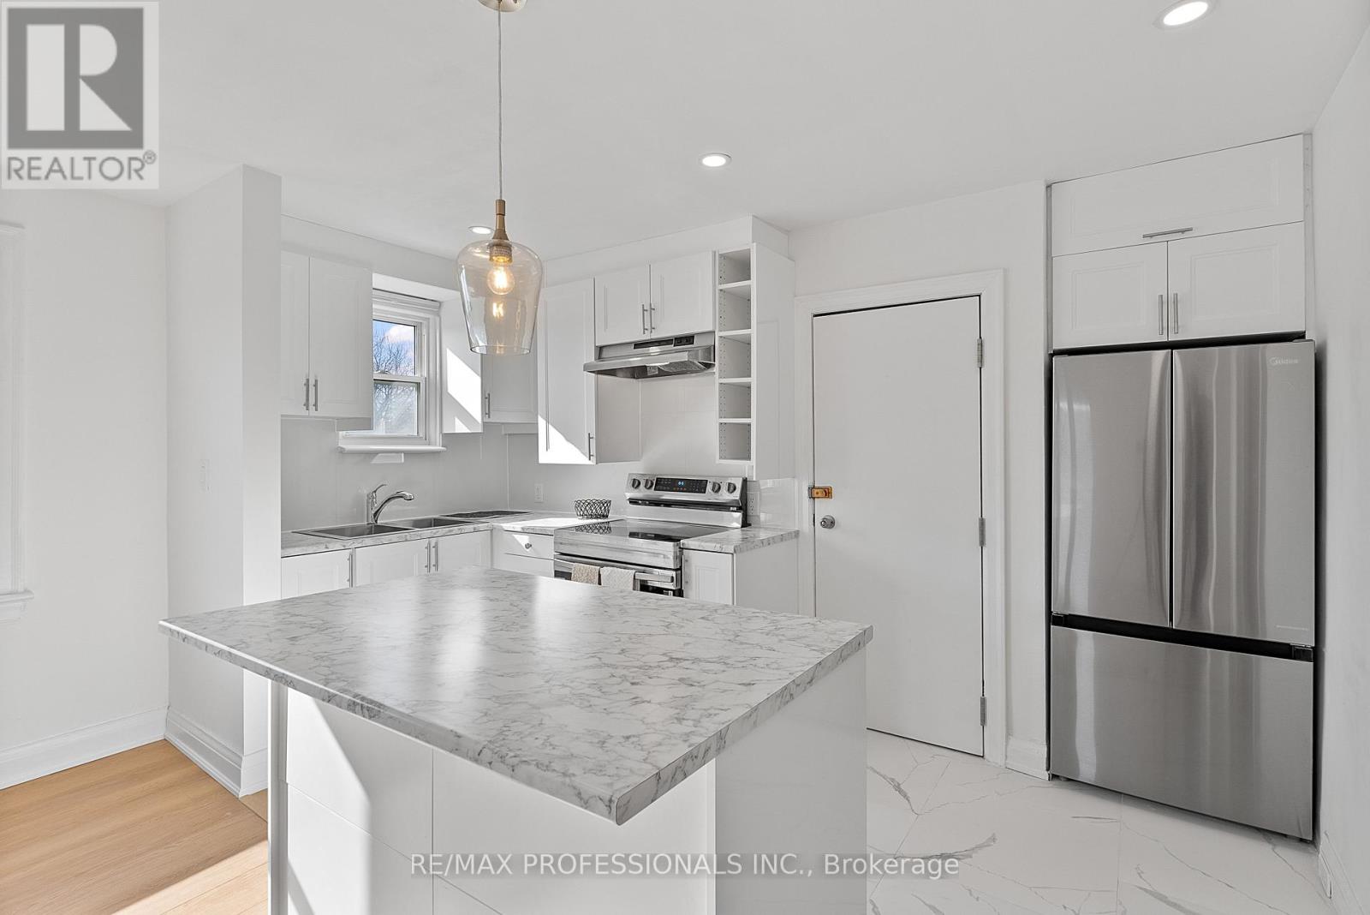
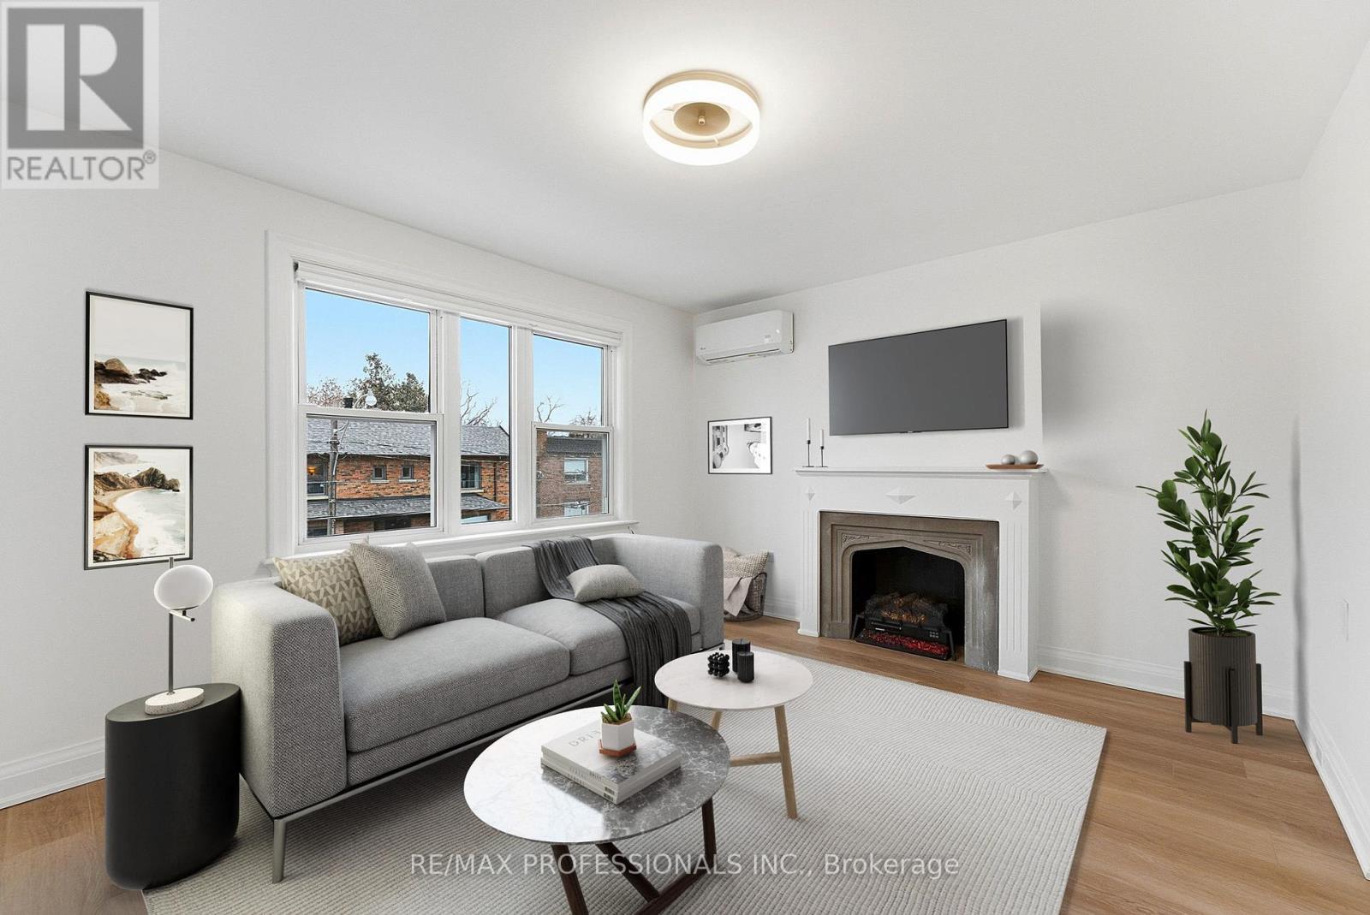
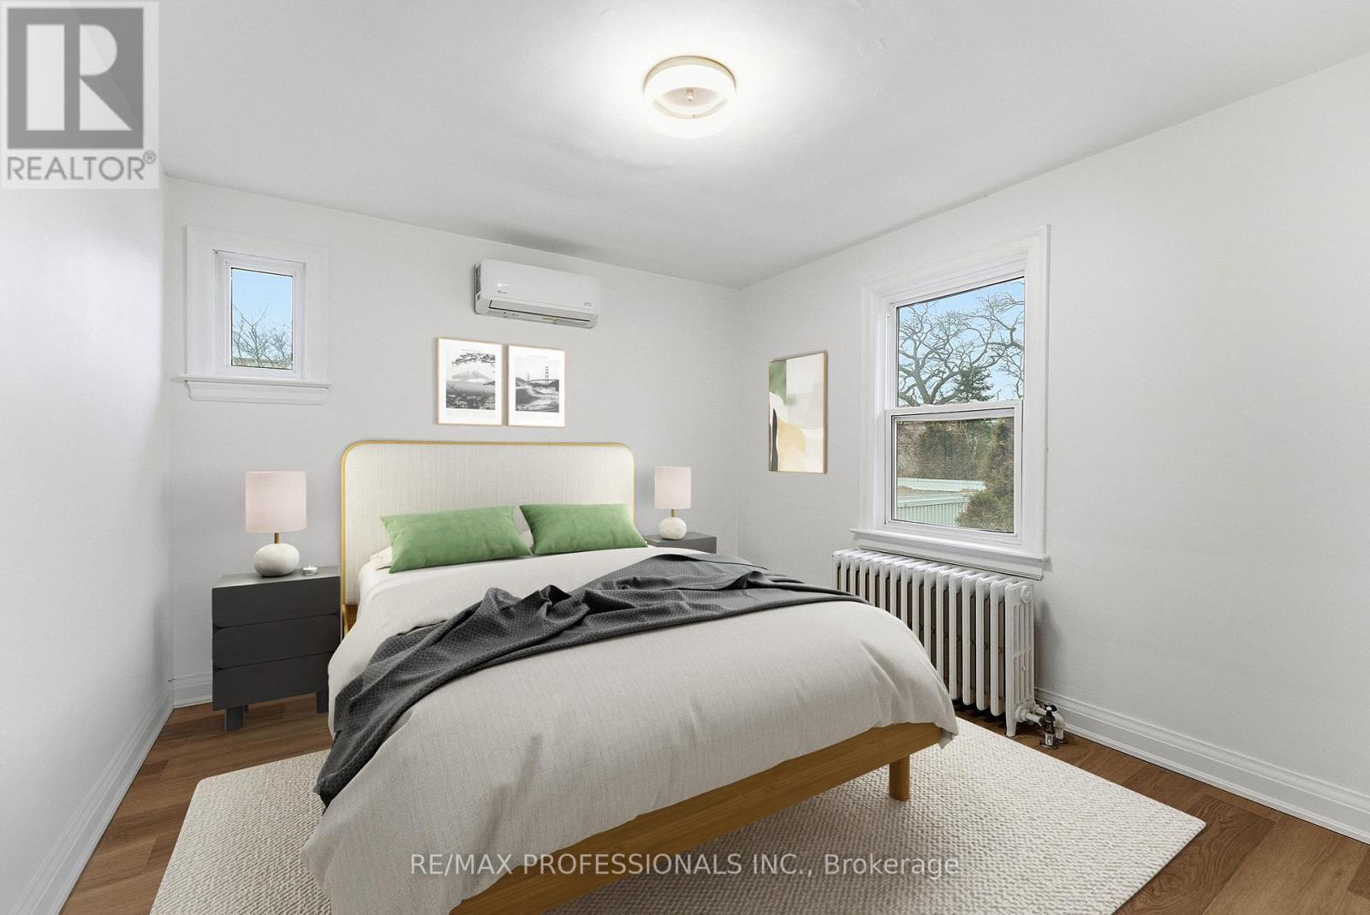
Welcome to 308 Jane Street - Upper Level, newly renovated unit in a well-maintained, purpose-built duplex located in the heart of Baby Point Gates-Upper Bloor West Village! This charming unit features inviting curb appeal, a brand new white kitchen with pot lights, tile floor, double sink, centre island and stainless steel appliances, new wide-plank laminate floors, an oversized living room with a decorative fireplace and massive window, a large dining space, a generously-sized bedroom and a stylish four-piece bathroom. Ideally situated near top-rated schools, including coveted Runnymede Public School with French Immersion and Humberside Collegiate. Walk to the vibrant shops, cafes, and restaurants of Baby Point Gates and Bloor West Village and the nearby Humber River Parkland with trails and green spaces. With a walk score of 87, Bike Score of 81, easy access to the subway and all the conveniences of urban living, this home is your gateway to one of Toronto's most desirable neighbourhoods! 1 Parking Spot Available at $100/Month
Map data © OpenStreetMap contributors
No open houses are scheduled for this home.
Can't make it? Request a private viewing.
| Living room | Second level | 4.37 x 3.63 m |
| Dining room | Second level | 4.39 x 2.87 m |
| Kitchen | Second level | 4.27 x 1.85 m |
| Bedroom | Second level | 3.45 x 3.25 m |




